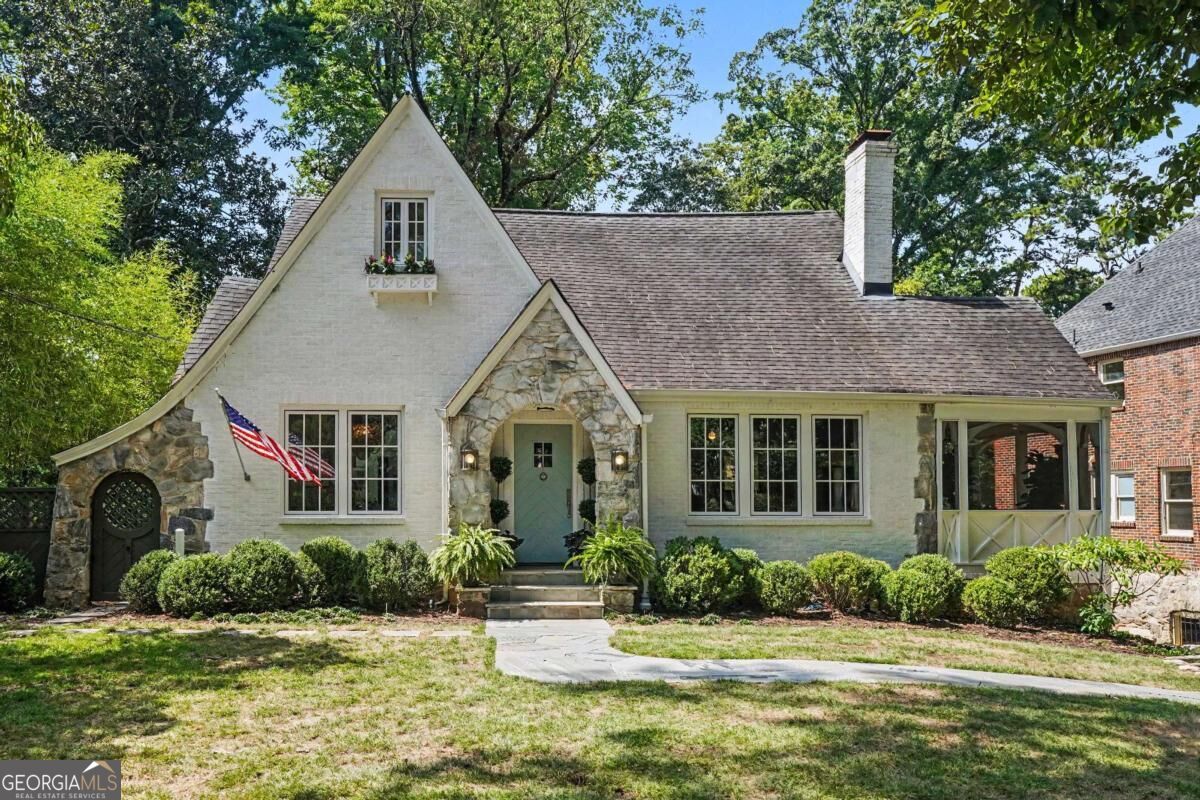
White brick home with a stone-framed entrance, steep gable, covered porch, and American flag.
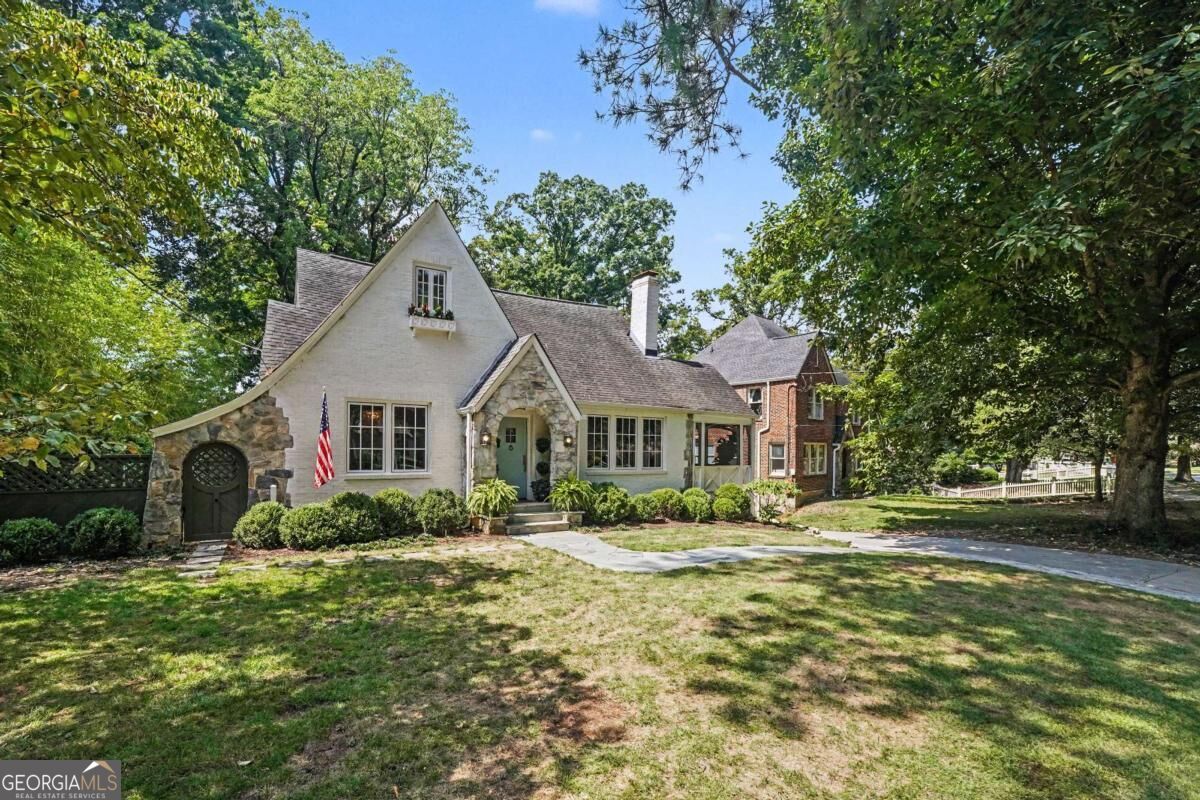
Stone-accented home with steep gables, a landscaped front lawn, and mature shade trees.
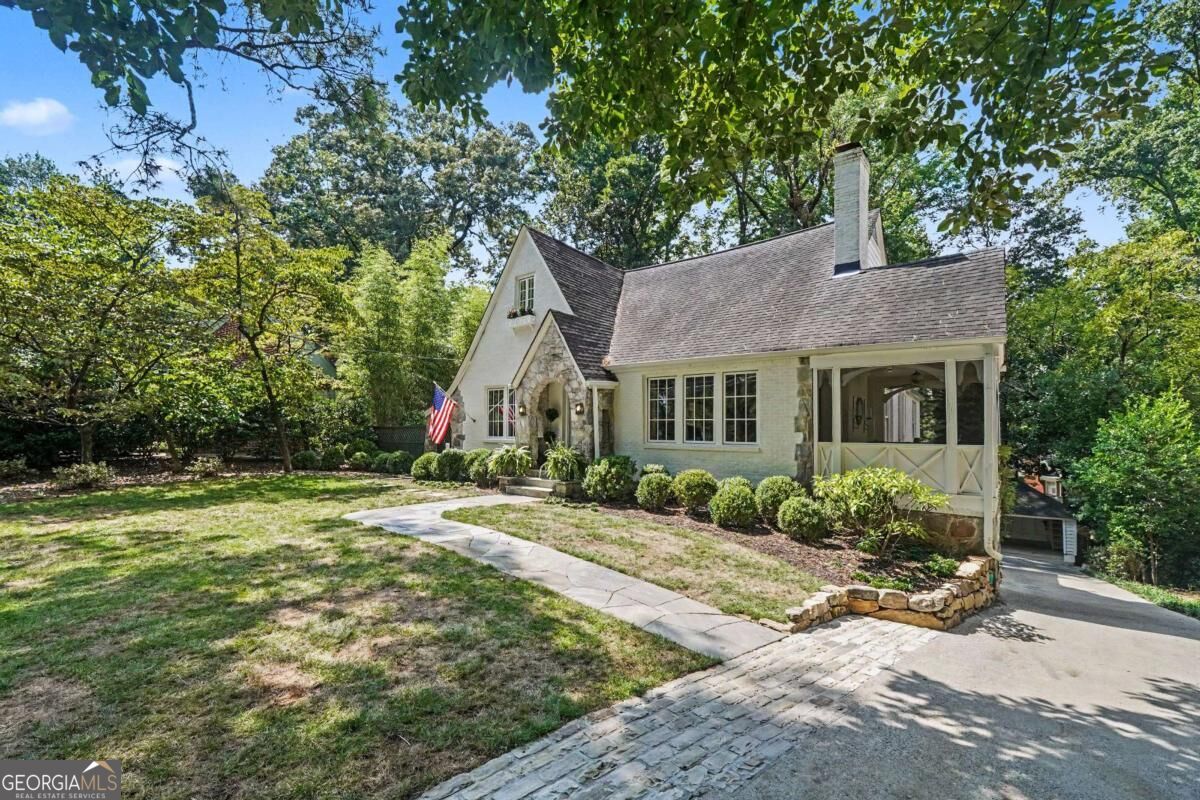
Home with stone accents and a covered porch, approached by a curved walkway beneath mature trees.
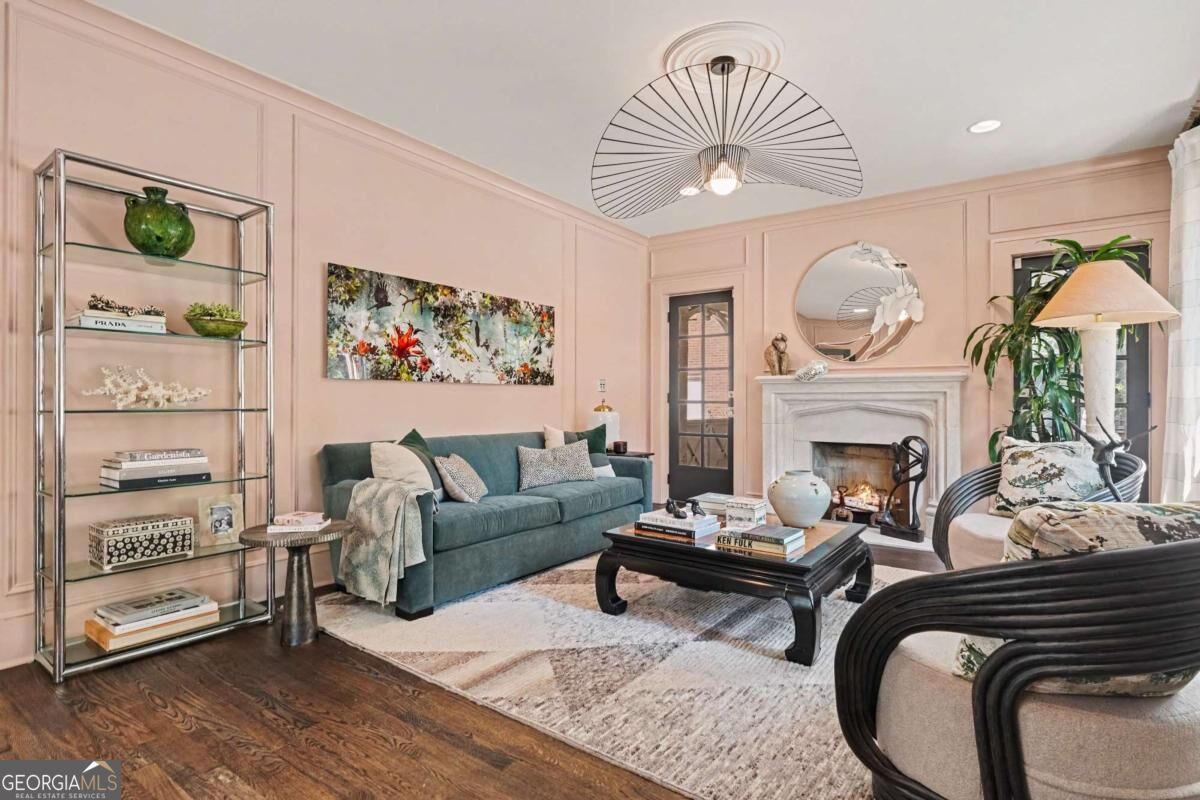
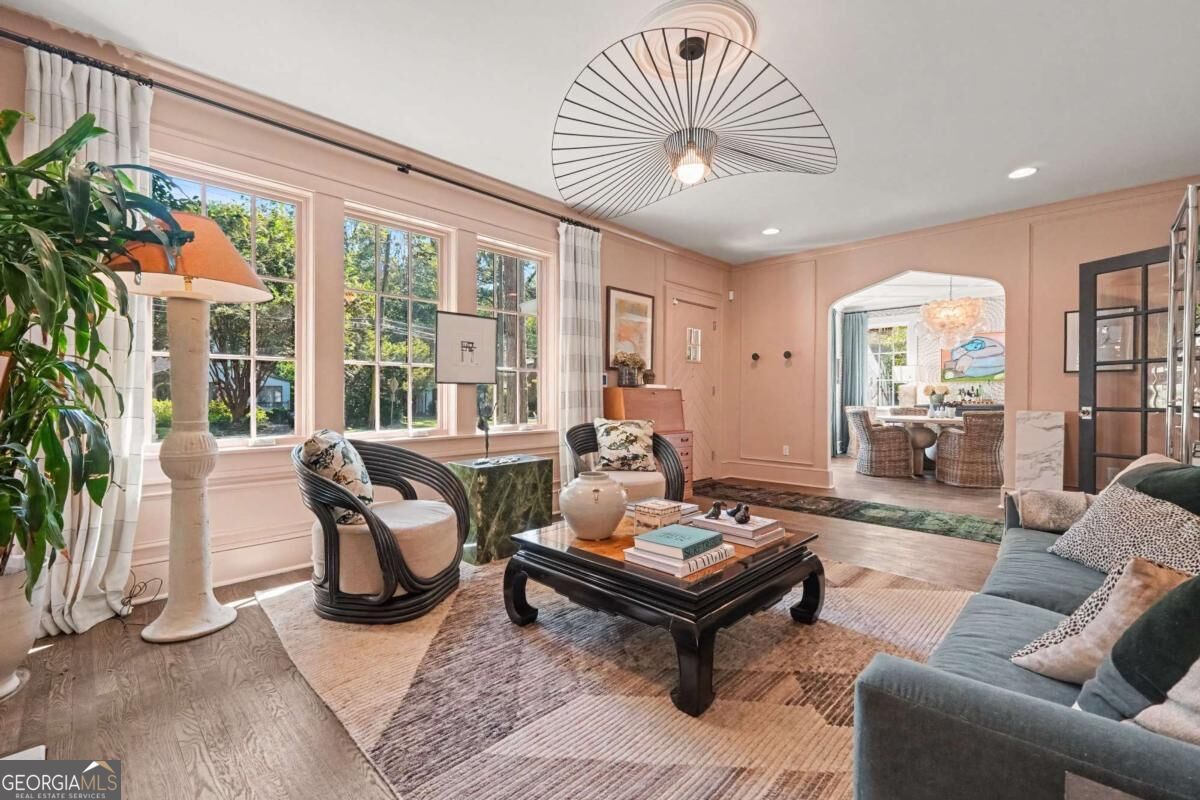
Living room with blush paneled walls, teal sofa, fireplace, and sculptural ceiling light.
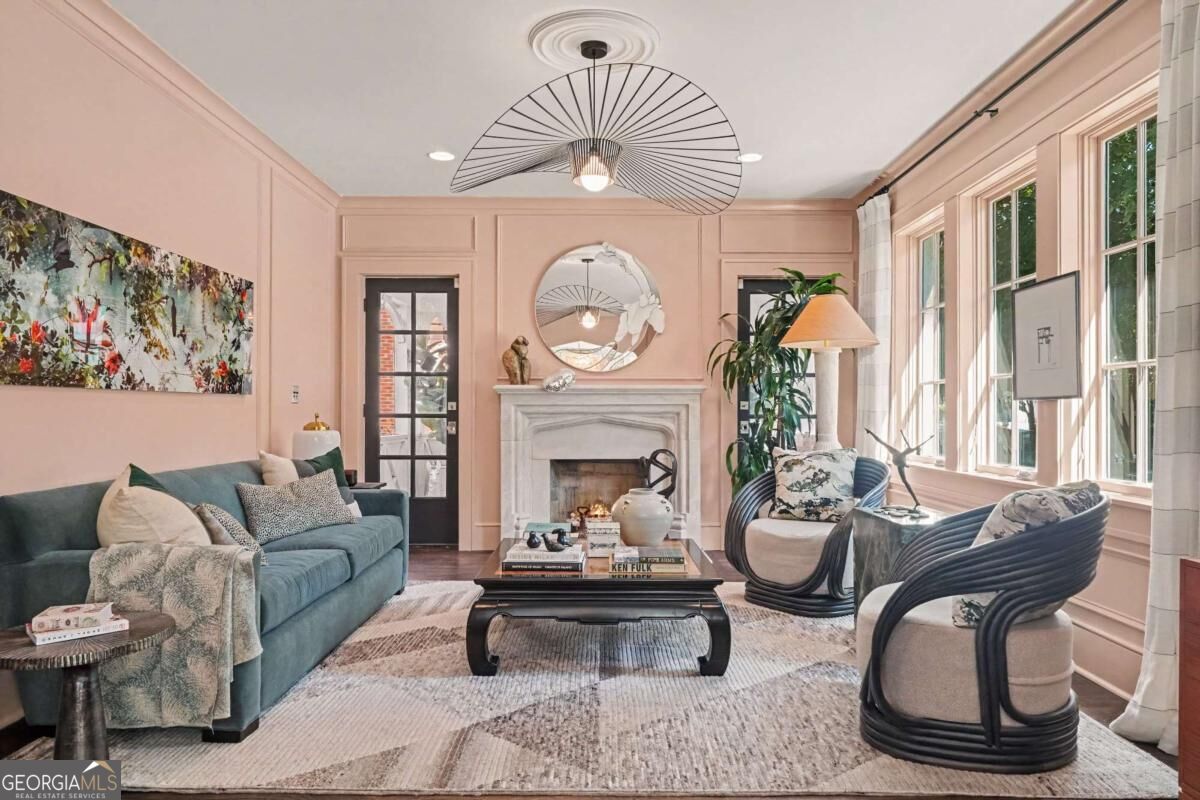
Living room with blush-pink walls, tall windows, and a dark coffee table on layered rugs.
Living room with a marble fireplace, blush paneled walls, blue sofa, and sculptural chairs by tall windows.
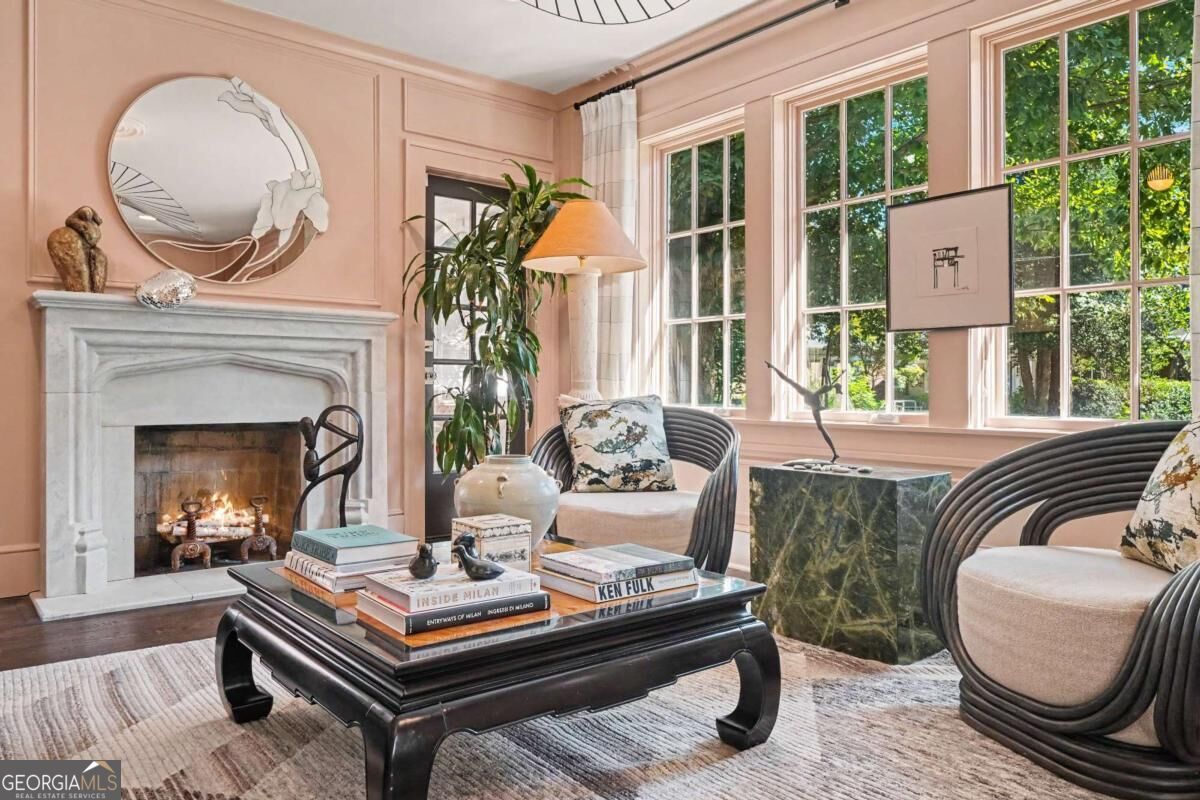
Living room with a marble fireplace, peach-pink walls, sculptural chairs, and tall garden-facing windows.
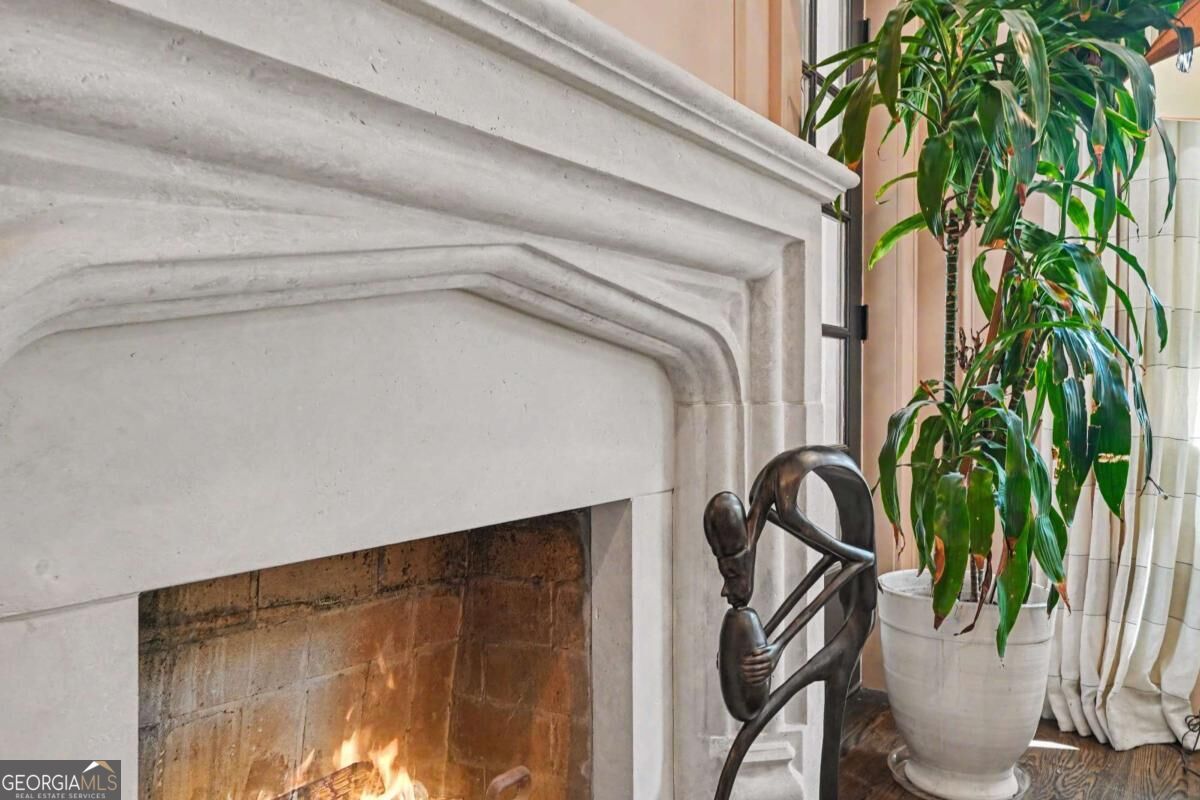
Living room fireplace with a lit fire, sculptural metal figure, and tall potted plant.
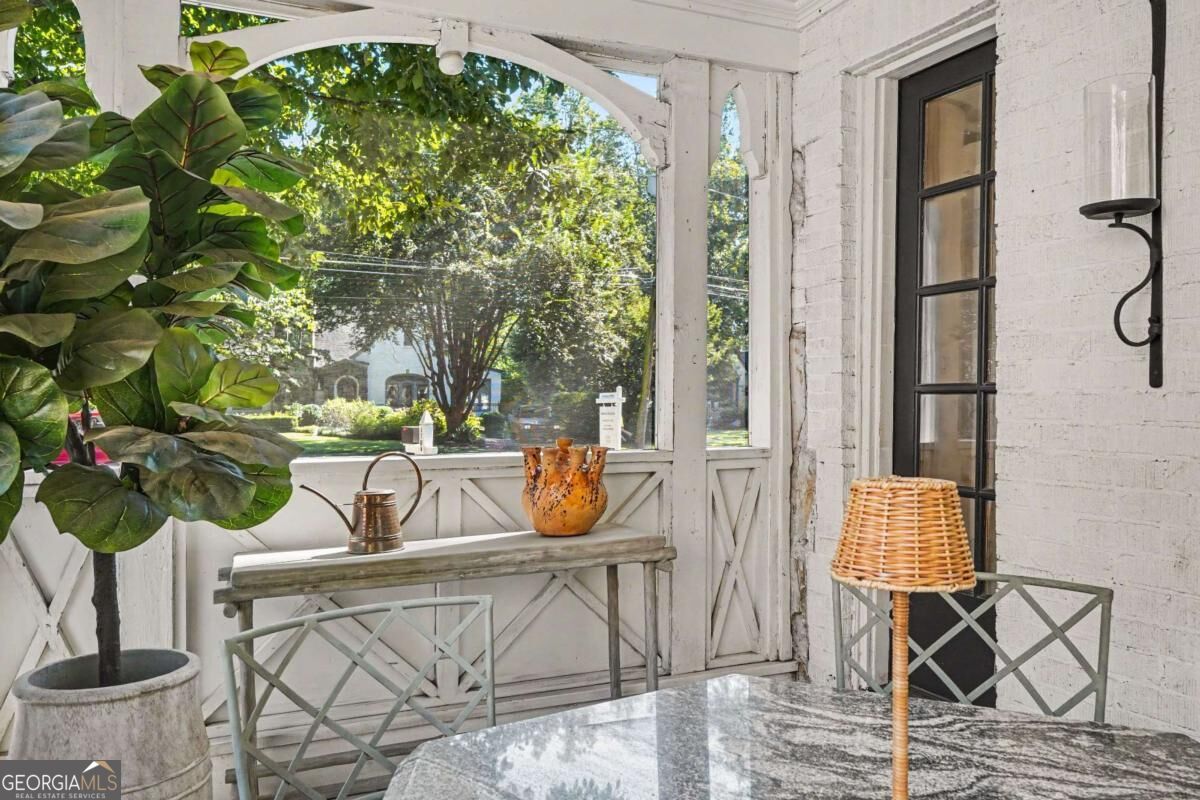
Enclosed porch with white brick walls, large windows, a marble-topped table, and a leafy potted plant.
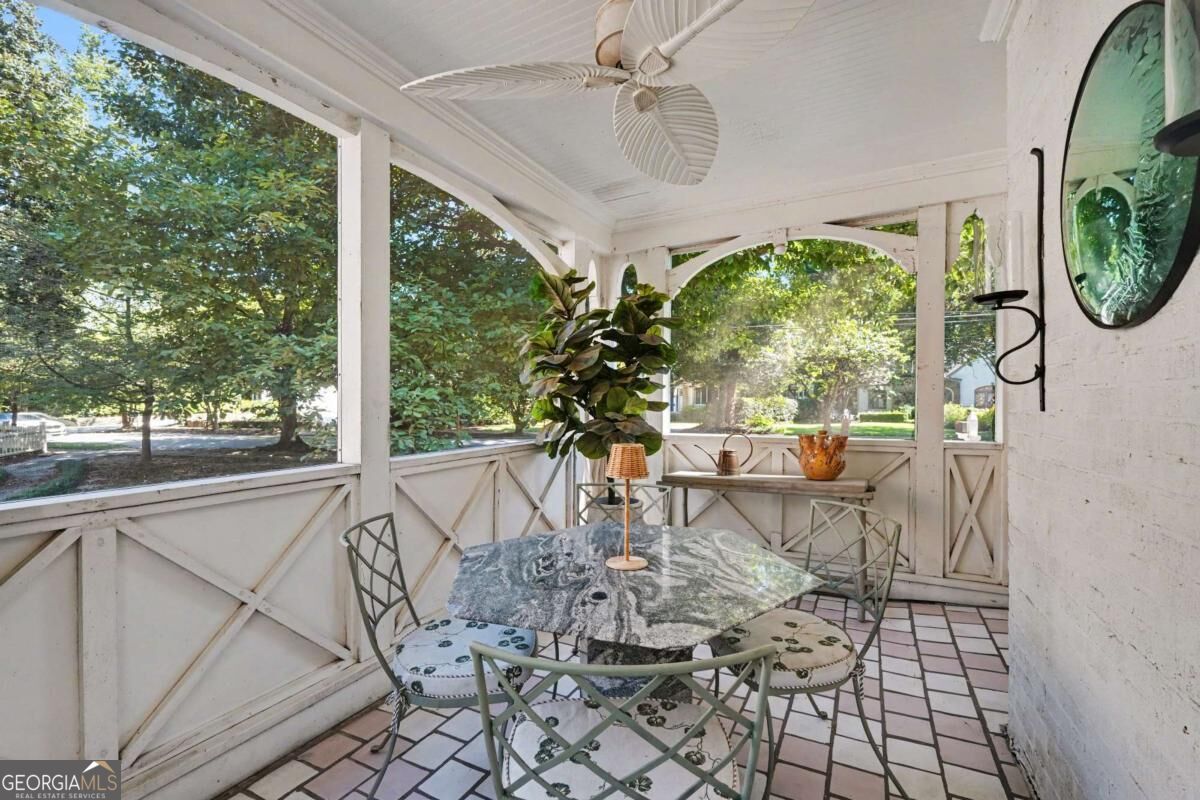
Screened porch with a round dining table, tiled floor, and leafy views through the screens.
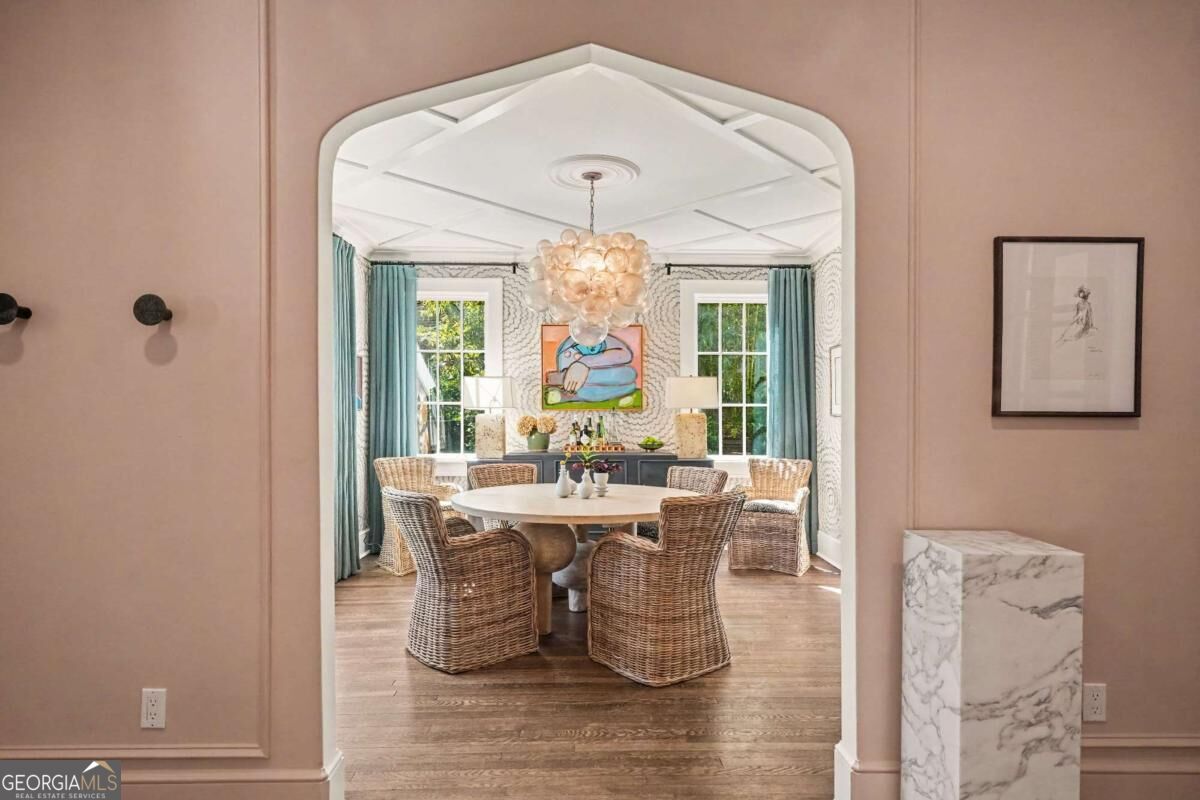
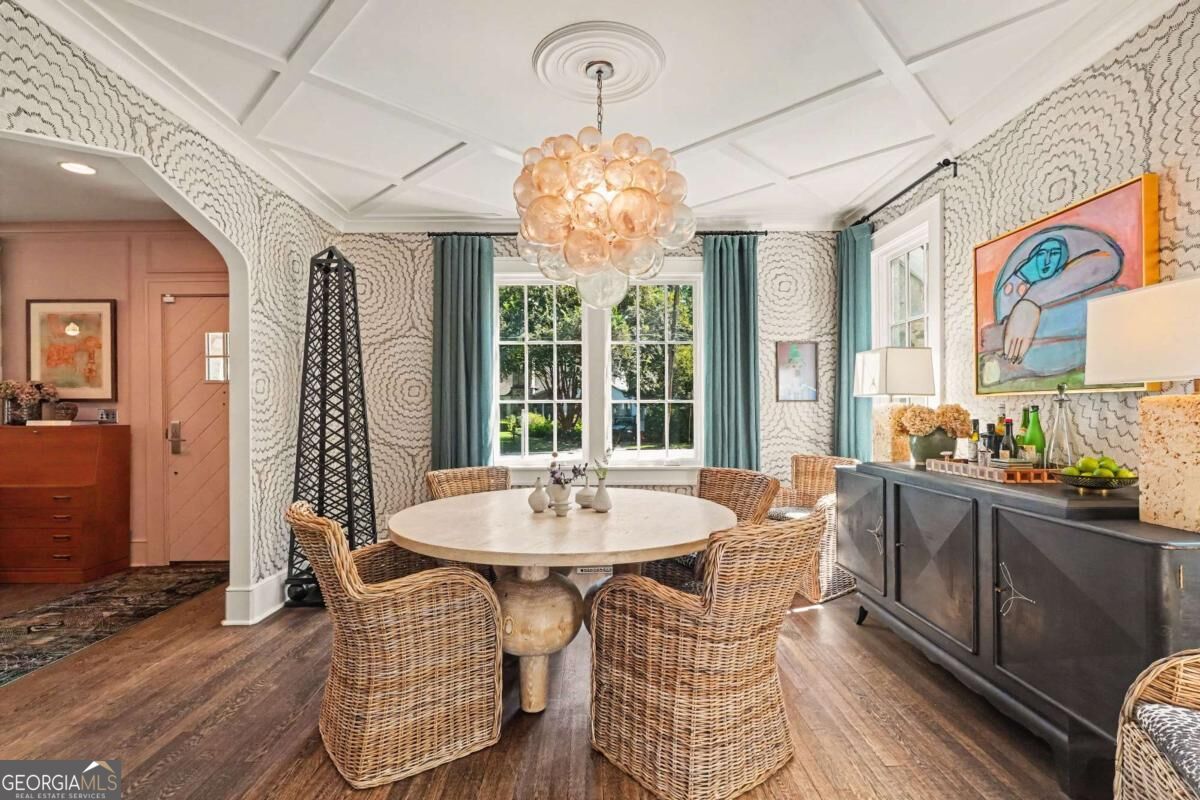
Dining room with a round table, woven chairs, teal curtains, and a sculptural chandelier.
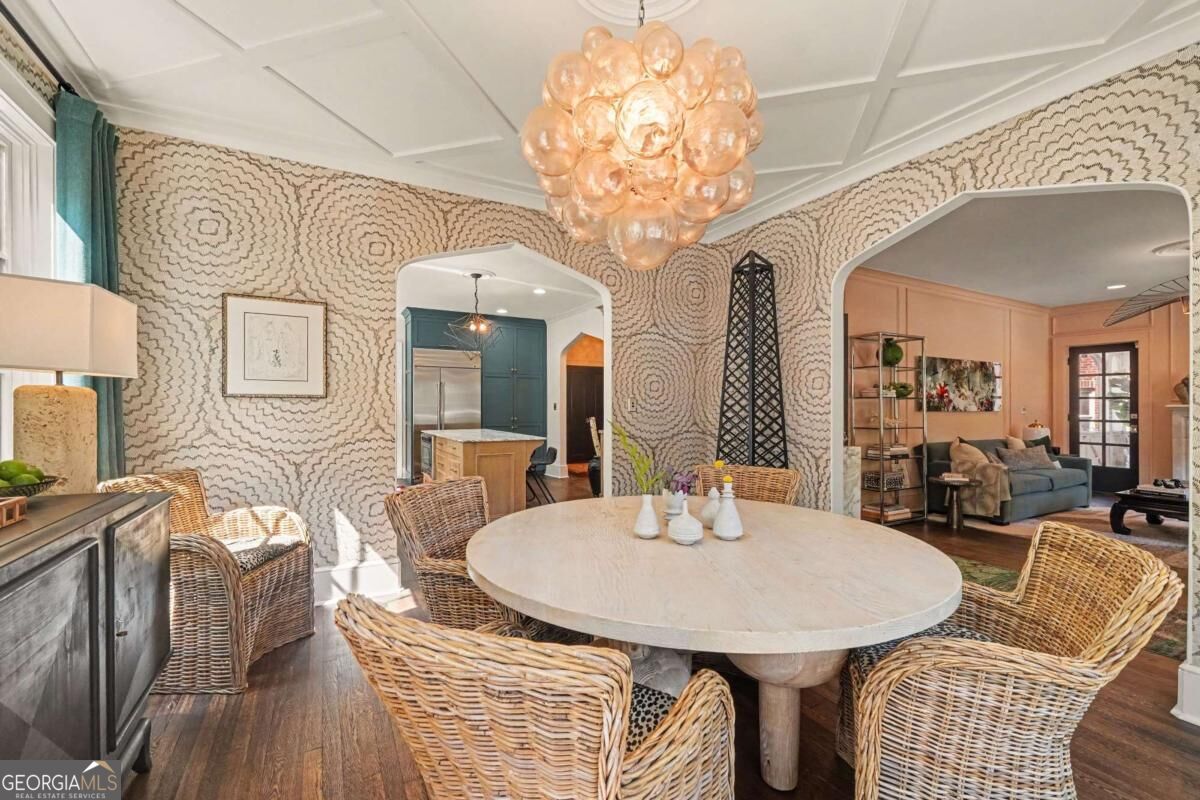
Dining room with a round table, wicker chairs, teal curtains, patterned walls, and a sculptural chandelier.
Dining room with a round white table, wicker chairs, teal curtains, and a sculptural chandelier.
Dining room with a round table, wicker chairs, patterned wallpaper, and an amber glass chandelier.
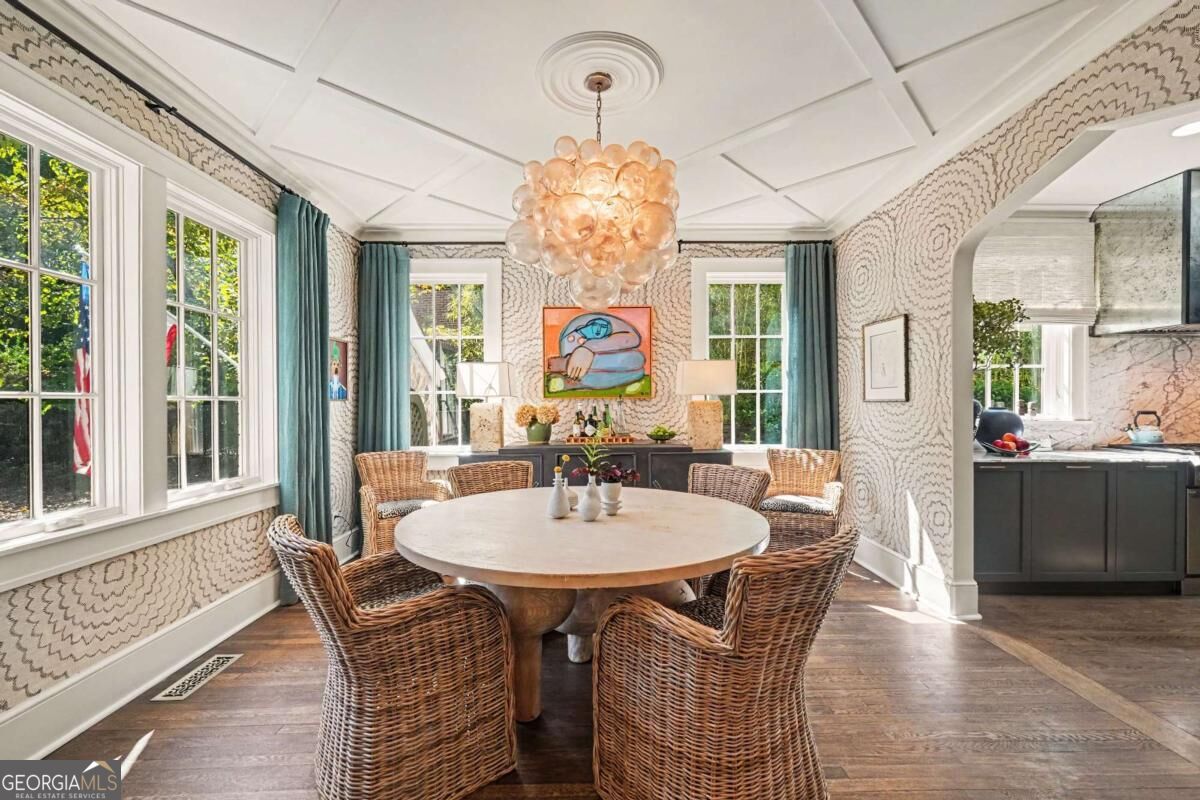
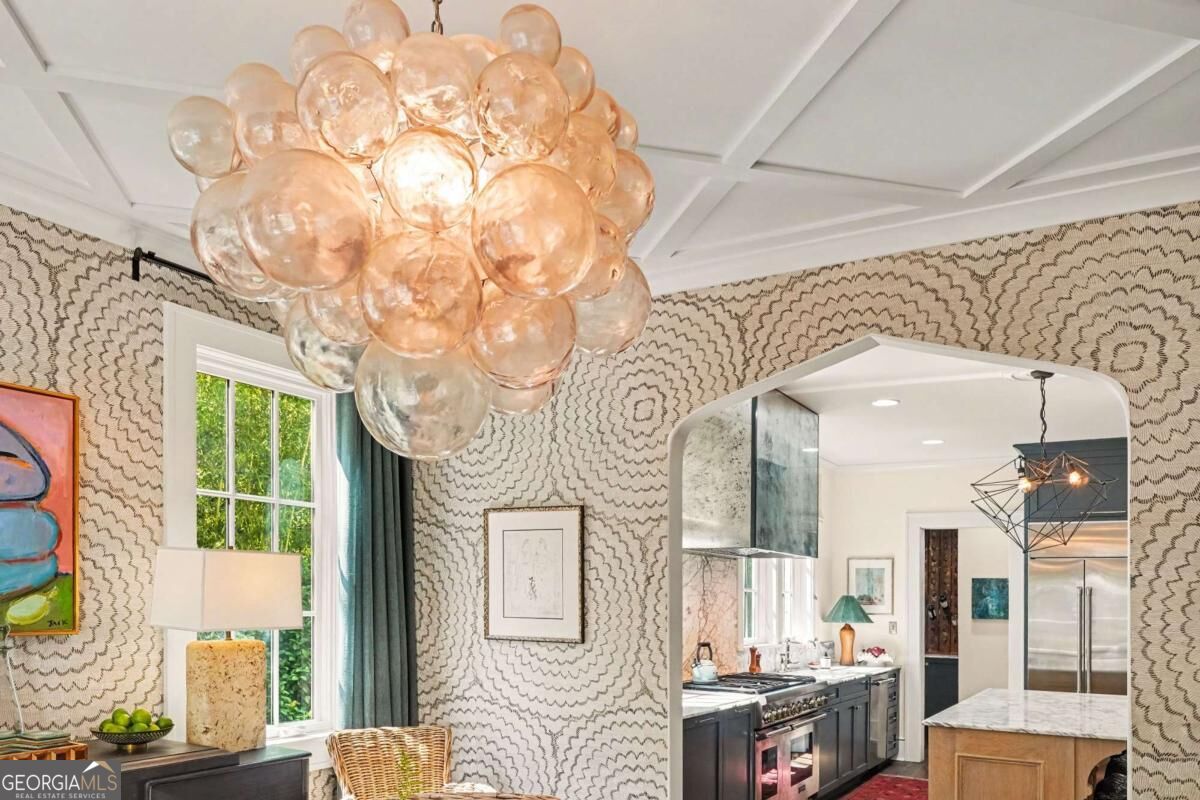
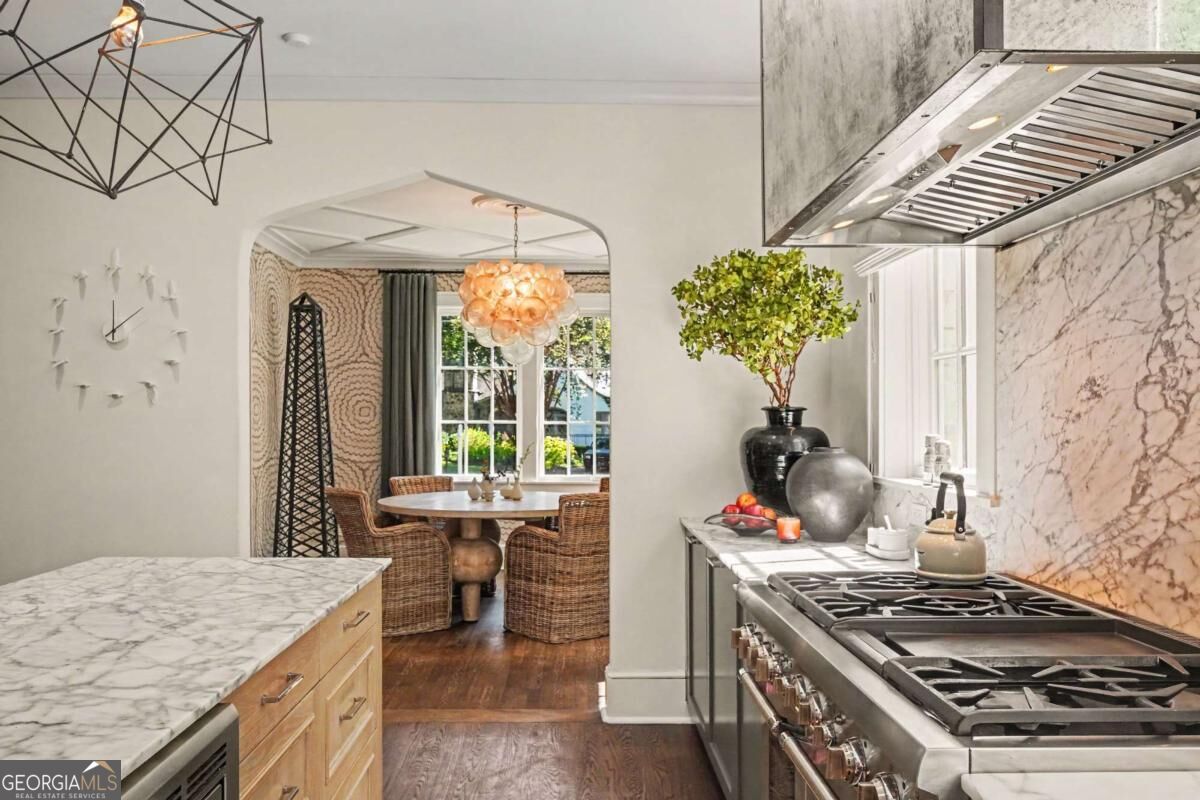
Dining room with sculptural glass chandelier, patterned walls, and a view into the kitchen.
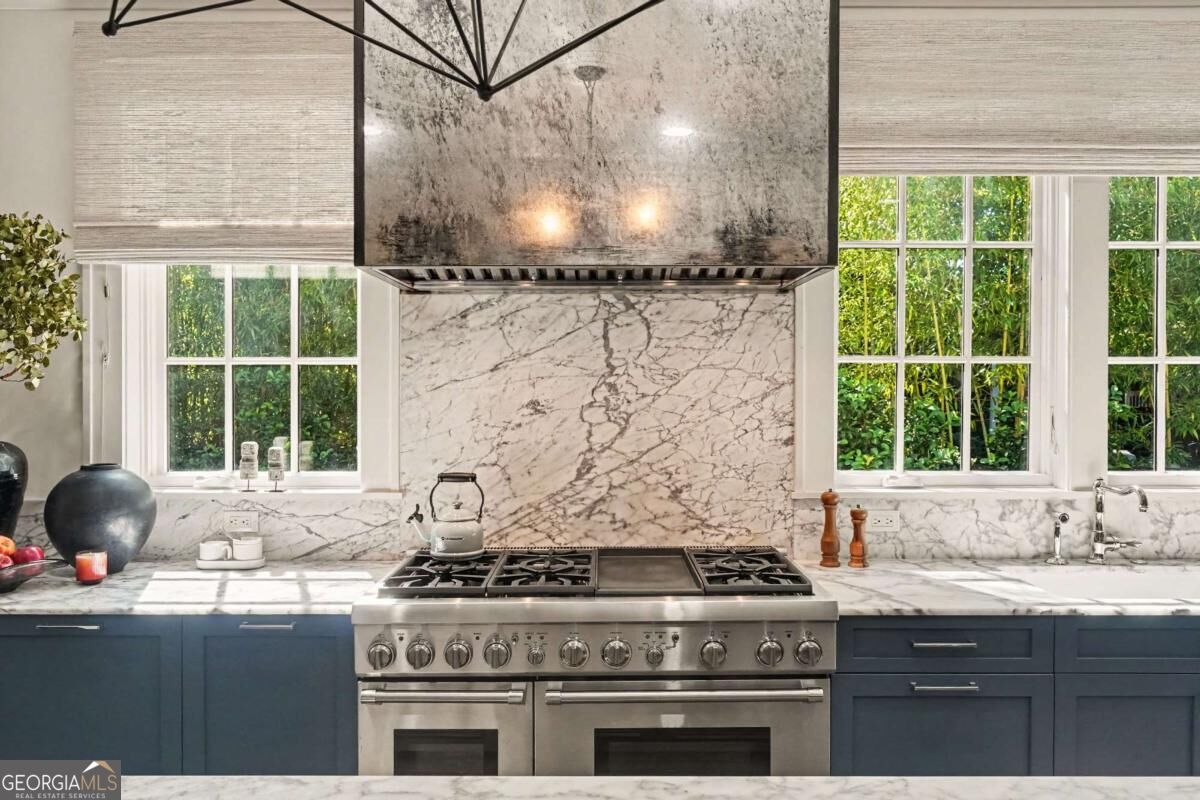
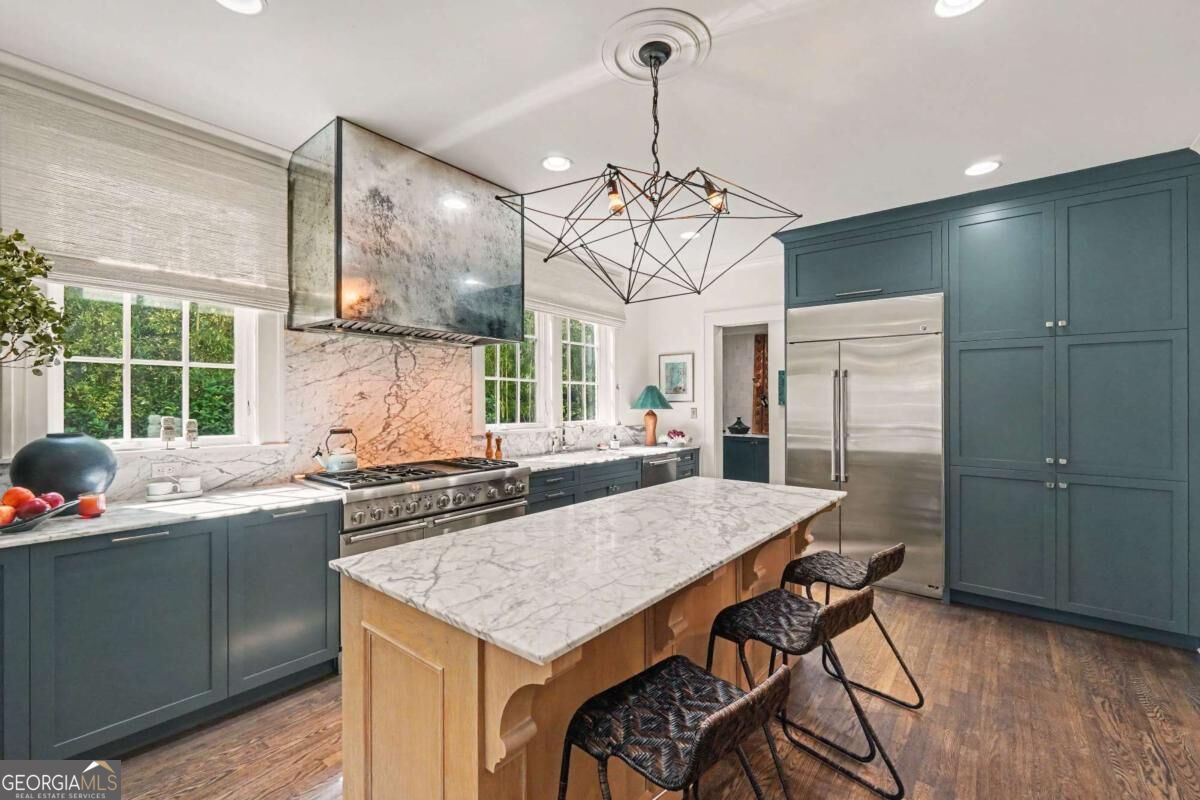
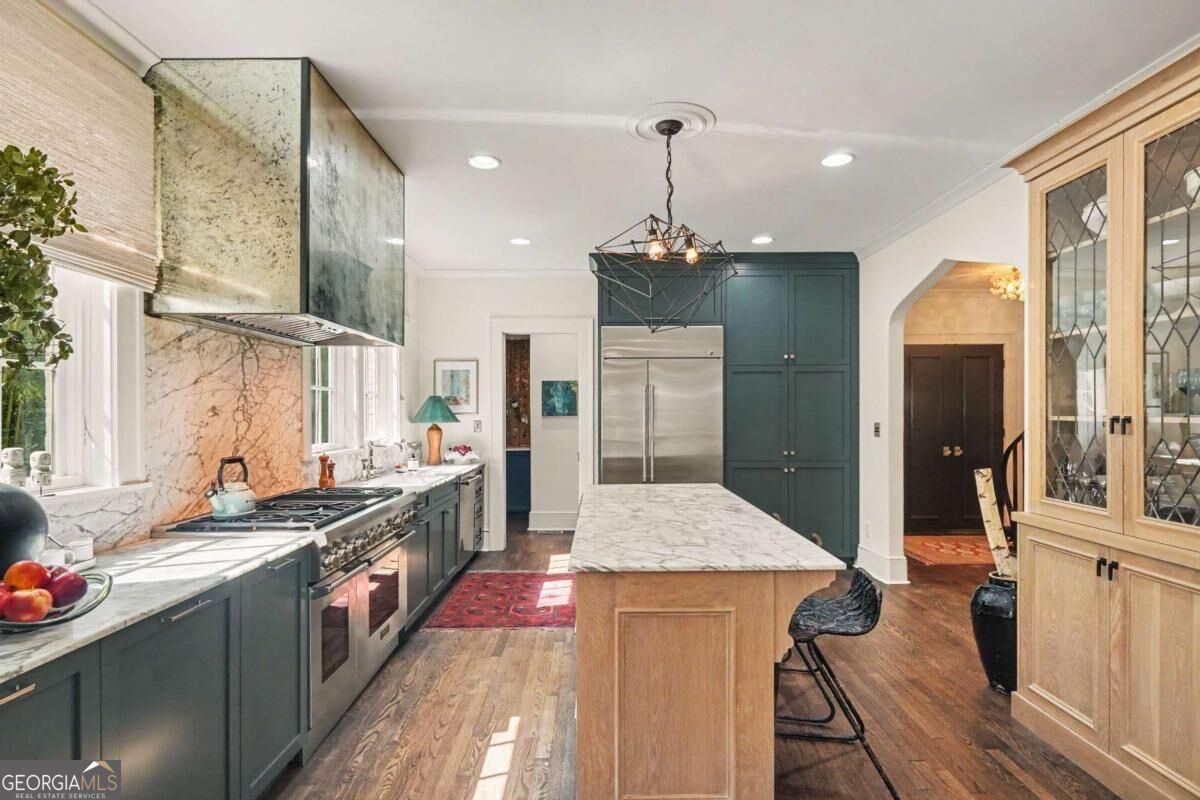
Kitchen with a wide stainless steel range, dramatic marble hood, and deep blue cabinets.
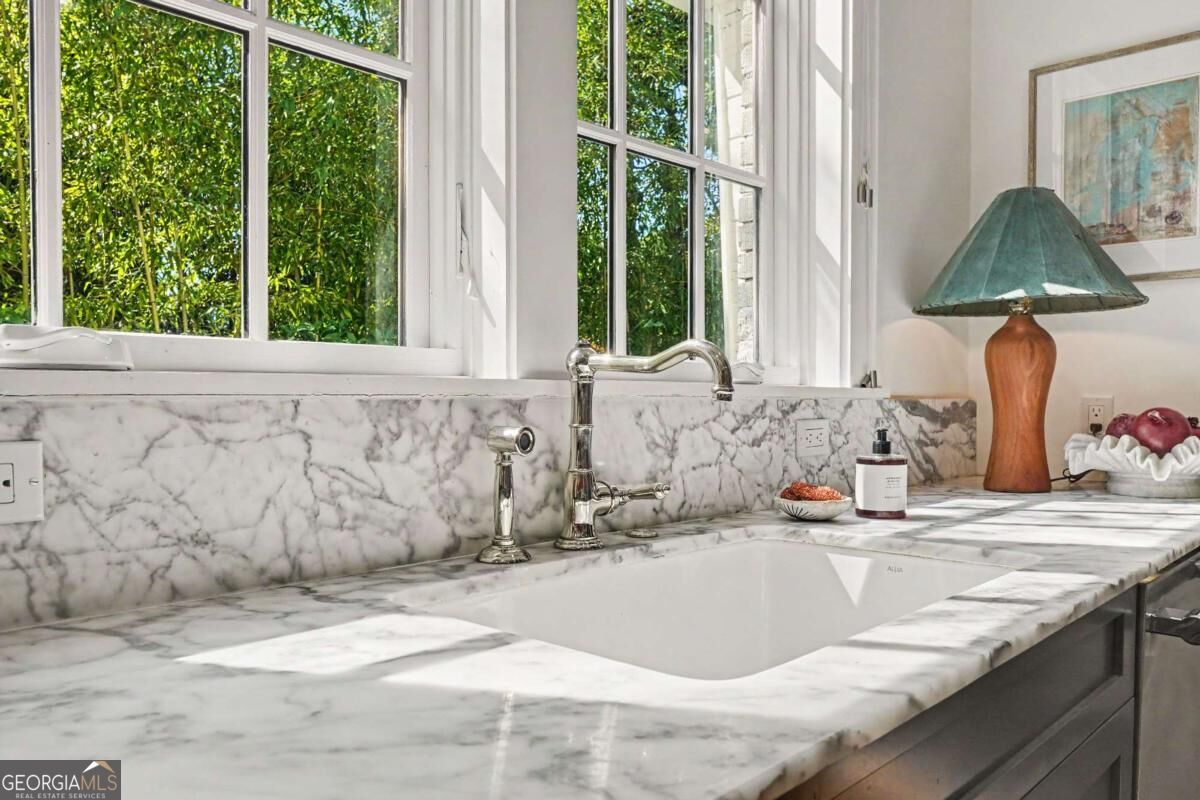
Bathroom vanity with a marble sink, polished faucet, and tall windows overlooking greenery.
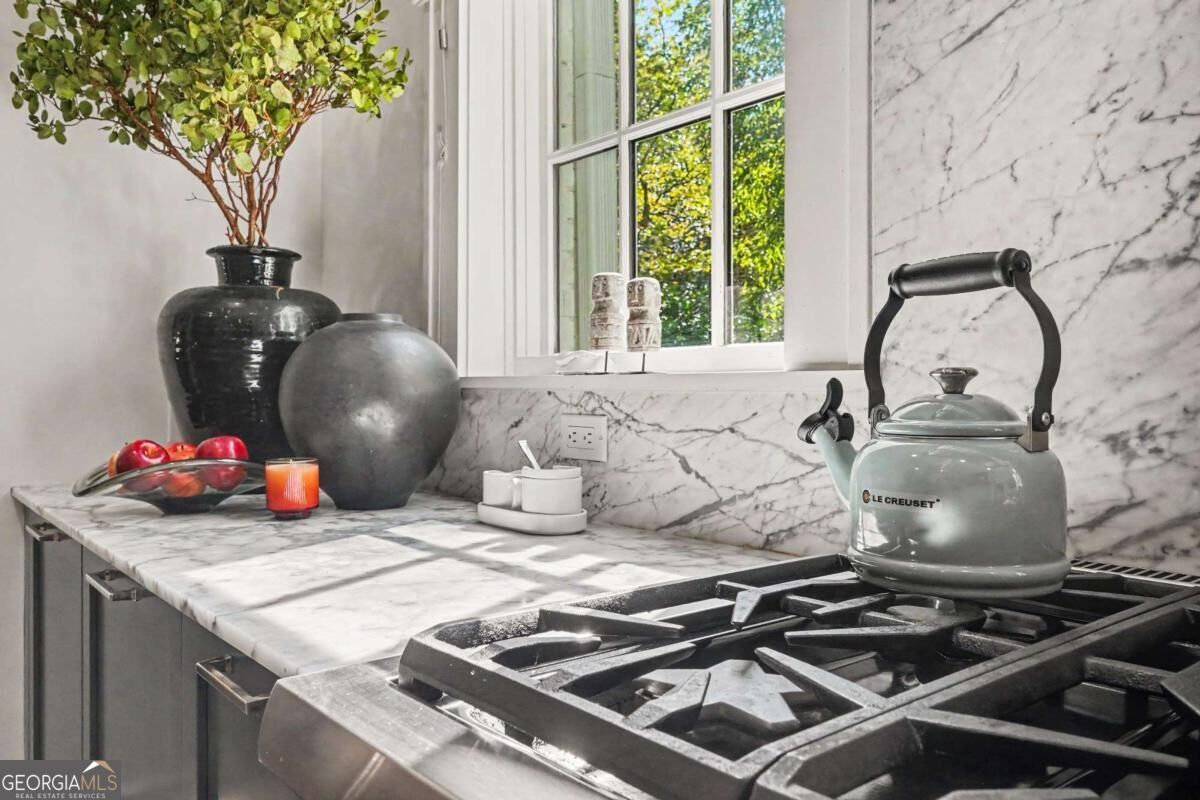
Kitchen with marble counters, a black gas cooktop, and a pale green kettle by a sunlit window.
Kitchen with blue-green cabinets, marble surfaces, and a large wood island with stools.
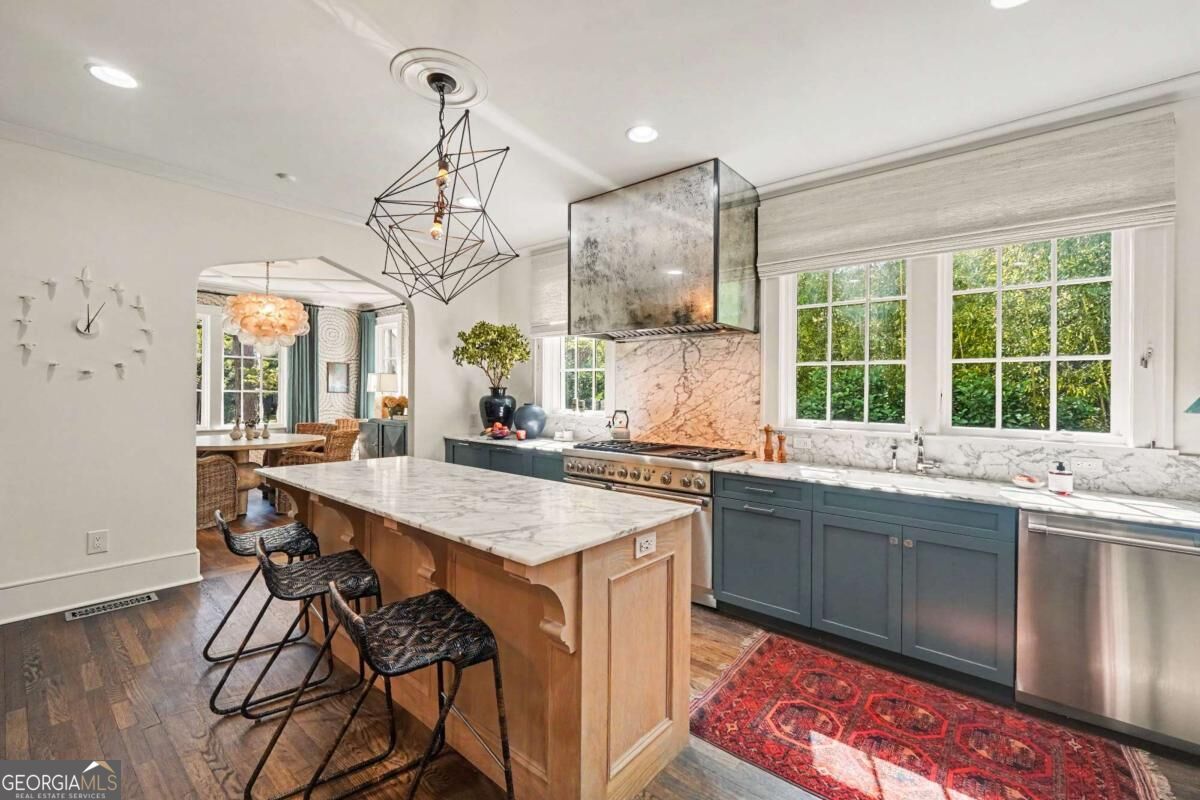
Kitchen with a marble island, dark blue cabinets, and wide windows overlooking greenery.
Kitchen with dark teal cabinets, marble surfaces, stainless steel appliances, and a large central island.
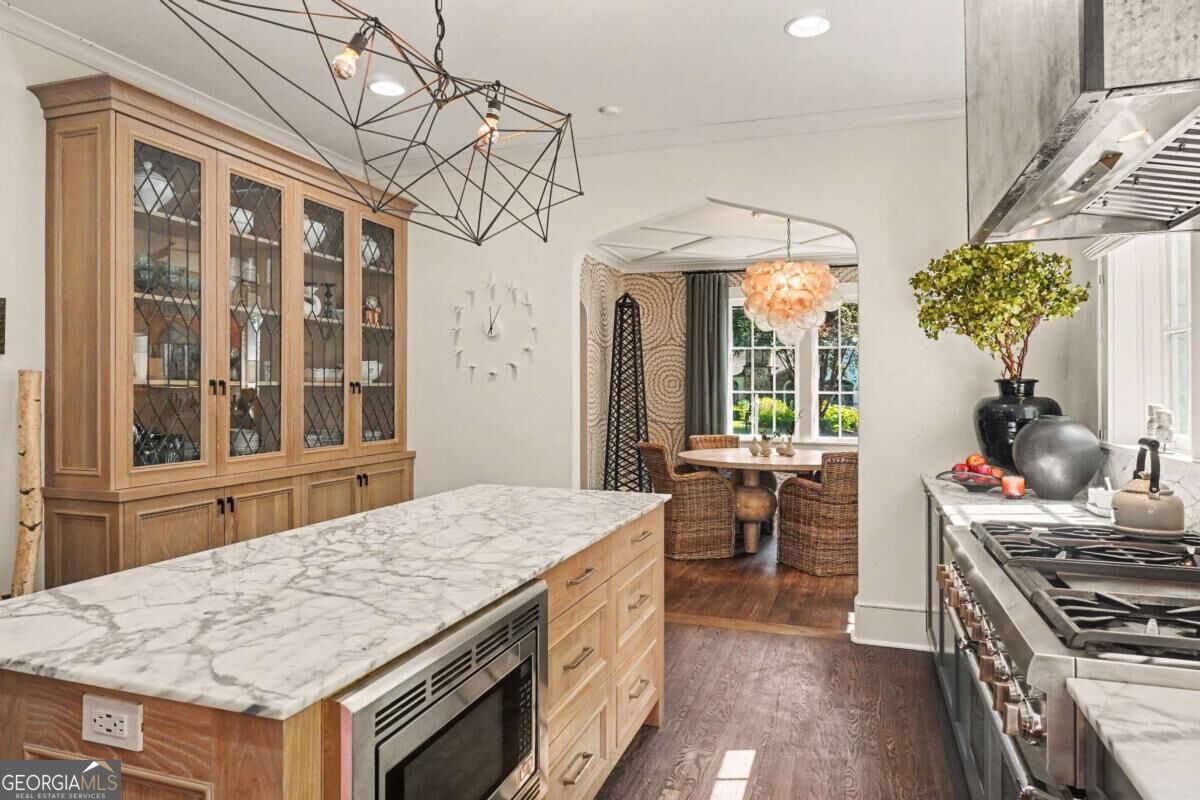
Kitchen with a marble island and wood cabinetry, opening onto a dining nook with woven chairs.
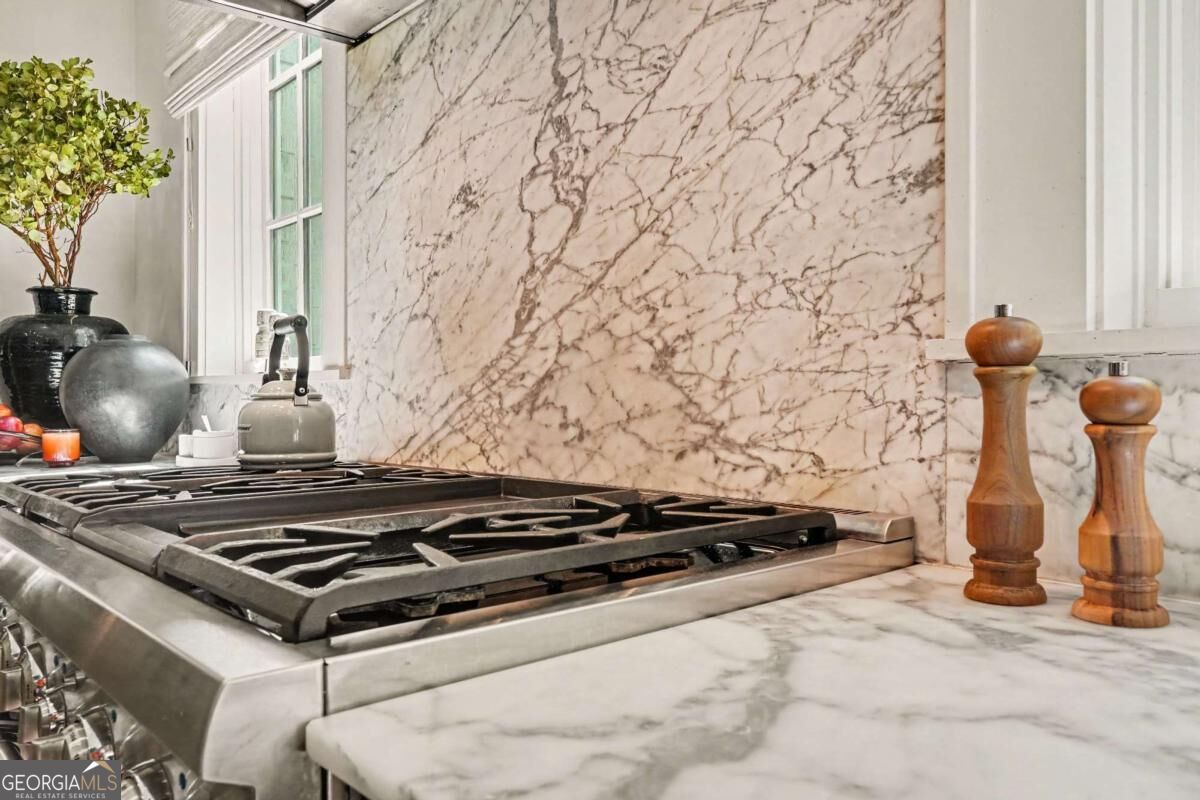
Kitchen gas range with a dramatic veined marble backsplash and countertop.
Kitchen with marble counters, a stainless-steel range, and an adjoining dining area.
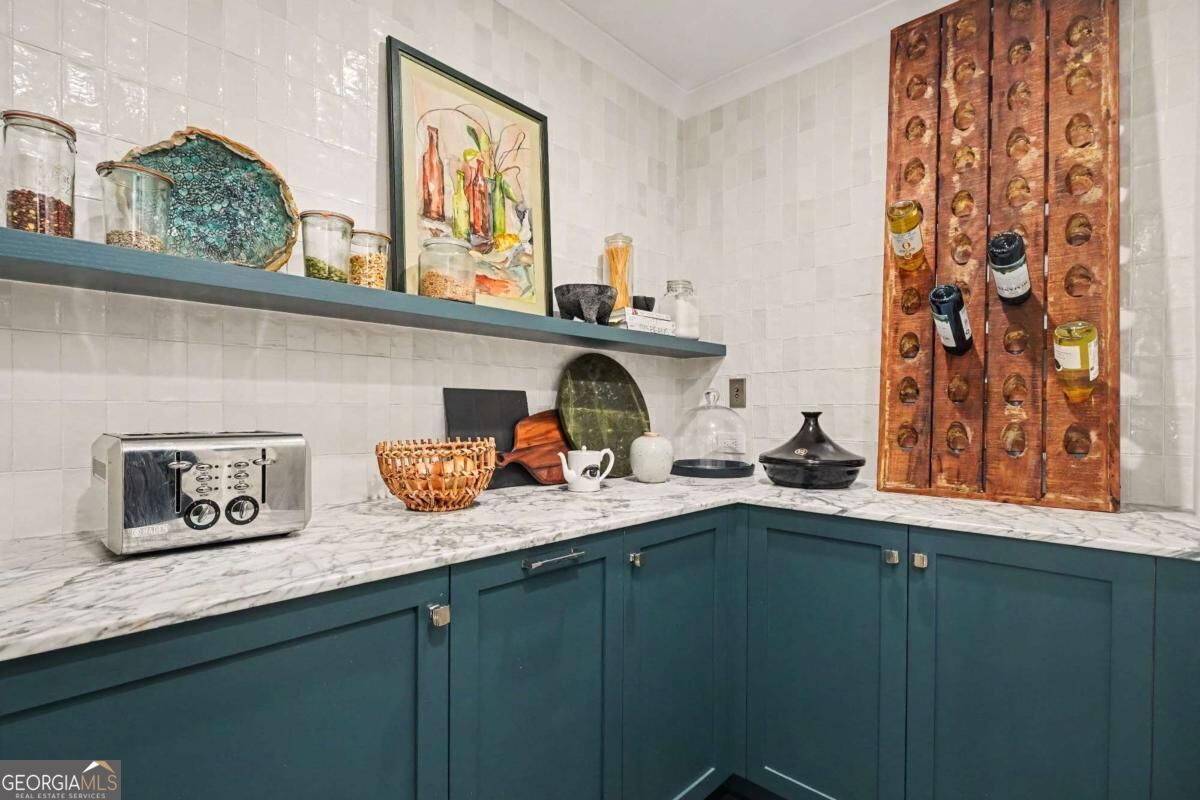
Kitchen pantry with teal cabinets, marble counters, open shelving, and a wooden wine rack.
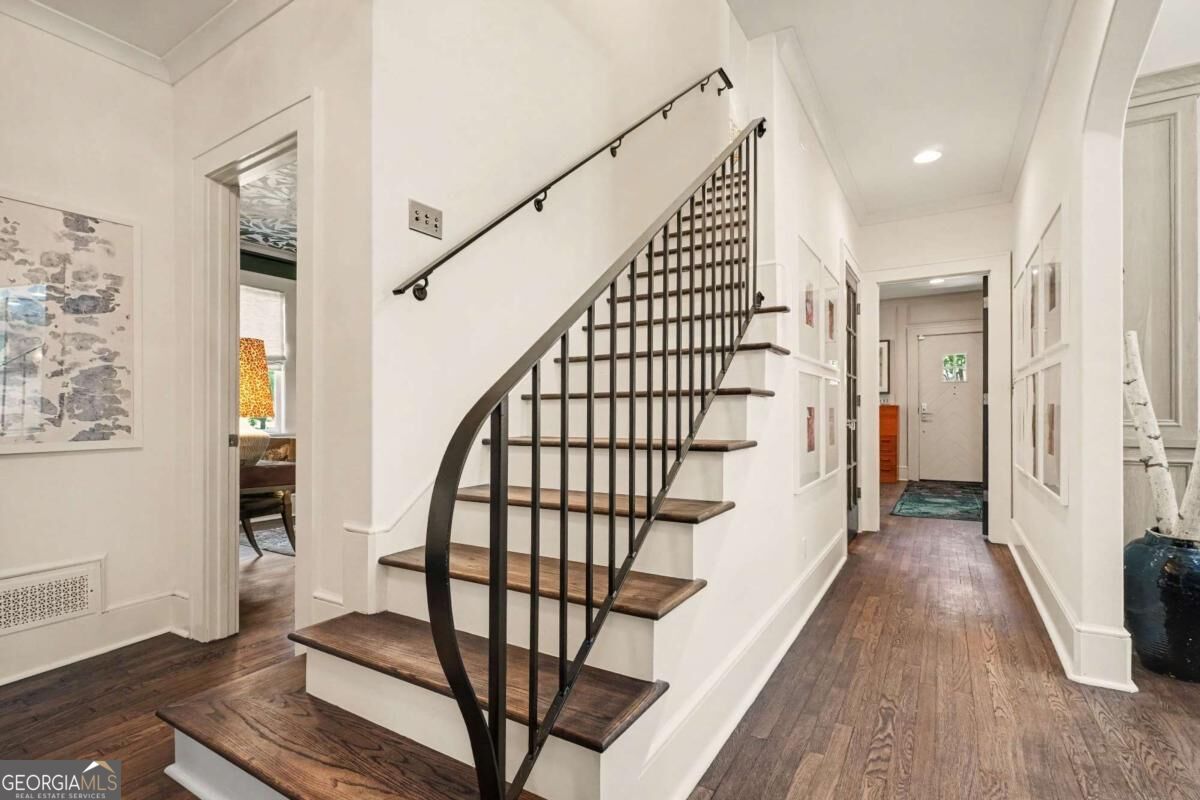
Interior hallway with a curved dark-wood staircase, black metal railing, and hardwood floors.
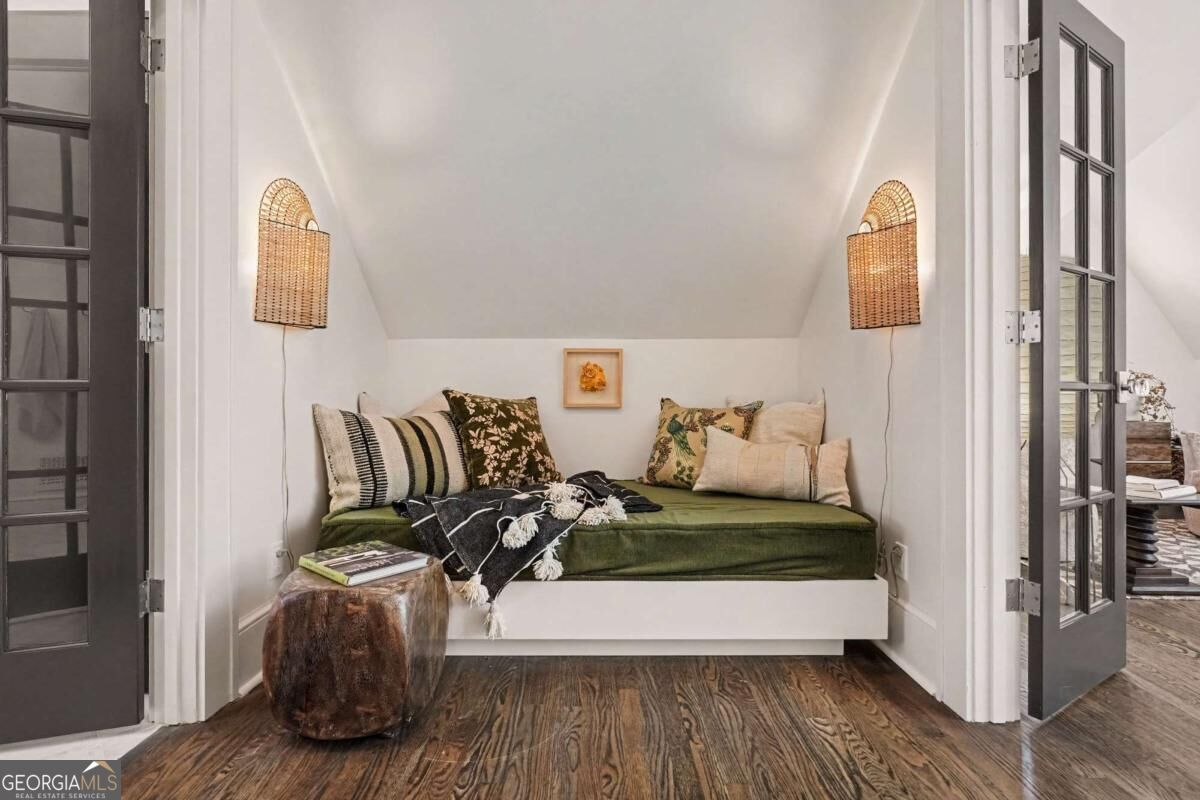
Built-in daybed with a green cushion and patterned pillows beneath woven wall sconces.
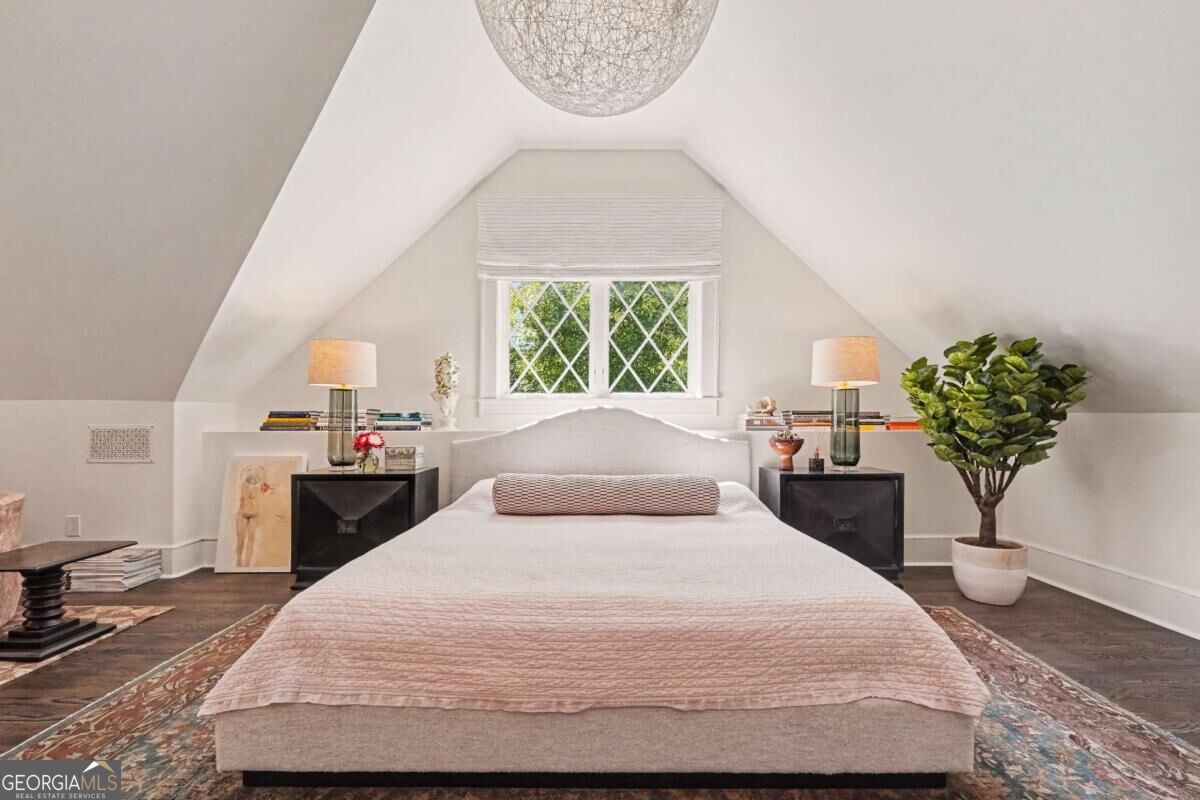
Attic bedroom with a centered bed, diamond-pane window, and sloped ceiling.
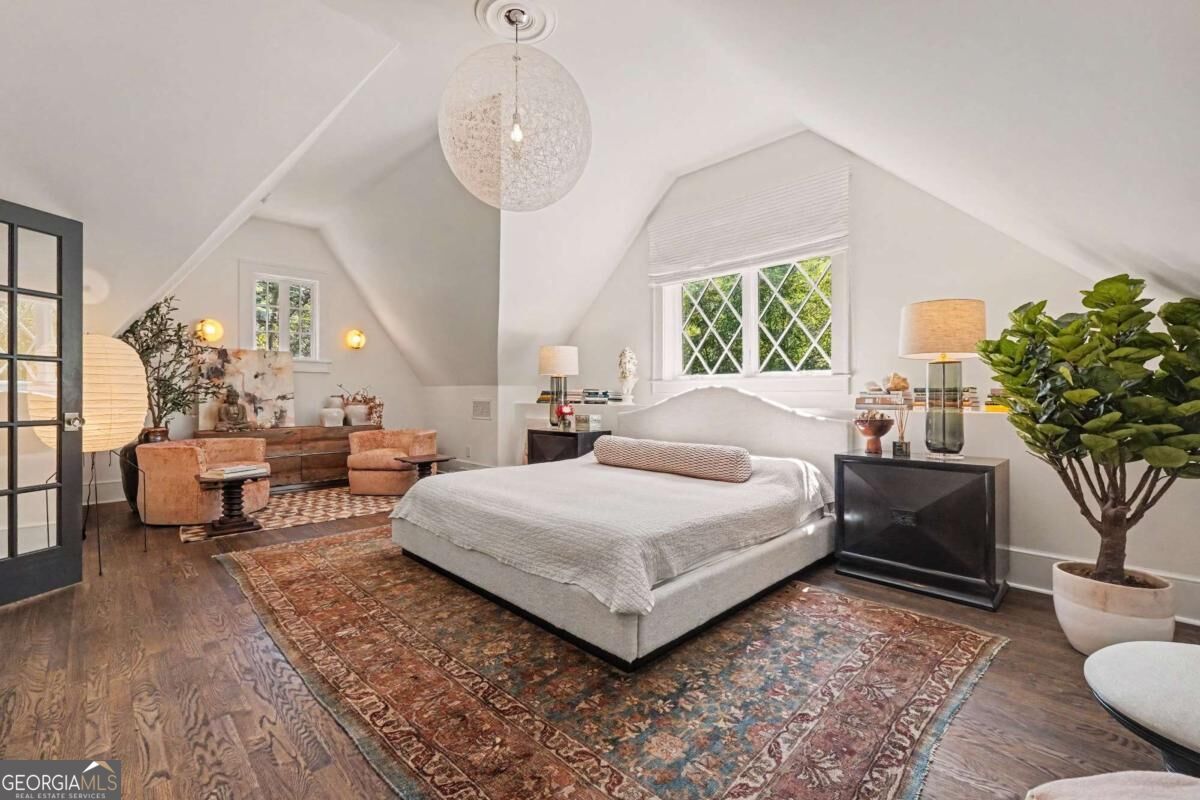
Attic bedroom with a large bed, vaulted ceiling, diamond-pane windows, and a cozy sitting area.
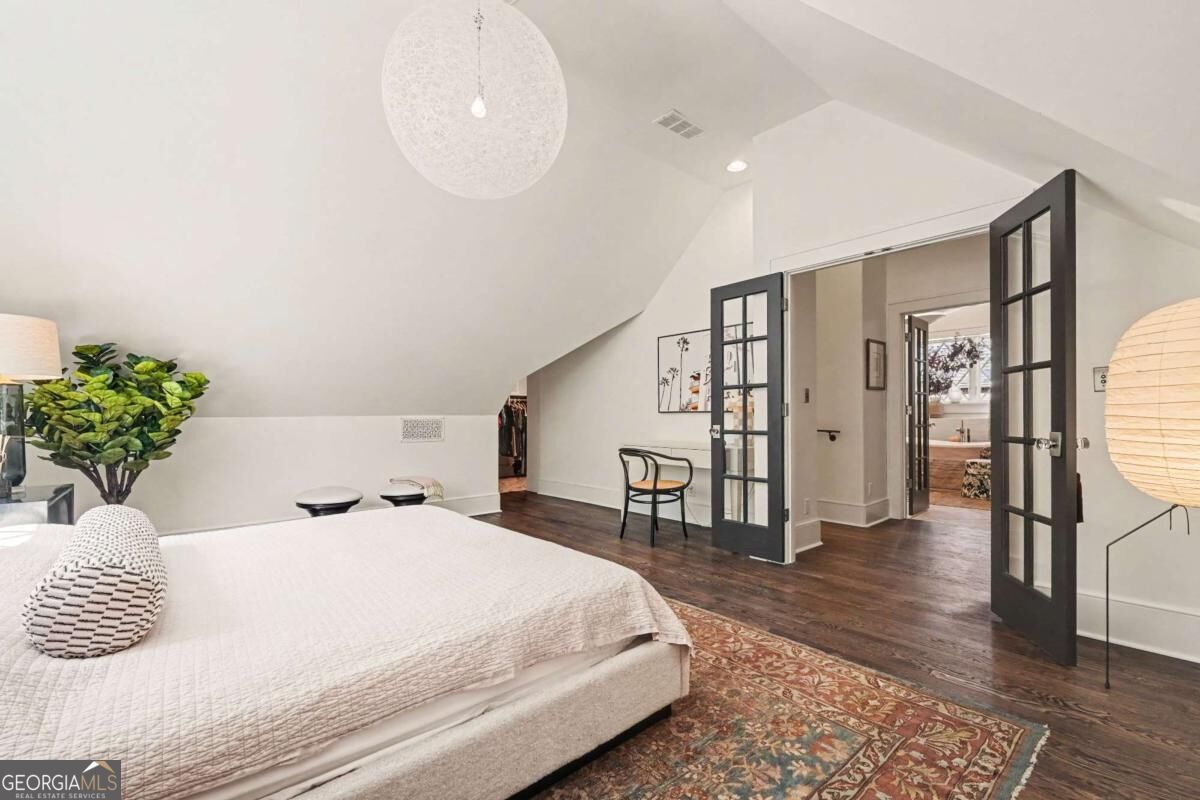
Attic bedroom with sloped ceiling, white bed, dark floors, and open black-framed French doors.
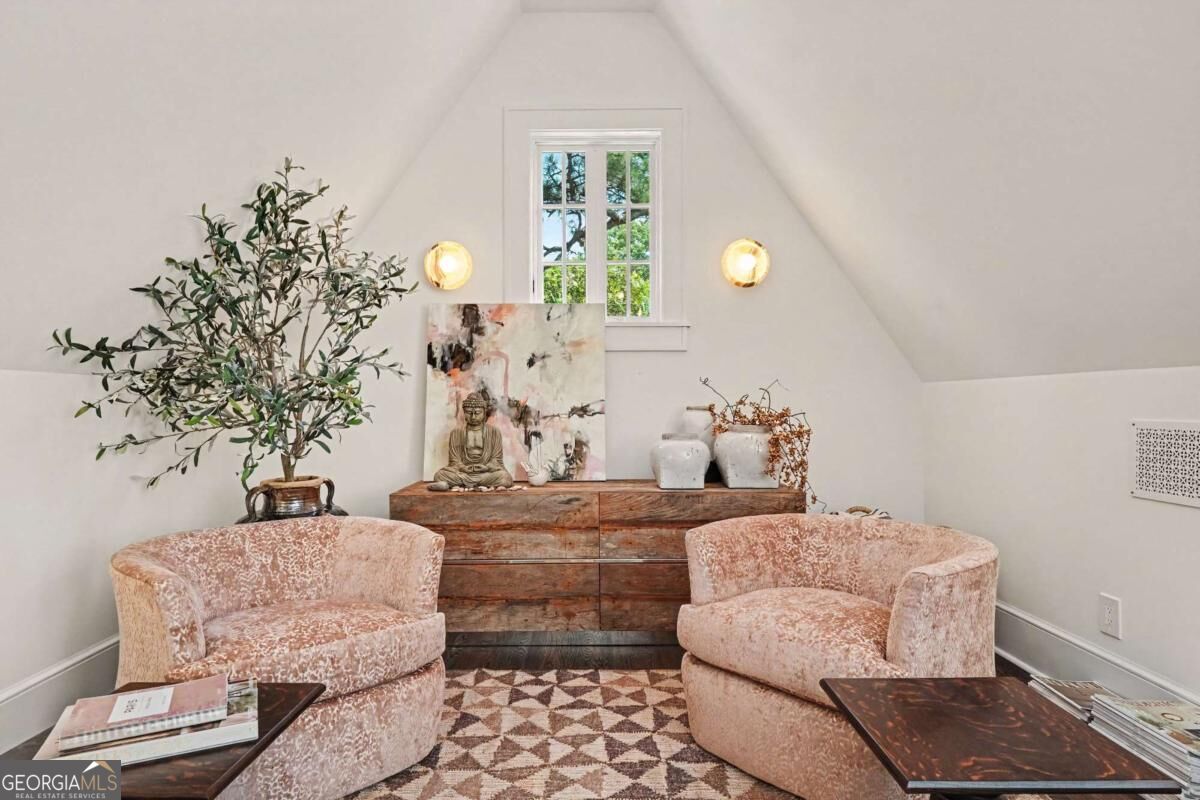
Attic sitting area with blush armchairs, a rustic dresser, sloped ceiling, and small window.
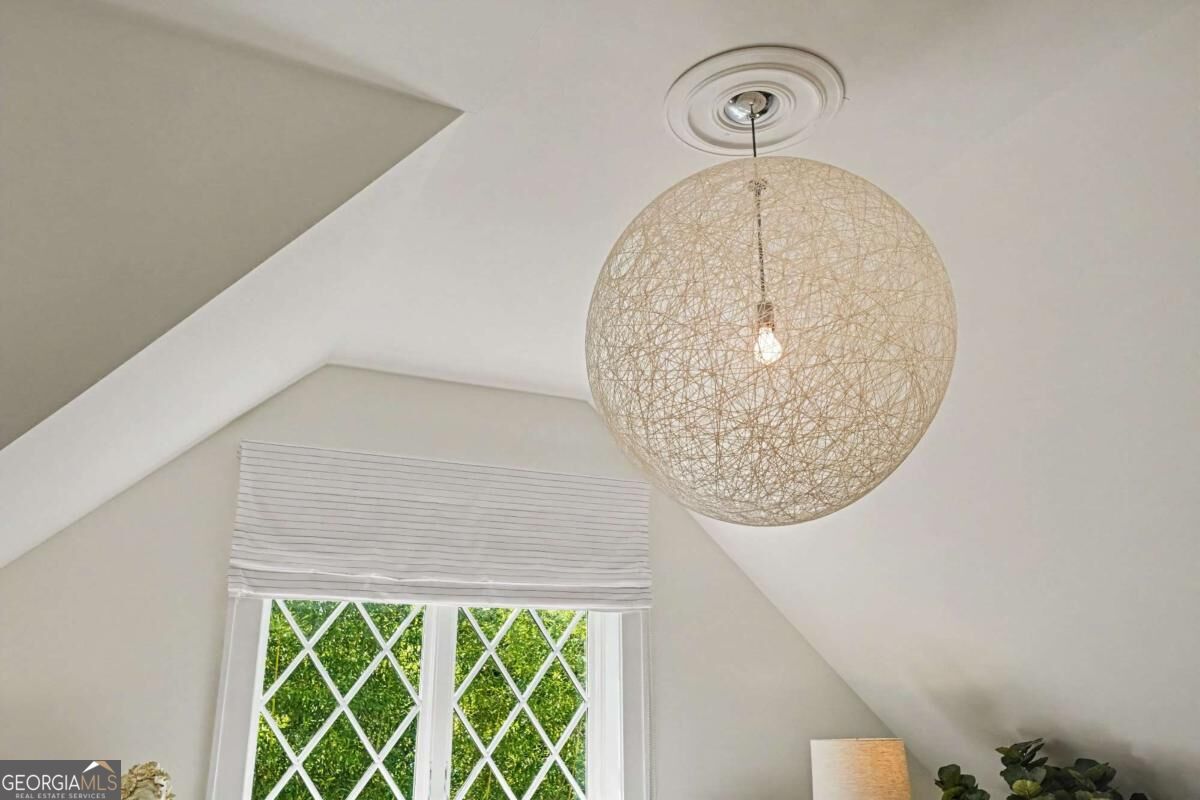
Spherical woven pendant light above a diamond-pane window with a white Roman shade.
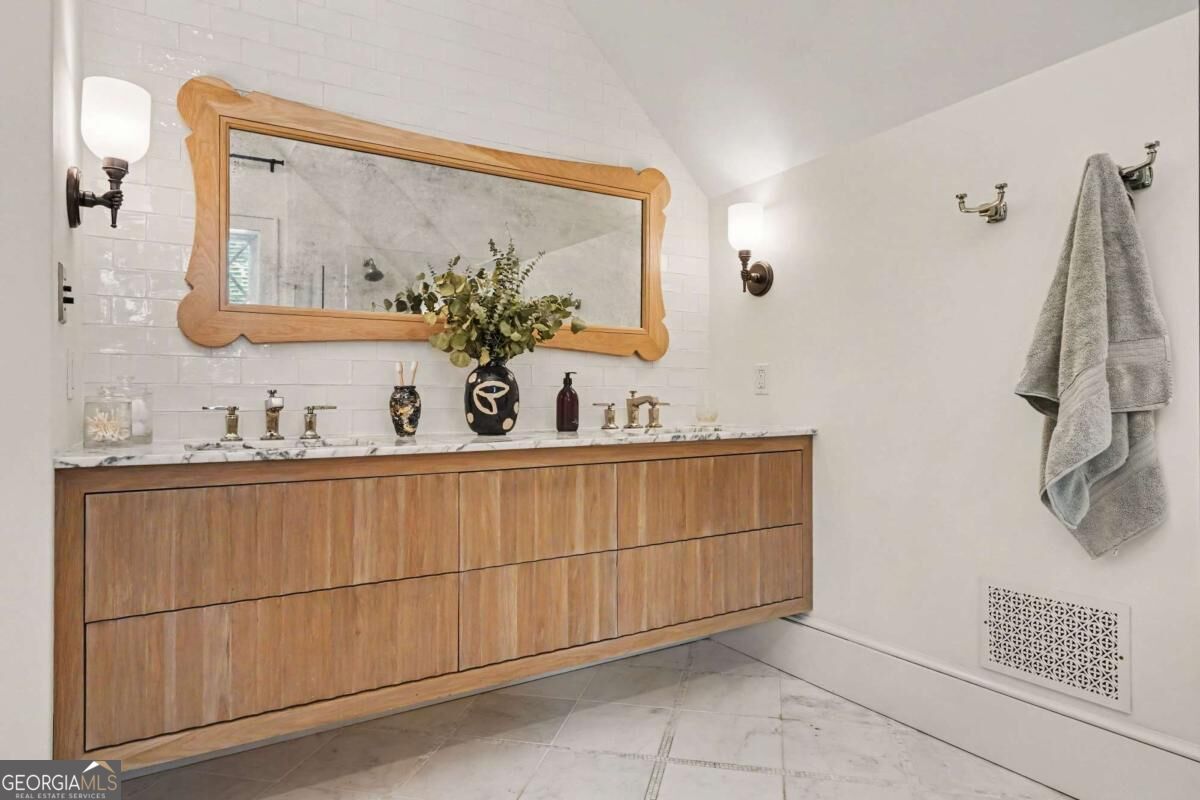
Bathroom with a long wood vanity, marble countertop, subway tile, and framed mirror.
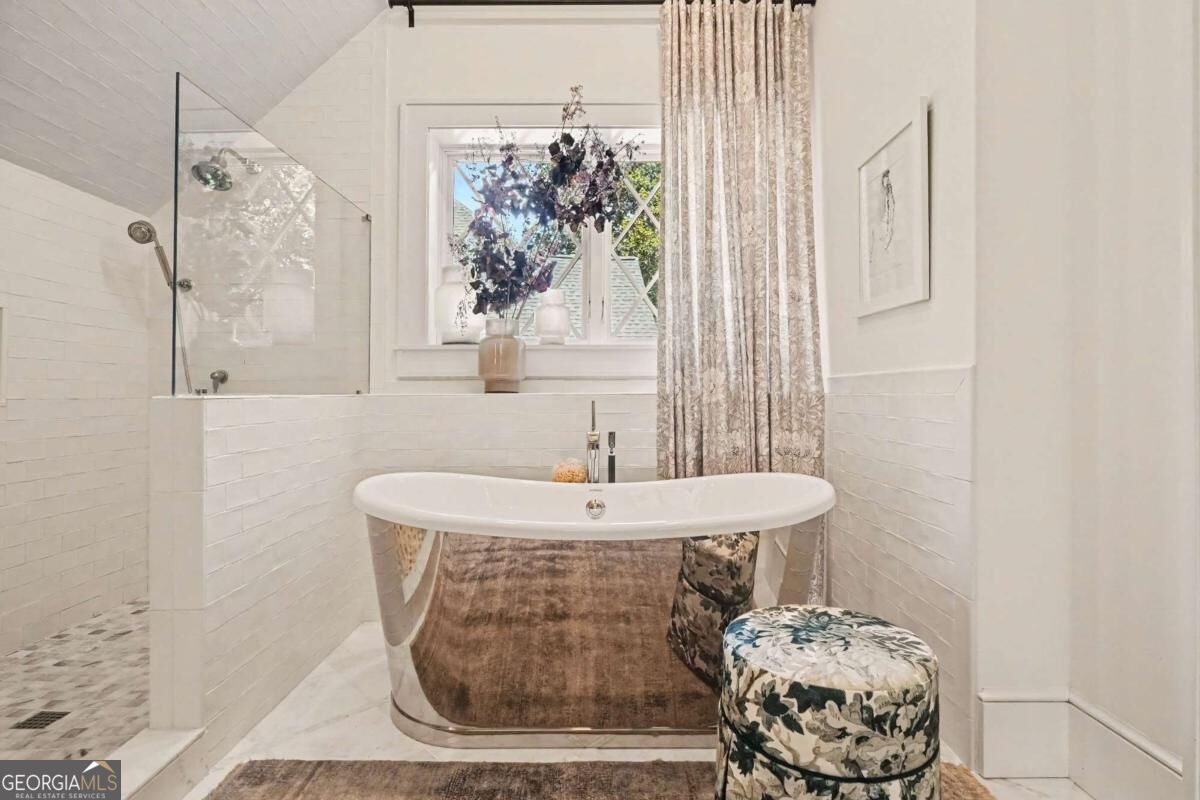
Bright bathroom with a freestanding tub, glass shower, and floral upholstered stool.
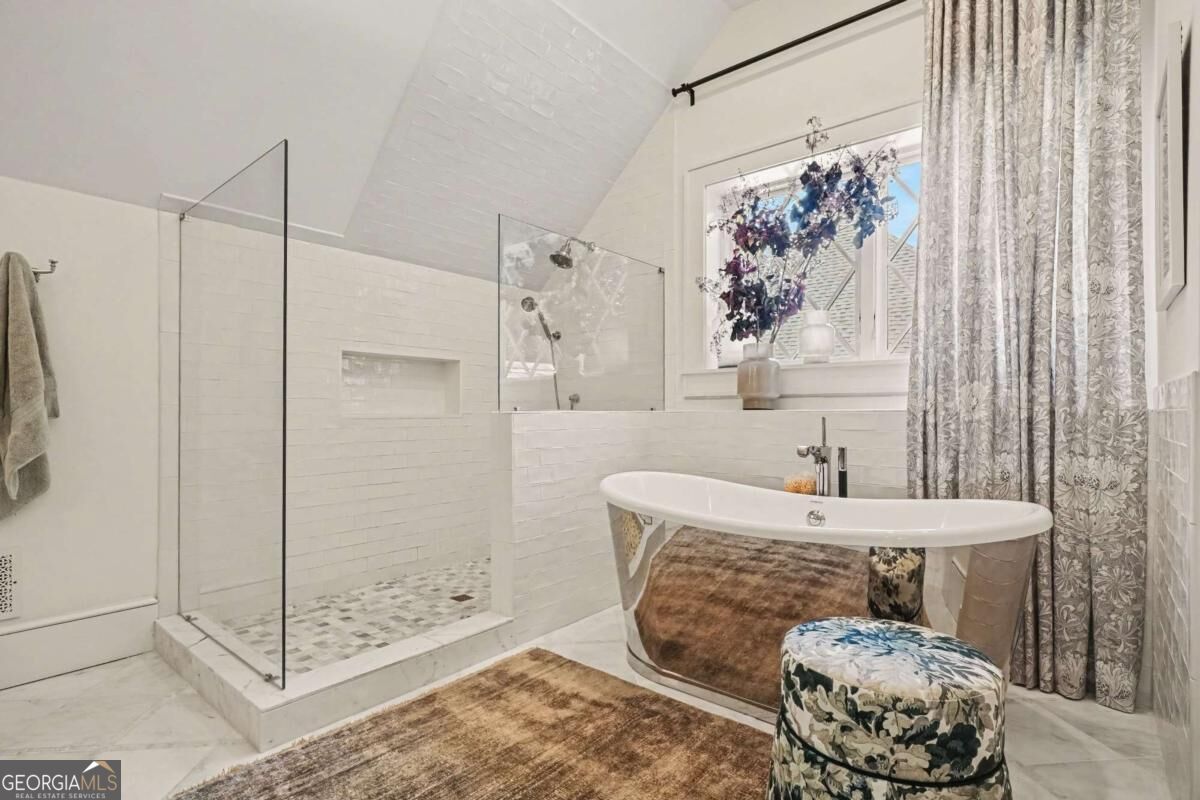
Bright bathroom with a freestanding tub, glass walk-in shower, and vaulted white-tile ceiling.
Bedroom with a low wooden bed, colorful striped rug, and two windows overlooking trees.
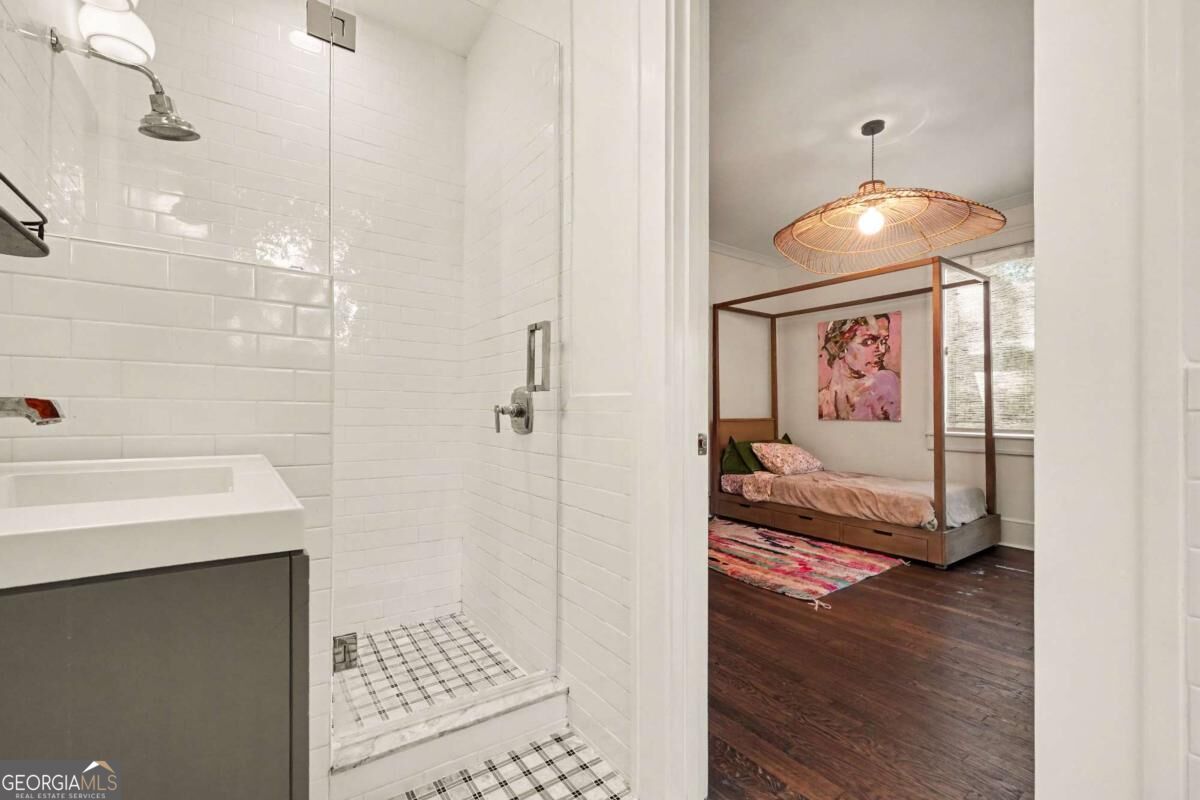
White subway-tile shower opens to a bedroom with a wooden canopy bed and colorful rug.
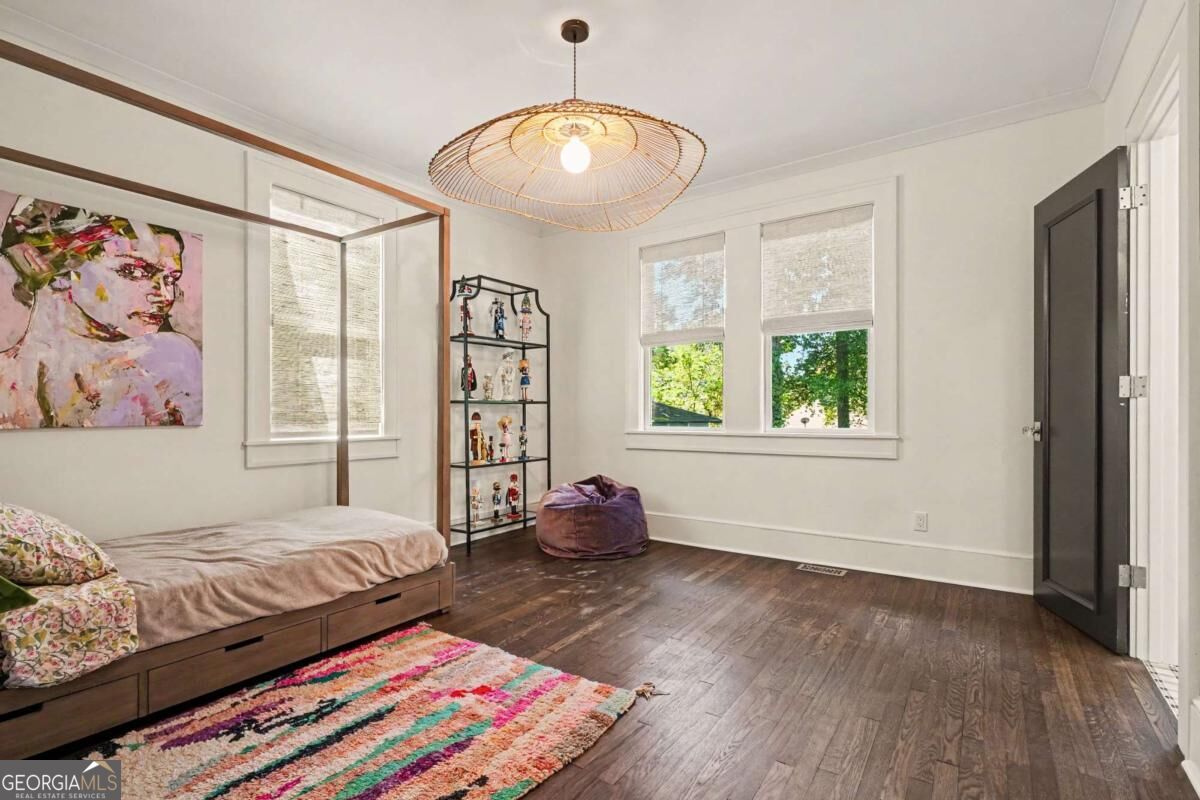
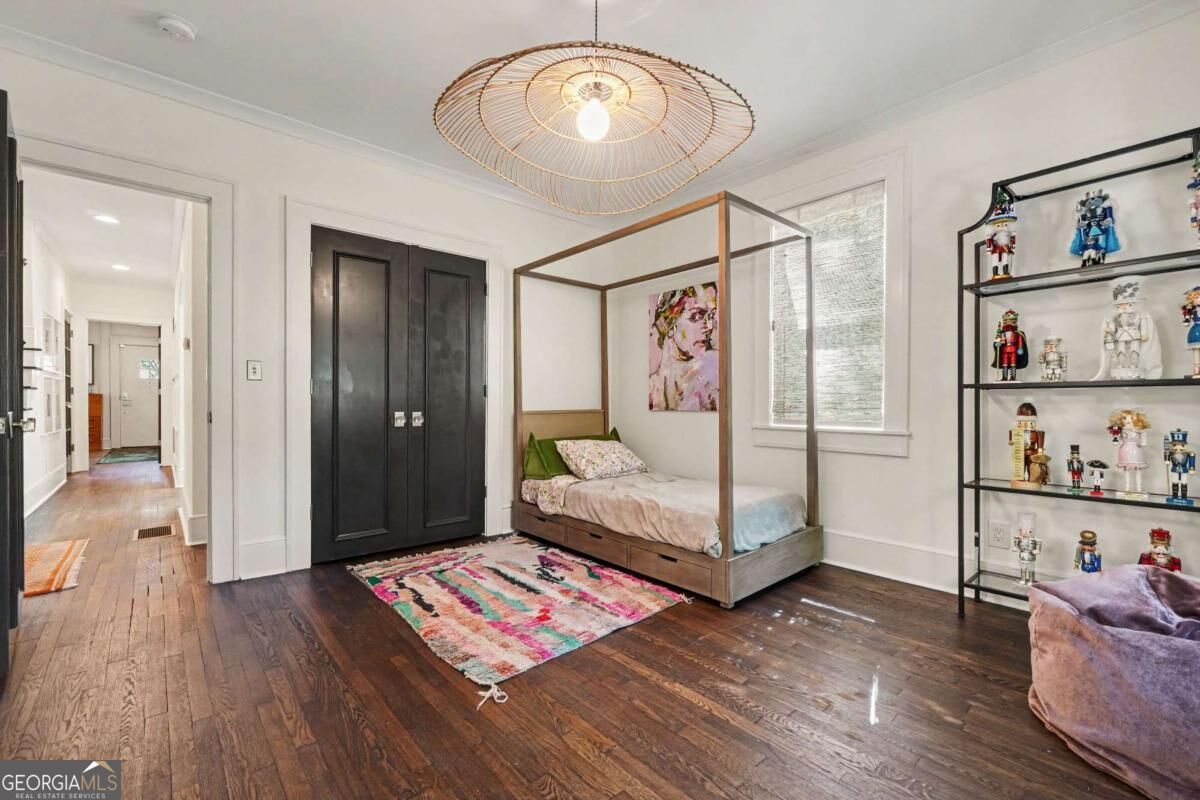
Bedroom with a canopy bed, colorful rug, dark hardwood floors, and shelves of collectible figures.
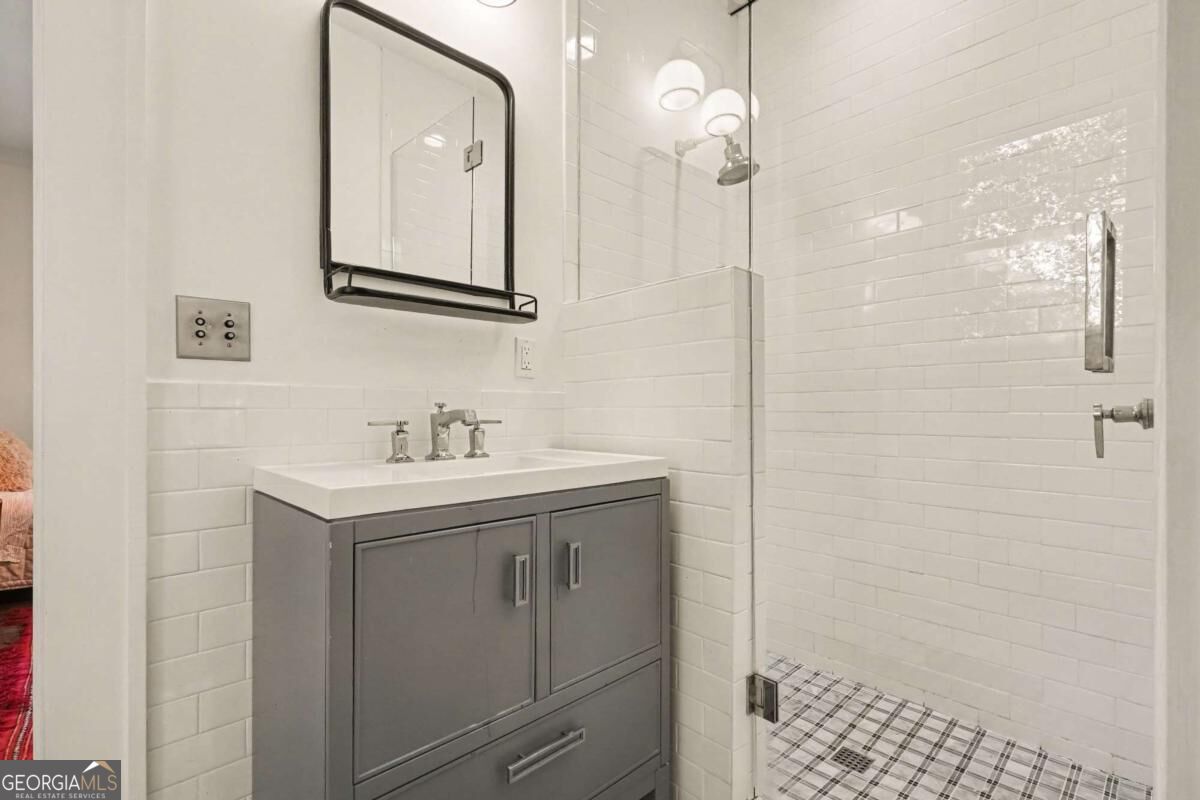
Bathroom with gray vanity, black-framed mirror, and glass shower with white subway tile.
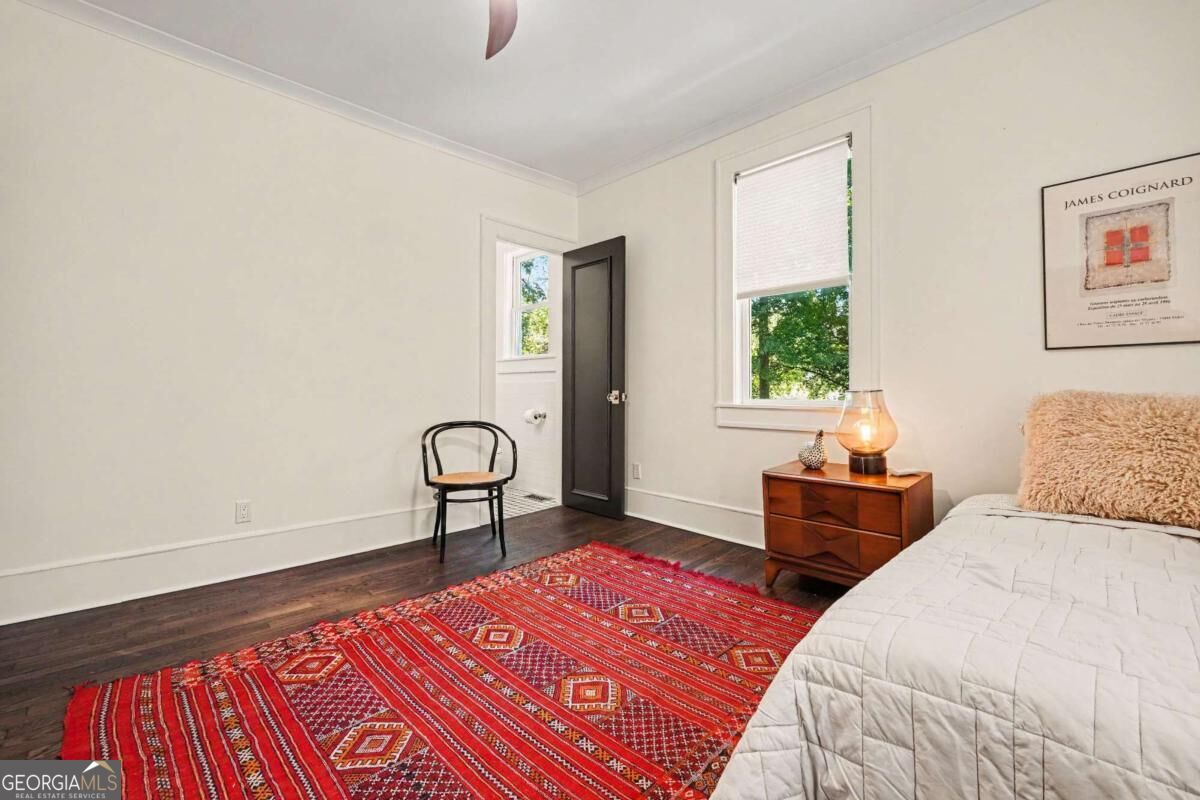
Bedroom with a red patterned rug, dark wood floors, and a wooden nightstand beside the bed.
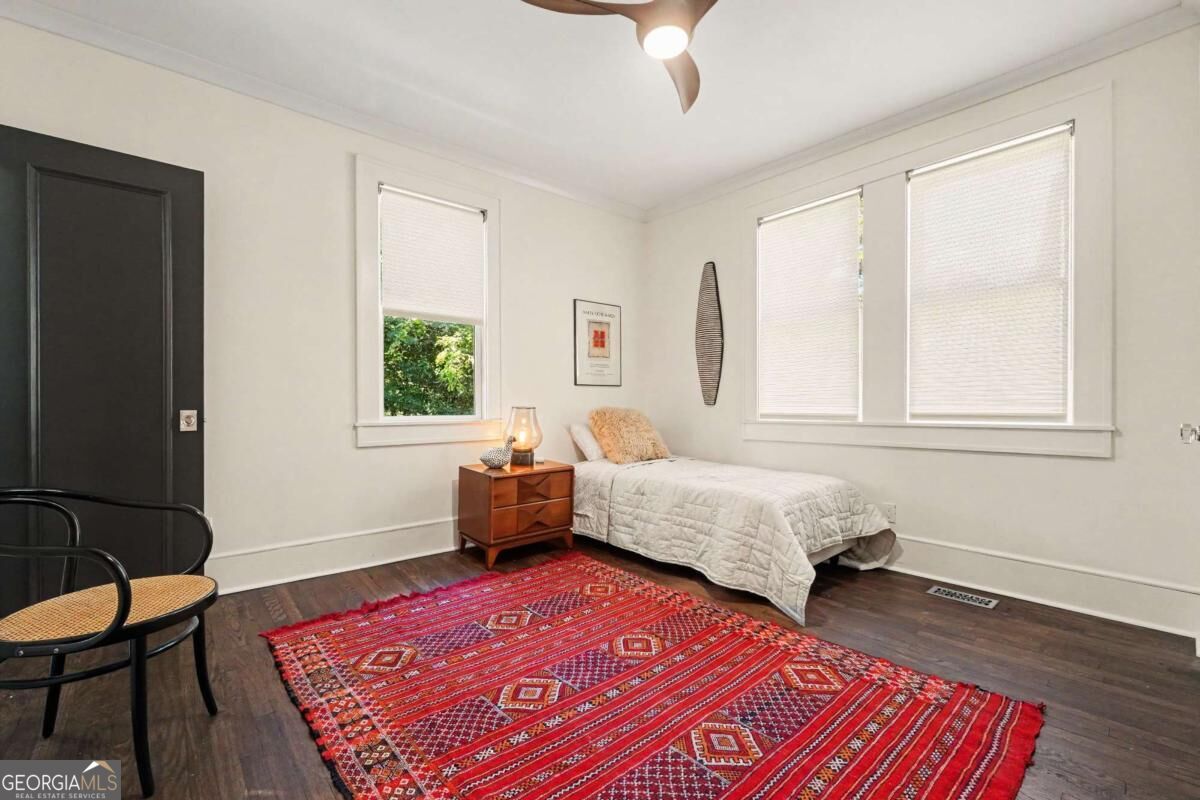
Bedroom with a single bed, white blinds, dark wood floors, and a red patterned rug.
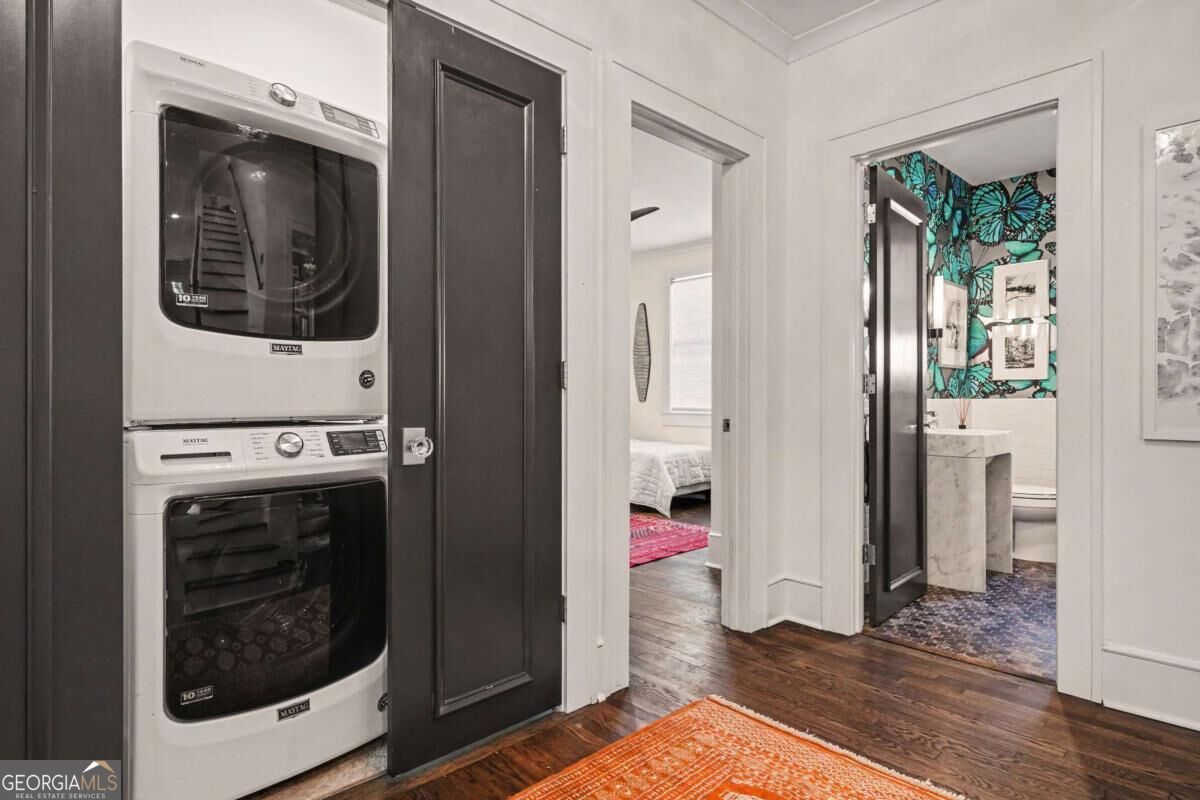
Hallway laundry nook with stacked washer and dryer, opening to a bedroom and a butterfly-wallpapered bathroom.
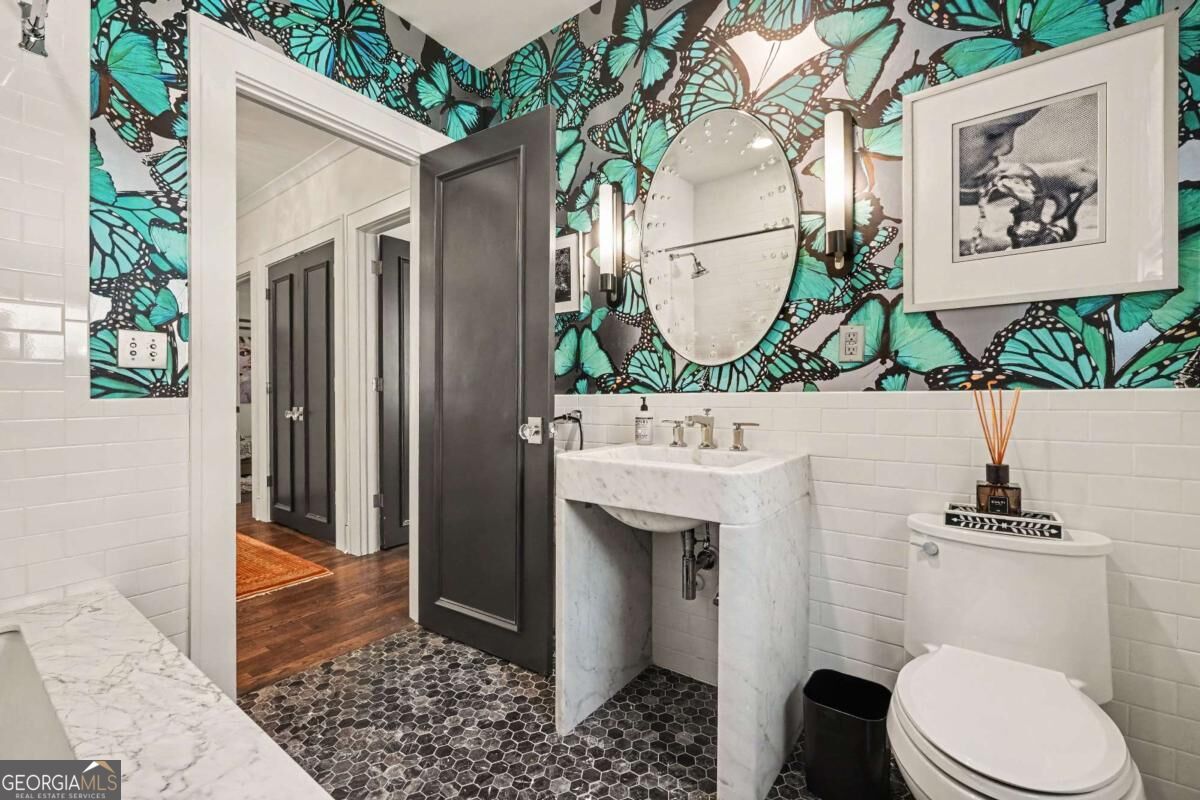
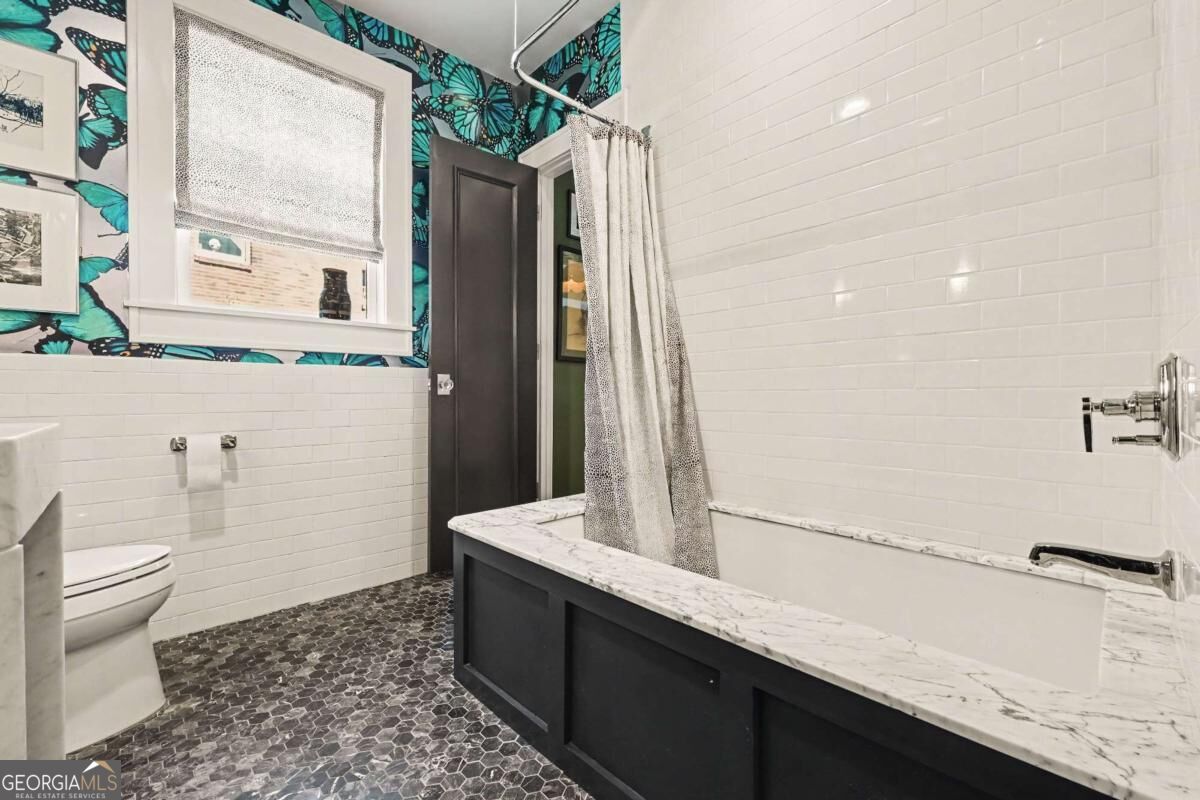
Bathroom with vivid turquoise butterfly wallpaper, marble sink, and dark hexagonal floor tile.
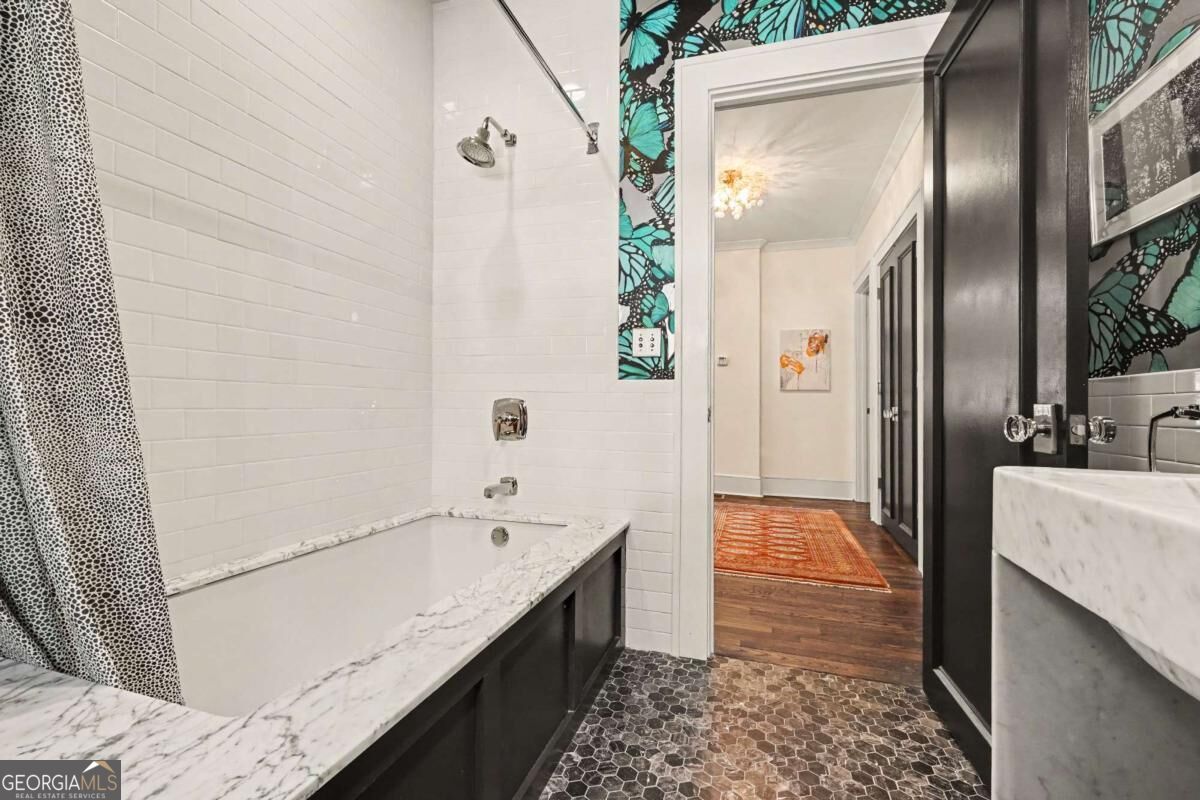
Bathroom with a marble-trimmed tub, teal butterfly wallpaper, and dark cabinetry.
Bathroom with dark vanity, marble tub surround, patterned floor, and turquoise butterfly wallpaper.
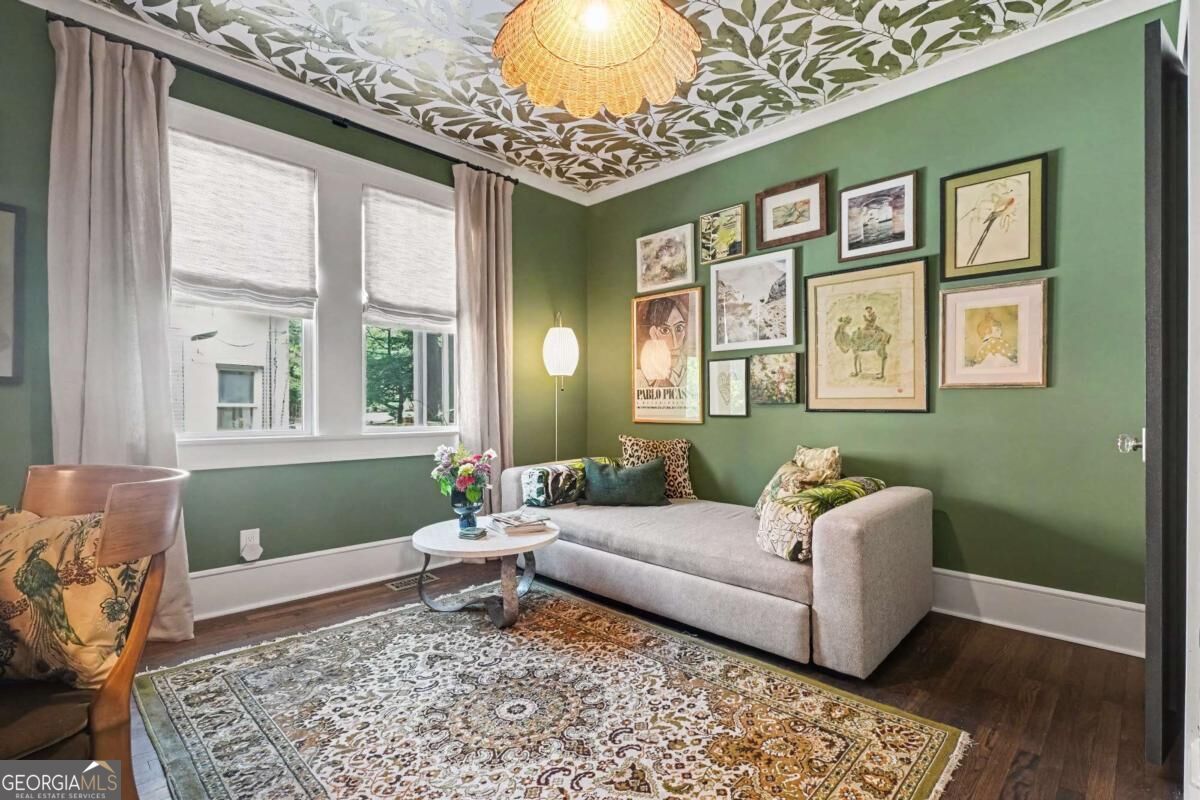
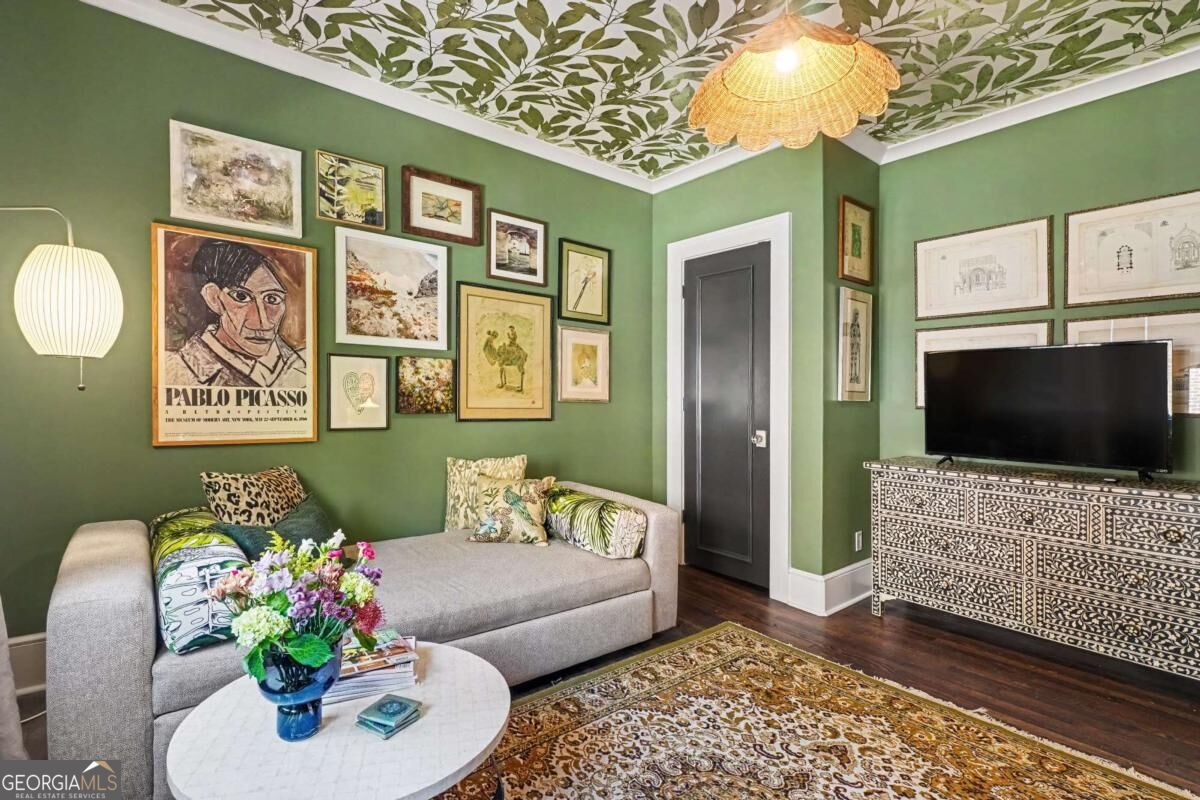
Living room with sage-green walls, a gray sofa, framed artwork, and leafy ceiling wallpaper.
Living room with sage green walls, a botanical ceiling, gallery art, and a gray sofa.
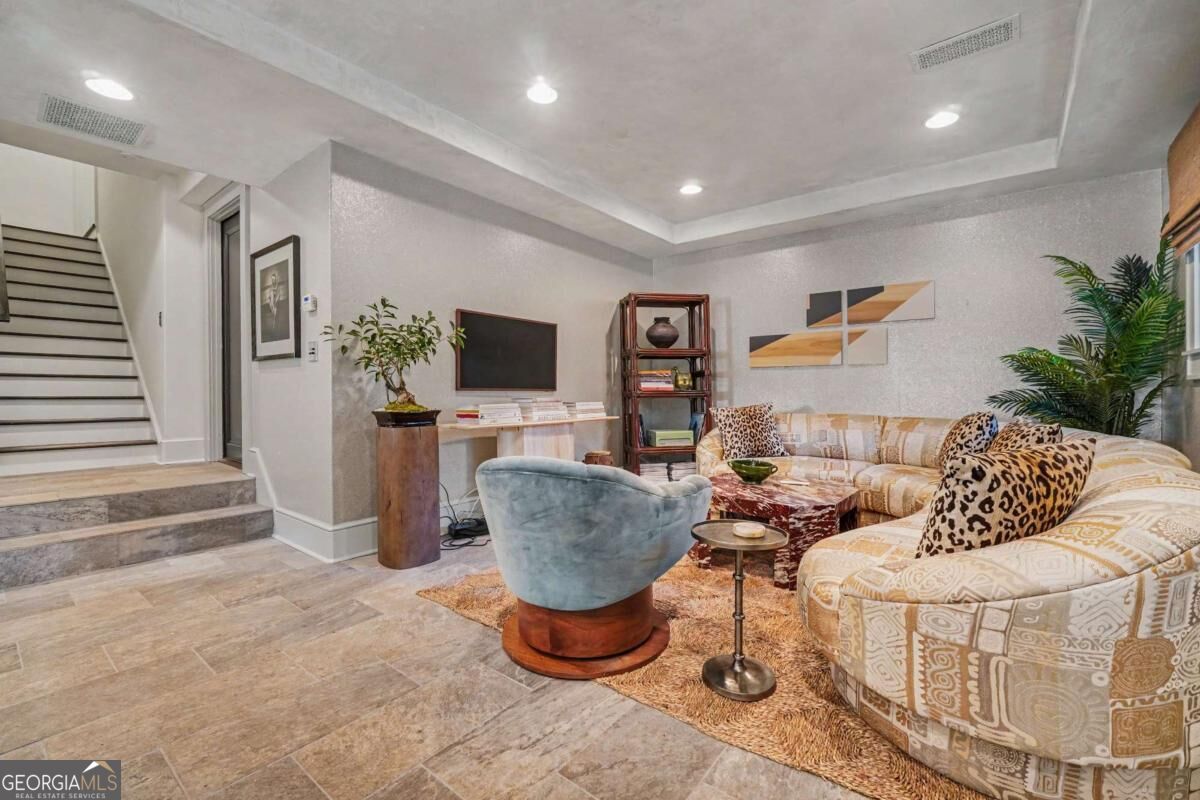
Furnished living room with a patterned sectional, blue swivel chair, and staircase.
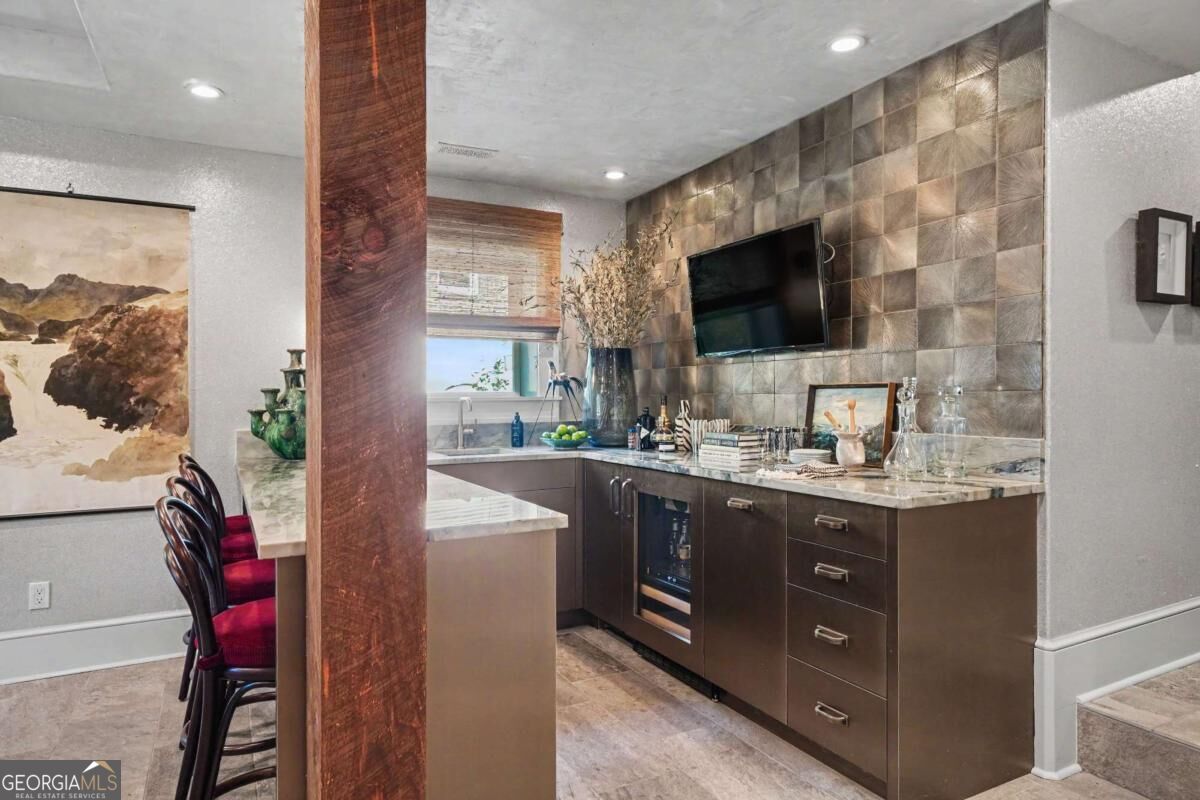
Kitchen wet bar with stone-tile backsplash, marble counter, beverage cooler, and wall-mounted television.
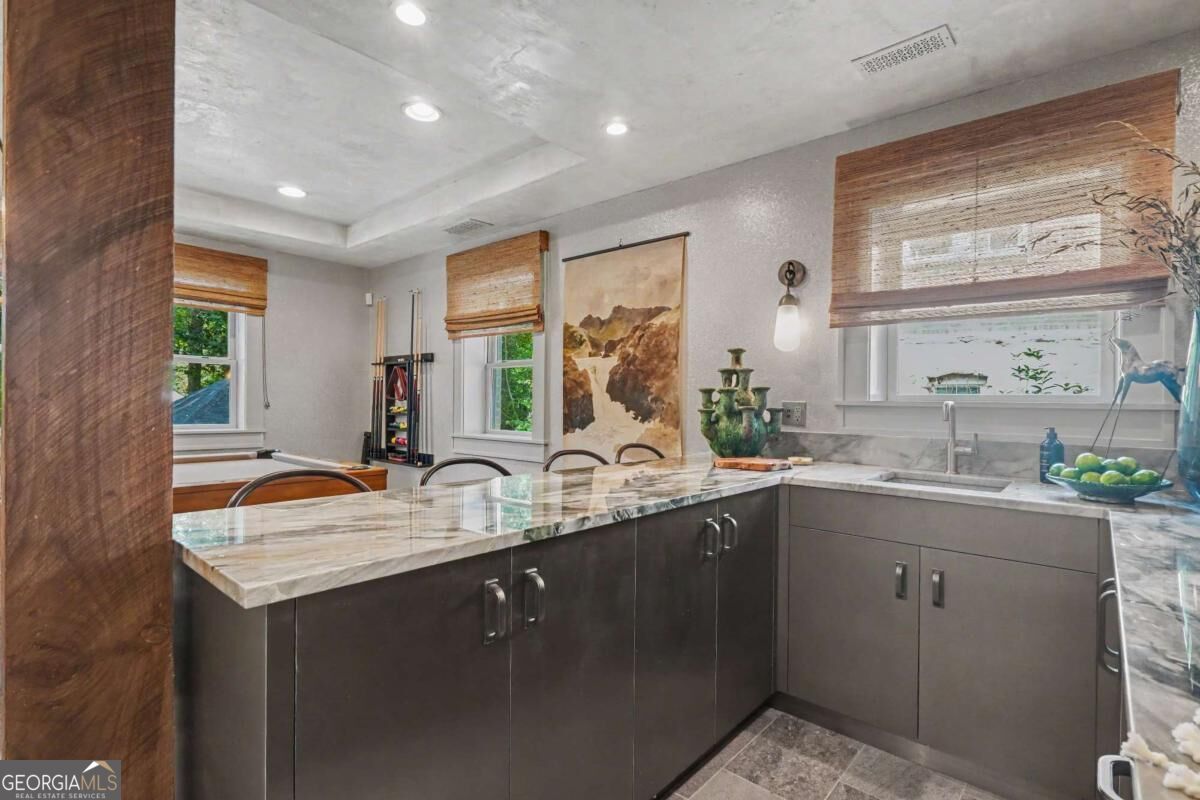
Kitchen with dark cabinetry, veined marble counters, and woven wood window shades.
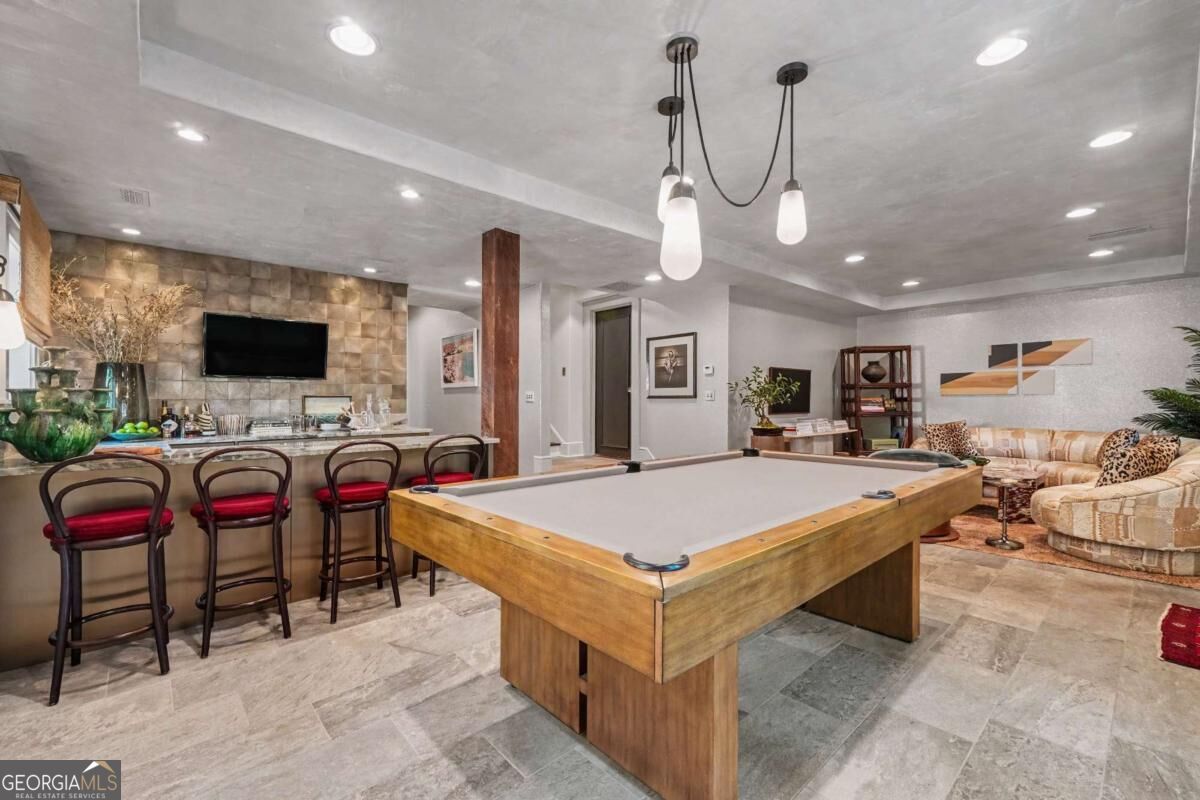
Furnished game room with a large pool table, bar stools, and a lounge seating area.
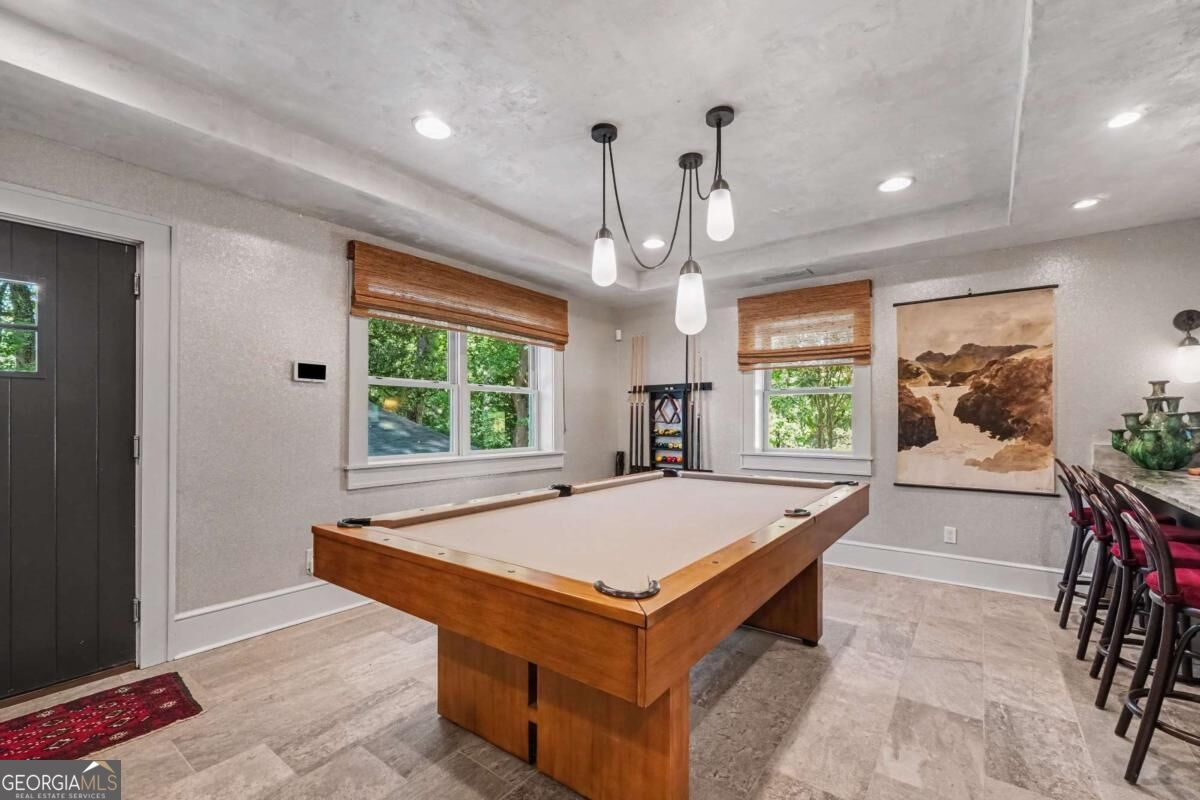
Game room with a wooden pool table, stone tile floors, and a counter with bar stools.
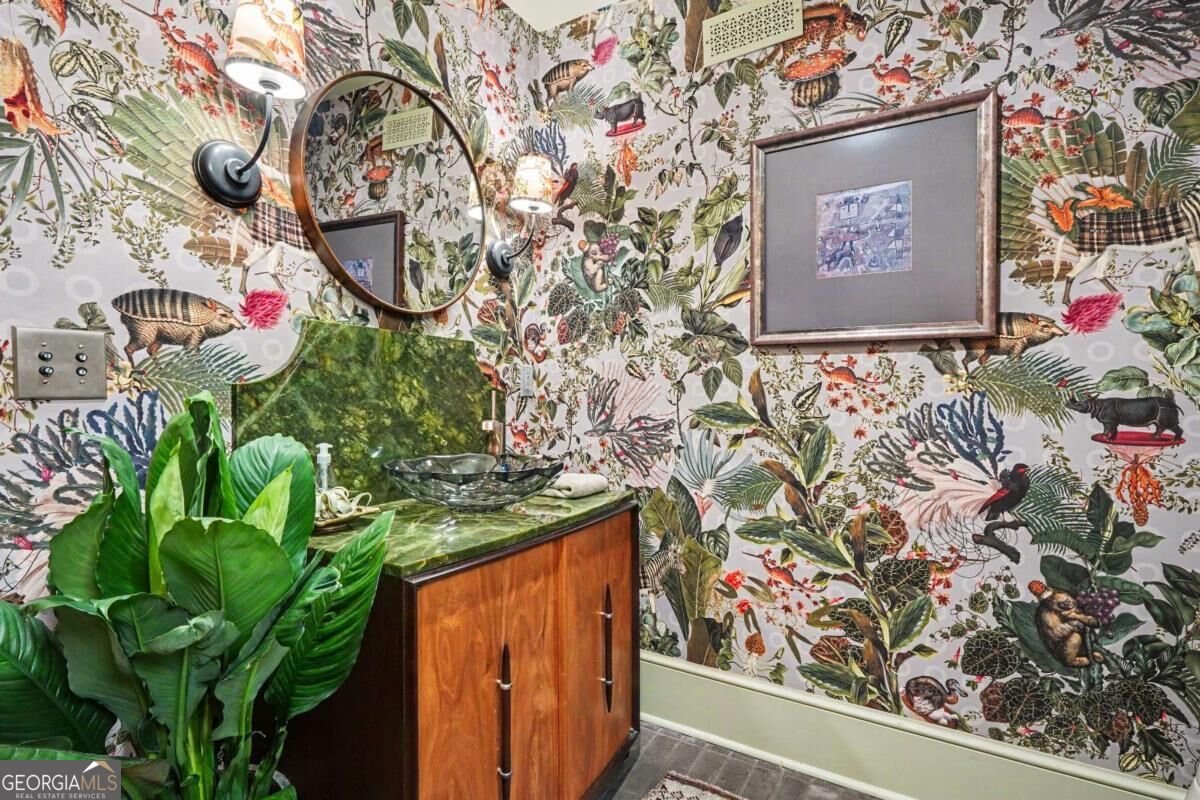
Bathroom vanity with a vessel sink, round mirror, and colorful botanical animal-print wallpaper.
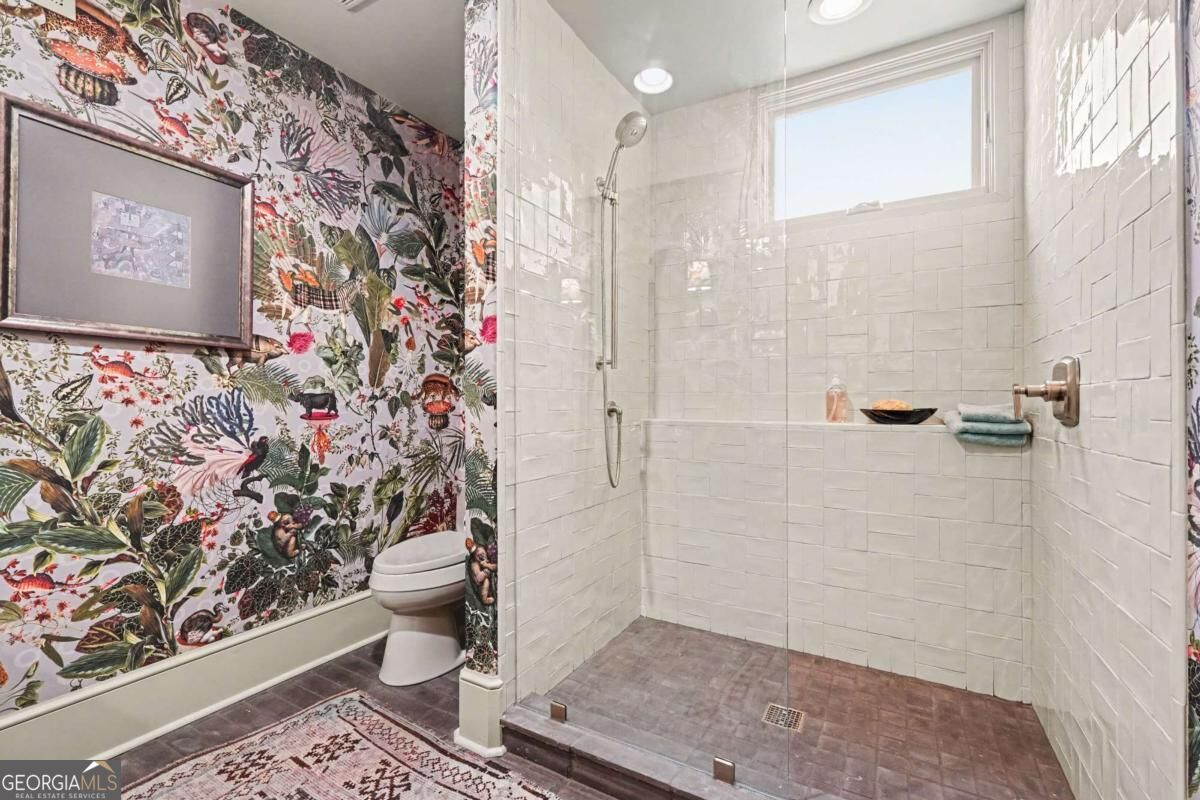
Bathroom with a white-tiled walk-in shower beside vivid botanical wallpaper and a toilet.
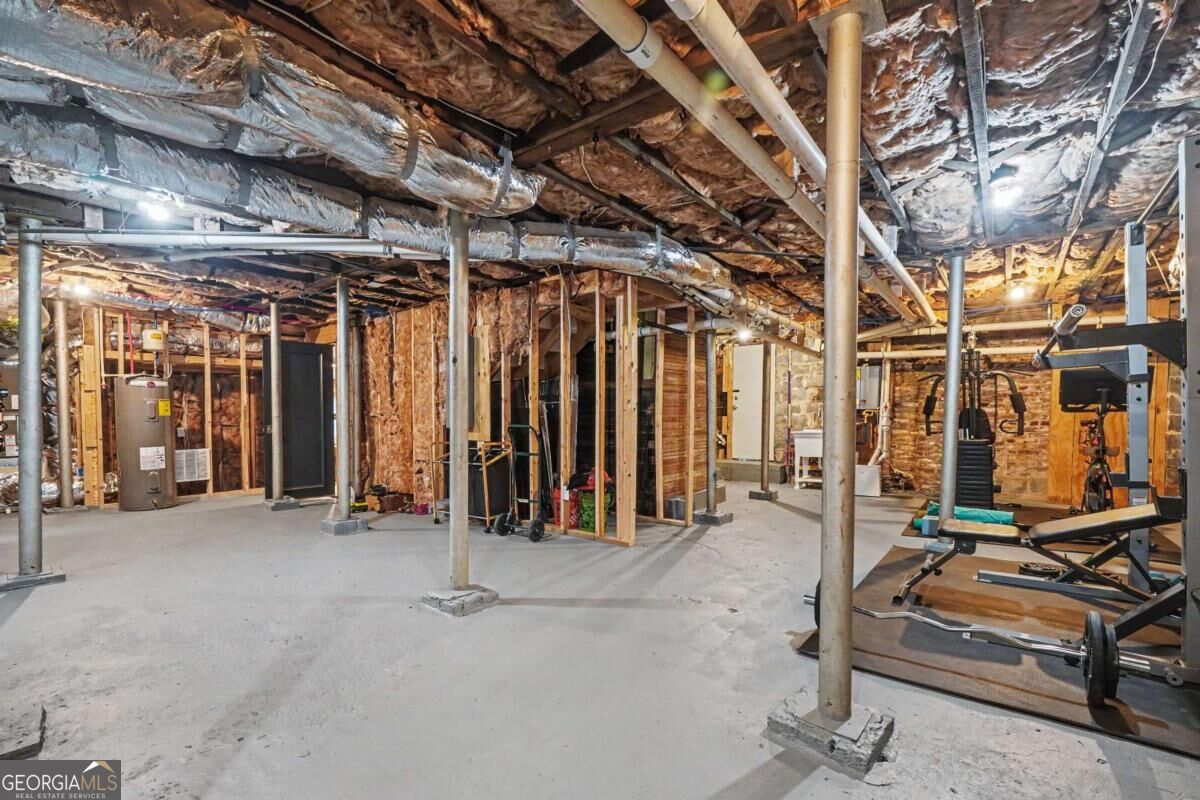
Unfinished basement with exposed framing, support posts, a water heater, and exercise equipment.
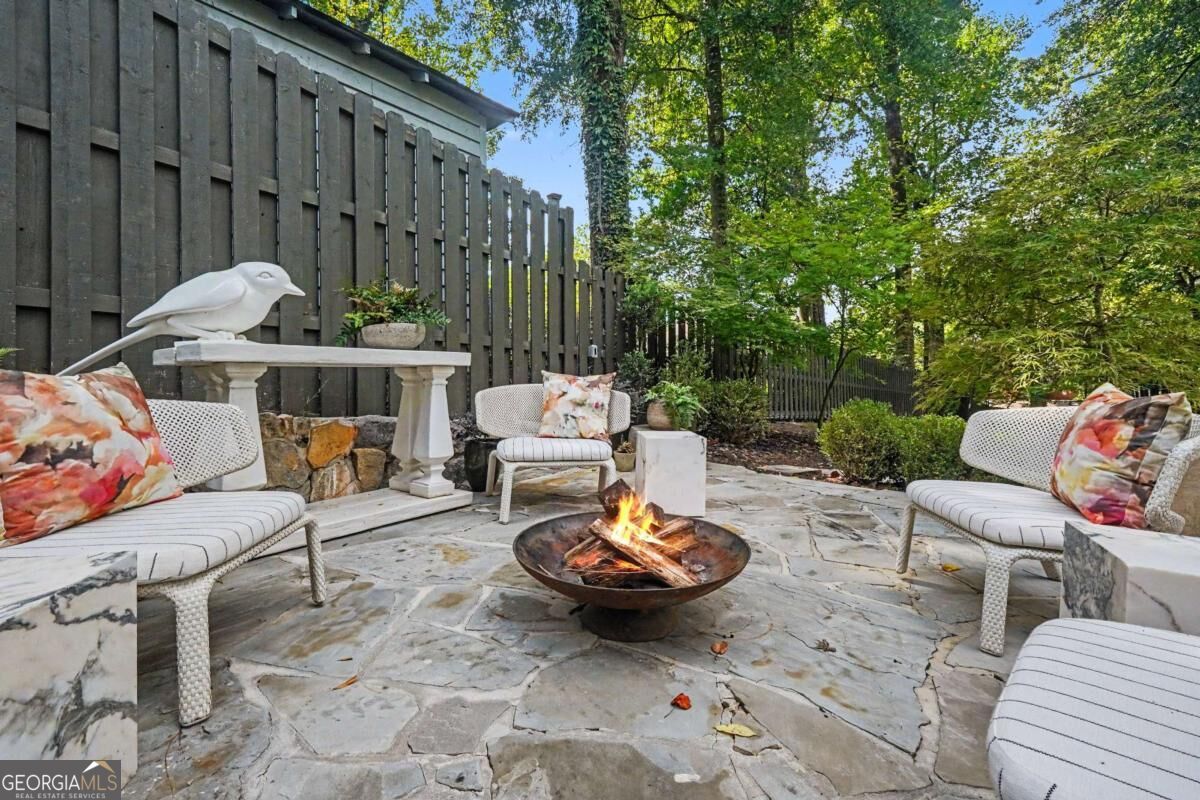
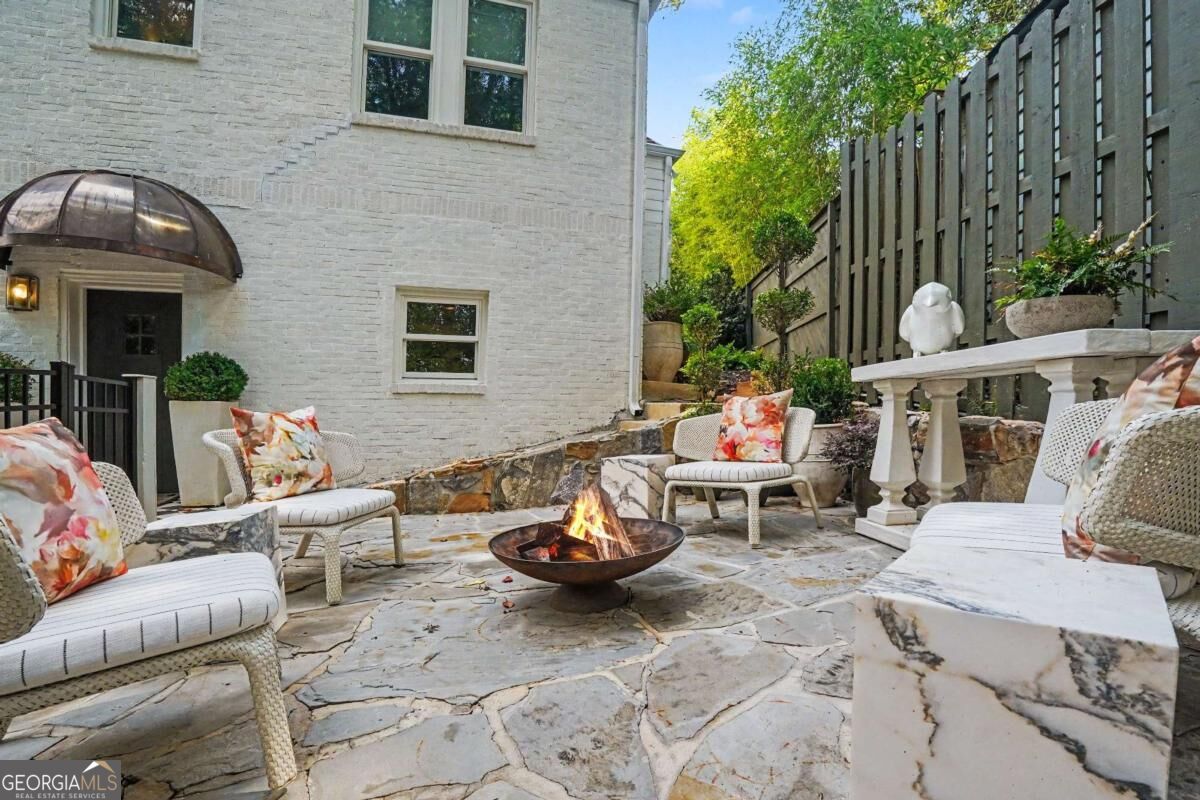
Stone patio with a fire pit, woven lounge seating, and a tall privacy fence.
Stone patio with wicker seating, a lit fire bowl, and a tall wooden privacy fence.
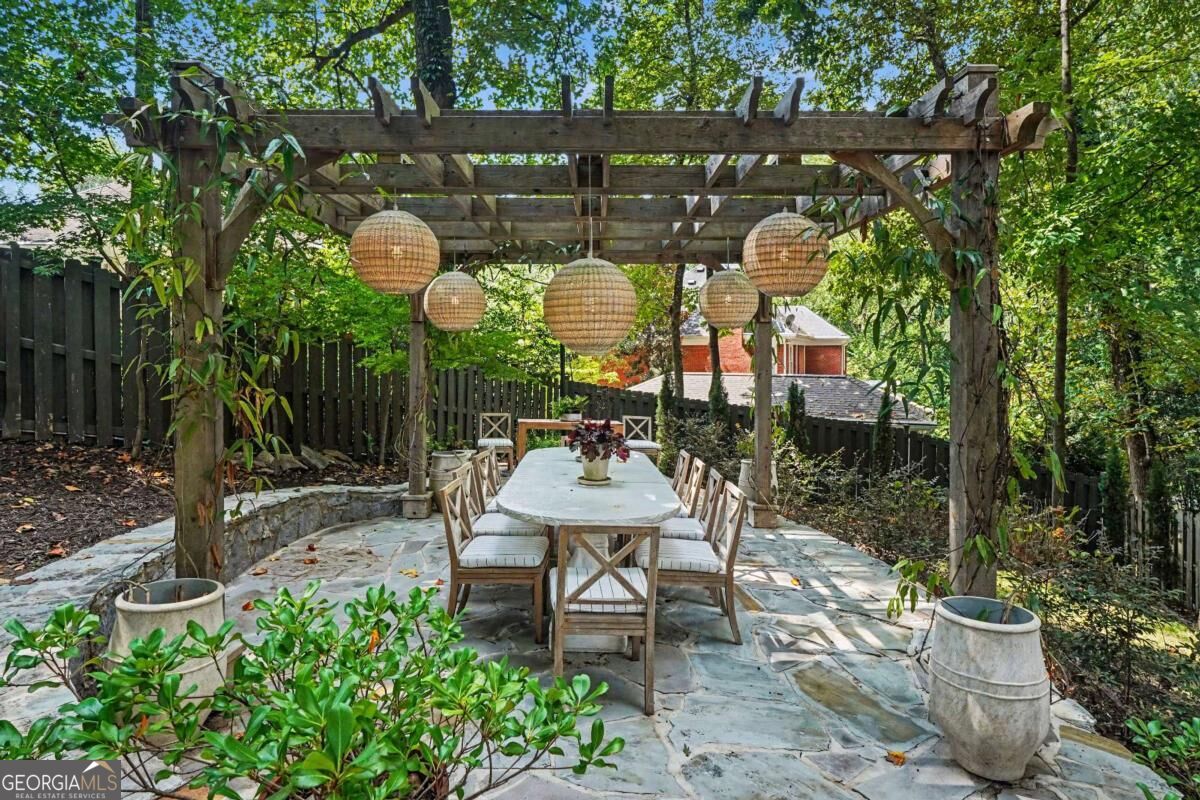
Stone patio dining area beneath a wooden pergola with hanging lanterns and surrounding greenery.
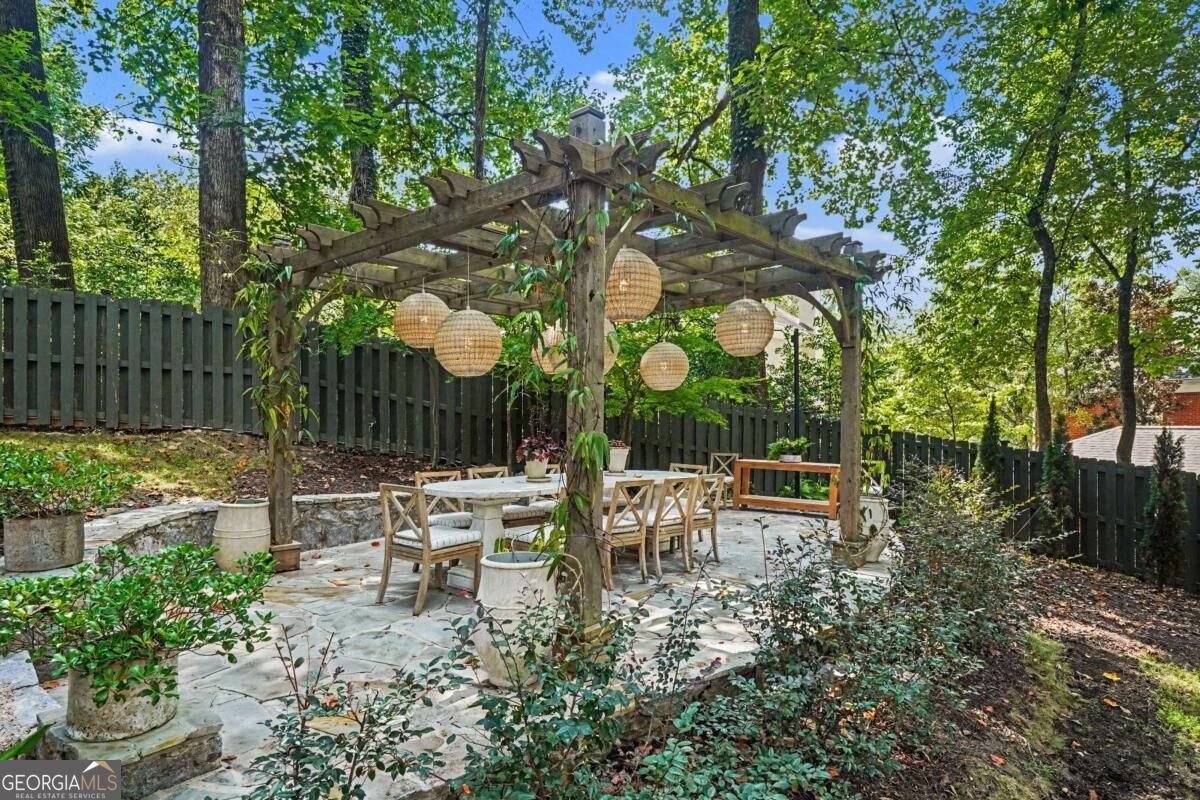
Stone patio with a wooden pergola, hanging lanterns, and outdoor dining furniture among leafy trees.
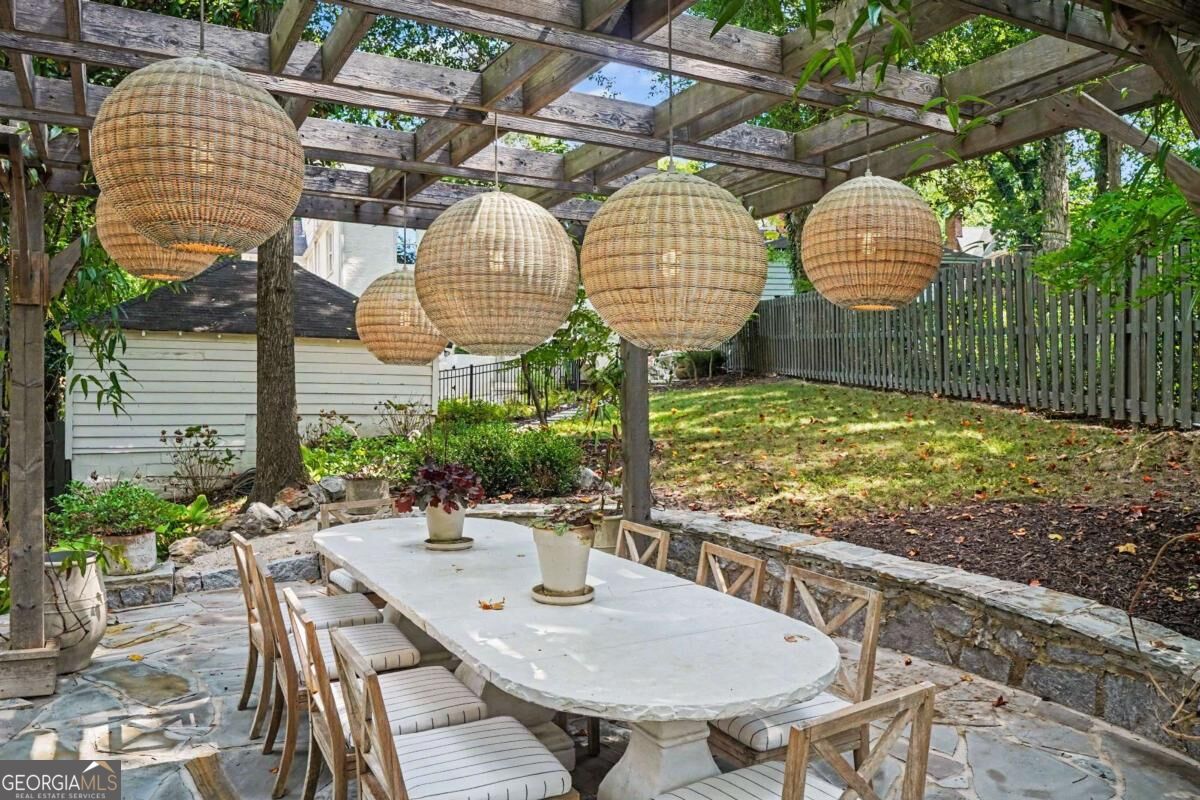
Outdoor dining patio with a stone table beneath a wooden pergola and woven pendant lights.
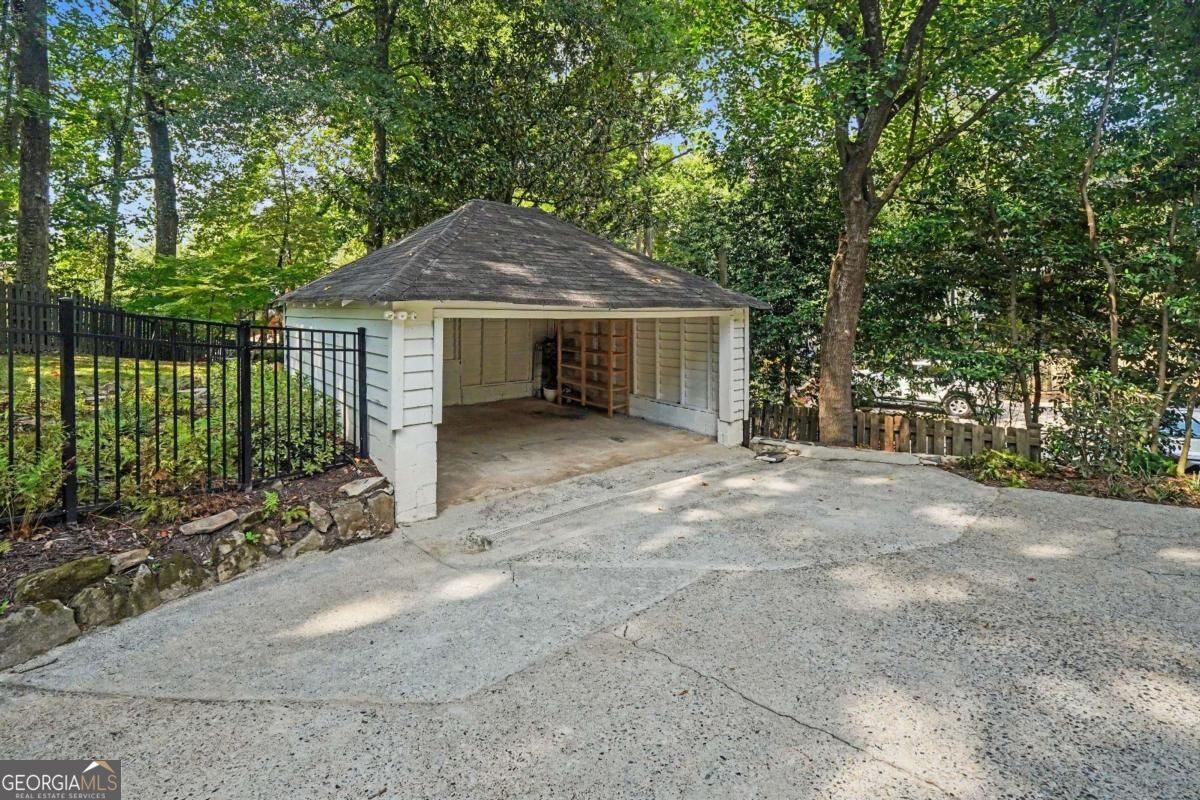
Open-sided white carport at the end of a concrete driveway, surrounded by mature trees.
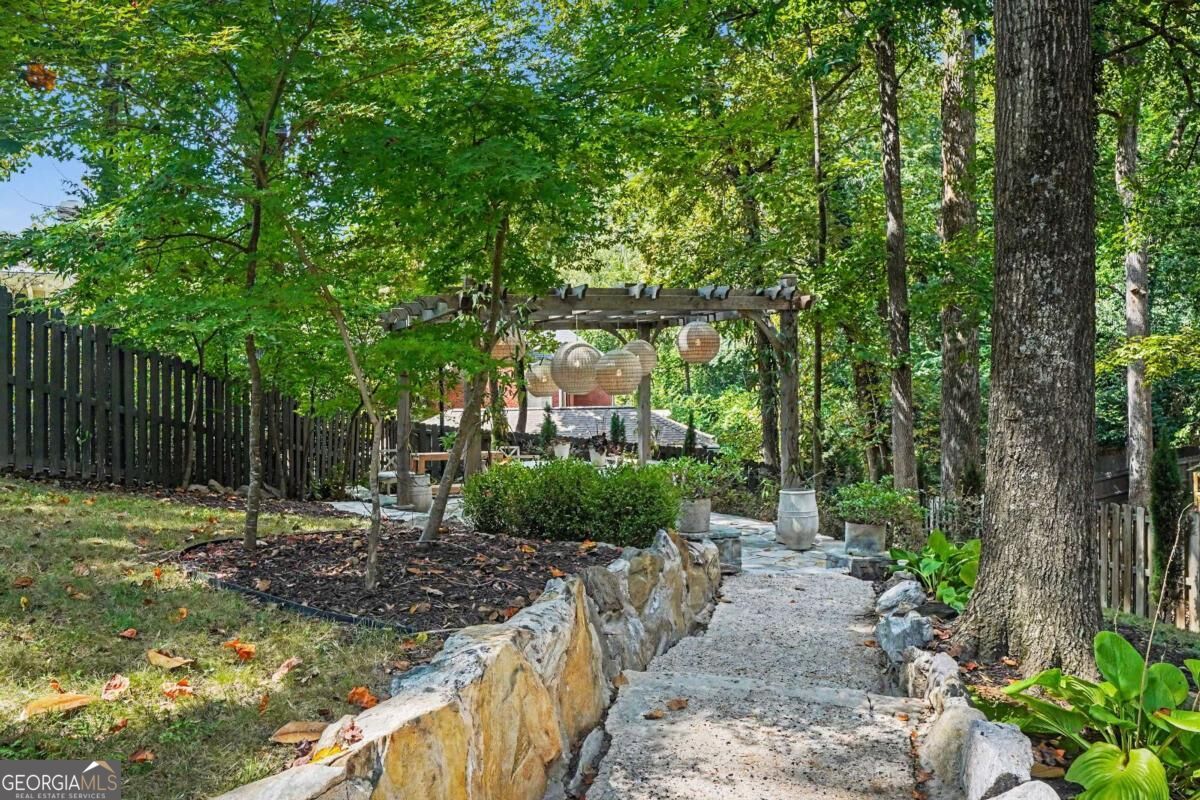
Stone walkway leading to a lantern-lit pergola beneath mature trees in a landscaped yard.
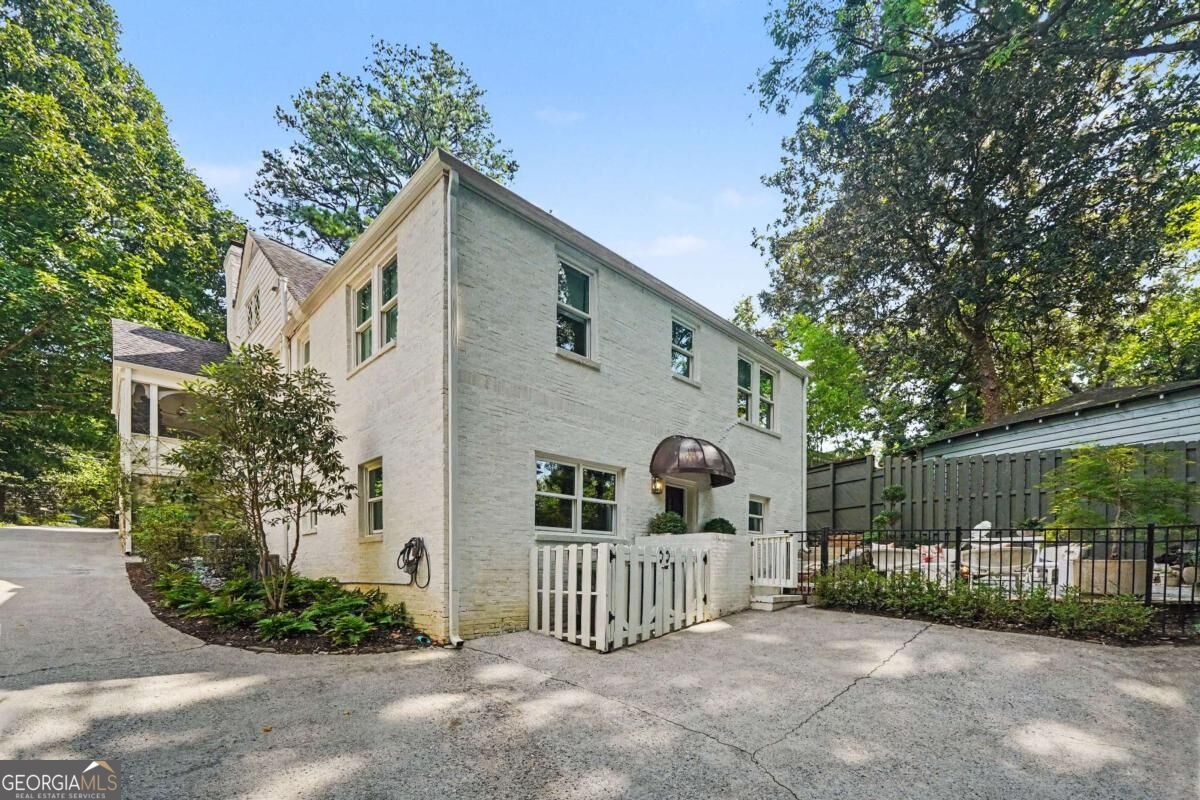
White brick two-story house with a gated entry, paved driveway, and fenced patio.
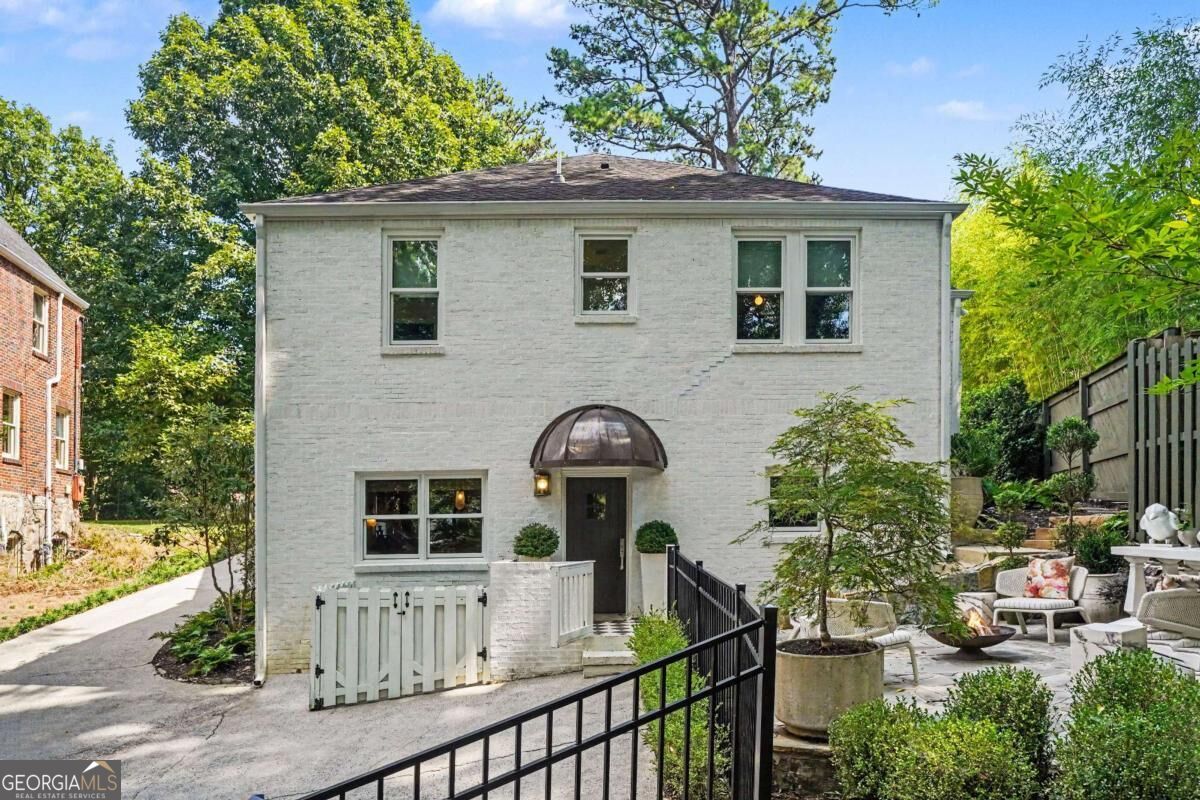
White brick home with a curved entry awning and furnished patio beside the driveway.
SEE ALL PHOTOS
White brick home with a stone-framed entrance, steep gable, covered porch, and American flag.
Stone-accented home with steep gables, a landscaped front lawn, and mature shade trees.
Home with stone accents and a covered porch, approached by a curved walkway beneath mature trees.
Living room with blush paneled walls, teal sofa, fireplace, and sculptural ceiling light.
Living room with blush-pink walls, tall windows, and a dark coffee table on layered rugs.
Living room with a marble fireplace, blush paneled walls, blue sofa, and sculptural chairs by tall windows.
Living room with a marble fireplace, peach-pink walls, sculptural chairs, and tall garden-facing windows.
Living room fireplace with a lit fire, sculptural metal figure, and tall potted plant.
Enclosed porch with white brick walls, large windows, a marble-topped table, and a leafy potted plant.
Screened porch with a round dining table, tiled floor, and leafy views through the screens.
Dining room with a round table, woven chairs, teal curtains, and a sculptural chandelier.
Dining room with a round table, wicker chairs, teal curtains, patterned walls, and a sculptural chandelier.
Dining room with a round white table, wicker chairs, teal curtains, and a sculptural chandelier.
Dining room with a round table, wicker chairs, patterned wallpaper, and an amber glass chandelier.
Dining room with sculptural glass chandelier, patterned walls, and a view into the kitchen.
Kitchen with a wide stainless steel range, dramatic marble hood, and deep blue cabinets.
Bathroom vanity with a marble sink, polished faucet, and tall windows overlooking greenery.
Kitchen with marble counters, a black gas cooktop, and a pale green kettle by a sunlit window.
Kitchen with blue-green cabinets, marble surfaces, and a large wood island with stools.
Kitchen with a marble island, dark blue cabinets, and wide windows overlooking greenery.
Kitchen with dark teal cabinets, marble surfaces, stainless steel appliances, and a large central island.
Kitchen with a marble island and wood cabinetry, opening onto a dining nook with woven chairs.
Kitchen gas range with a dramatic veined marble backsplash and countertop.
Kitchen with marble counters, a stainless-steel range, and an adjoining dining area.
Kitchen pantry with teal cabinets, marble counters, open shelving, and a wooden wine rack.
Interior hallway with a curved dark-wood staircase, black metal railing, and hardwood floors.
Built-in daybed with a green cushion and patterned pillows beneath woven wall sconces.
Attic bedroom with a centered bed, diamond-pane window, and sloped ceiling.
Attic bedroom with a large bed, vaulted ceiling, diamond-pane windows, and a cozy sitting area.
Attic bedroom with sloped ceiling, white bed, dark floors, and open black-framed French doors.
Attic sitting area with blush armchairs, a rustic dresser, sloped ceiling, and small window.
Spherical woven pendant light above a diamond-pane window with a white Roman shade.
Bathroom with a long wood vanity, marble countertop, subway tile, and framed mirror.
Bright bathroom with a freestanding tub, glass shower, and floral upholstered stool.
Bright bathroom with a freestanding tub, glass walk-in shower, and vaulted white-tile ceiling.
Bedroom with a low wooden bed, colorful striped rug, and two windows overlooking trees.
White subway-tile shower opens to a bedroom with a wooden canopy bed and colorful rug.
Bedroom with a canopy bed, colorful rug, dark hardwood floors, and shelves of collectible figures.
Bathroom with gray vanity, black-framed mirror, and glass shower with white subway tile.
Bedroom with a red patterned rug, dark wood floors, and a wooden nightstand beside the bed.
Bedroom with a single bed, white blinds, dark wood floors, and a red patterned rug.
Hallway laundry nook with stacked washer and dryer, opening to a bedroom and a butterfly-wallpapered bathroom.
Bathroom with vivid turquoise butterfly wallpaper, marble sink, and dark hexagonal floor tile.
Bathroom with a marble-trimmed tub, teal butterfly wallpaper, and dark cabinetry.
Bathroom with dark vanity, marble tub surround, patterned floor, and turquoise butterfly wallpaper.
Living room with sage-green walls, a gray sofa, framed artwork, and leafy ceiling wallpaper.
Living room with sage green walls, a botanical ceiling, gallery art, and a gray sofa.
Furnished living room with a patterned sectional, blue swivel chair, and staircase.
Kitchen wet bar with stone-tile backsplash, marble counter, beverage cooler, and wall-mounted television.
Kitchen with dark cabinetry, veined marble counters, and woven wood window shades.
Furnished game room with a large pool table, bar stools, and a lounge seating area.
Game room with a wooden pool table, stone tile floors, and a counter with bar stools.
Bathroom vanity with a vessel sink, round mirror, and colorful botanical animal-print wallpaper.
Bathroom with a white-tiled walk-in shower beside vivid botanical wallpaper and a toilet.
Unfinished basement with exposed framing, support posts, a water heater, and exercise equipment.
Stone patio with a fire pit, woven lounge seating, and a tall privacy fence.
Stone patio with wicker seating, a lit fire bowl, and a tall wooden privacy fence.
Stone patio dining area beneath a wooden pergola with hanging lanterns and surrounding greenery.
Stone patio with a wooden pergola, hanging lanterns, and outdoor dining furniture among leafy trees.
Outdoor dining patio with a stone table beneath a wooden pergola and woven pendant lights.
Open-sided white carport at the end of a concrete driveway, surrounded by mature trees.
Stone walkway leading to a lantern-lit pergola beneath mature trees in a landscaped yard.
White brick two-story house with a gated entry, paved driveway, and fenced patio.
White brick home with a curved entry awning and furnished patio beside the driveway.
Active Under Contract

1704 N Rock Springs Road NE

1704 N Rock Springs Road NE, Atlanta, GA 30324

$1,749,000
From time to time, an extraordinary home comes to market, and this 1938 Morningside bungalow is nothing short of exceptional. Taken back to the studs and reimagined for today's modern lifestyle, the residence perfectly respects the period in which it was originally designed. The attention to detail throughout is outstanding, featuring beautifully curated spaces with interiors by Beth Kooby Design. Impeccable finishes include specialty fixtures, rich textures, a sophisticated use of color, and all-new windows and exterior doors. Framed by lush landscaping, a center entrance opens to a striking living room anchored by a vintage fireplace mantel. The main level continues into an oversized dining room with custom wall coverings, ceiling details, and designer lighting, flowing seamlessly into a chef's eat-in kitchen with custom cabinetry, a Thermador six-burner dual-fuel range, a central island, and a walk-in pantry. The main floor offers three generous bedrooms, two stunning new bathrooms, and a dedicated laundry room. Arriving at the second floor, the private upper landing serves as a true retreat, featuring high ceilings, an oversized primary bedroom with a sitting area, a walk-in closet, and an exquisite spa-inspired bath. Designed for ultimate relaxation and entertaining, the finished terrace level features a media area, a game room, a full bath, and a refreshment kitchen equipped with quartzite countertops, dedicated wine storage, and an ice maker. Additional oversized storage space on this level provides exceptional future potential. Outside, the fully landscaped backyard offers a private retreat with two distinct seating areas, a fire pit under a pergola, specialty outdoor lighting, and a two-car garage.

4
beds

4
baths

3,400 Sq.Ft. LIVING AREA

0.38 Acres lot

Ken Covers

Ken Covers

Features & Amenities

Interior

  • total bedrooms4
  • Total bathrooms4
  • full bathrooms4
  • Laundry room In Hall
  • Flooring Hardwood, Other
  • Fireplace Living Room, Masonry
  • APPLIANCES Dishwasher, Disposal, Double Oven, Dryer, Electric Water Heater, Microwave, Refrigerator, Tankless Water Heater, Washer
  • other interior Features Double Vanity, High Ceilings, Rear Stairs, Tray Ceiling(s), Walk-In Closet(s), Wet Bar

Area & Lot

  • Status Active Under Contract
  • Date Sold November 11, 2026
  • Living Area3,400 Sq.Ft.
  • Total Area3,400 Sq.Ft.
  • Lot Area0.38 Acres
  • MLS® ID10849102
  • TypeResidential
  • YEAR BUILT1938
  • NeighborhoodMorningside | Lenox Park
  • Architecture StylesBrick 4 Side, Bungalow/Cottage
  • Water FrontageNo Dock Or Boathouse
  • View DescriptionCity
  • Elementary SchoolMorningside
  • Middle SchoolDavid T Howard
  • High SchoolGrady

Exterior

  • STORIES3
  • water SourcePublic
  • utilitiesCable Available, Electricity Available, Natural Gas Available, Sewer Available, Underground Utilities, Water Available
  • roofComposition
  • lot featuresPrivate, Sloped
  • parkingGarage, Parking Pad
  • HEAT TYPECentral, Electric
  • AIR CONDITIONINGCentral Air, Electric, Gas
  • sewerPublic Sewer
  • SubstructureBlock, Slab
  • security FeaturesSmoke Detector(s)

Financial

  • Sales Price$1,749,000
  • Real Estate Tax $16,832/yr
Stone-accented home with steep gables, a landscaped front lawn, and mature shade trees.

Schedule a Showing

I would love to show you my beautiful property. Please select your preferred date and time below. I will be in touch shortly to confirm your appointment.

Schedule a Showing

I would love to show you my beautiful property. Please select your preferred date and time below. I will be in touch shortly to confirm your appointment.

Thank you for your interest in 1704 N Rock Springs Road NE, Atlanta, GA 30324. We are reviewing your request and will be in touch shortly!

Mortgage Calculator

Estimate your monthly mortgage payment, including the principal and interest, property taxes, and HOA. Adjust the values to generate a more accurate rate.

All estimates are provided for informational purposes only. Actual amounts may vary.
$0,000 Your Payment 20 15 65
$0,000 Your Payment

Morningside | Lenox Park

Explore

Work With Ken

Get assistance in determining current property value, crafting a competitive offer, writing and negotiating a contract, and much more. Contact me today.

Follow Me on Instagram