Leave a Message

Thank you for your message. I will be in touch with you shortly.

1770 Merton Road NE
Sold

1770 Merton Road NE

1770 Merton Road NE, Atlanta, GA 30306

$4,750,000
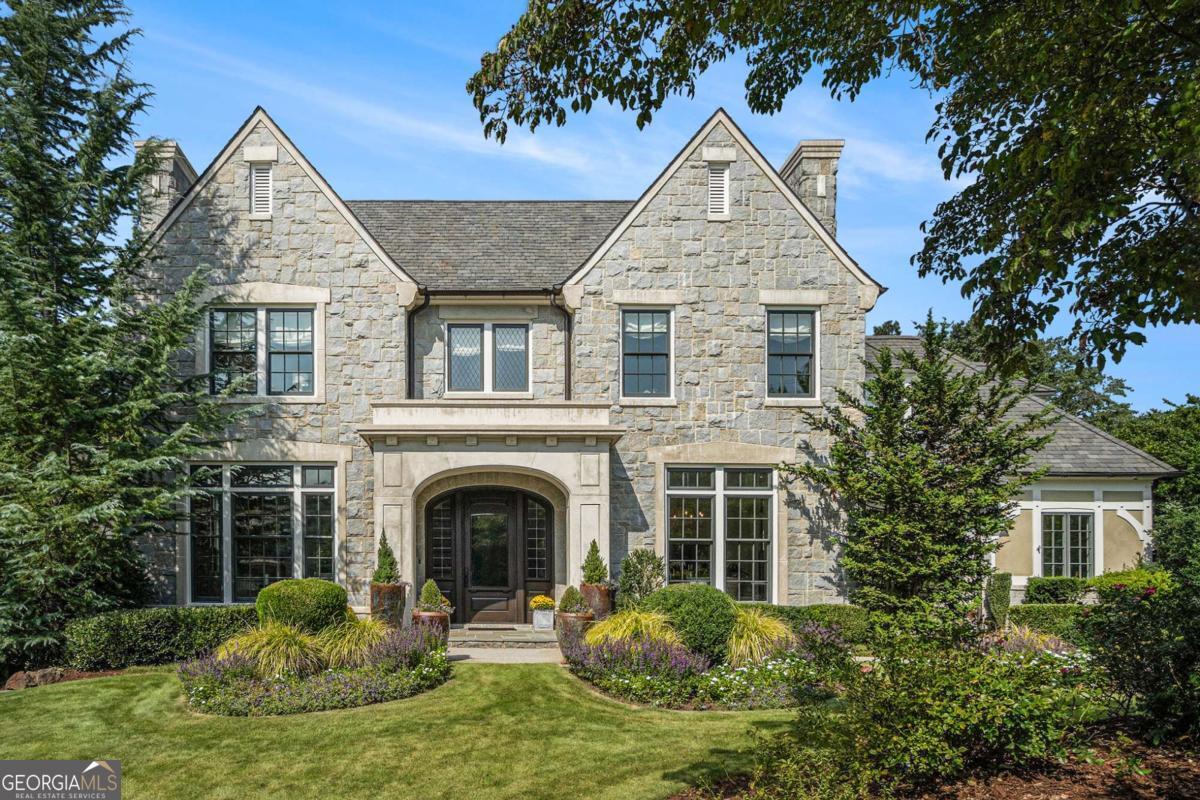
Architectural Excellence on Merton Road! Experience Morningside at its finest in this custom-built masterpiece on sought-after Merton Road. Designed by the renowned Frank Neely and meticulously crafted by Neil Johnson of Canonbury Homes, this one-owner residence is a rare fusion of limestone, granite, and slate. From the elegant porte-cochere to the copper gutters and lush professional landscaping, every detail signals a home of incomparable quality. The interior is a sanctuary of soaring ceilings and sophisticated textures. A grand foyer opens to an oversized dining room and a handsome private office, both anchored by bespoke fireplaces. At the heart of the home, the chef's kitchen-featuring double islands, hand-carved wood floors, and Ann Sacks tile-flows seamlessly into a beamed Great Room. Transition through the iron-glass sunroom to a breathtaking backyard oasis, where a heated pool, hot tub, putting green, and expansive covered porch with a fireplace offer the ultimate in private, year-round entertaining. The upper level is an architectural study in light and scale, boasting 10-foot domed ceilings and rich moldings. The primary suite serves as a true retreat, complete with a spa-inspired bath and a private terrace overlooking the grounds. Three additional ensuite bedrooms and a large laundry room occupy this level, while a private sixth guest suite is tucked away via its own dedicated staircase. The terrace level is a destination unto itself. With 10-foot ceilings, a high-end teak wet bar, a climate-controlled wine cellar, and a professional-grade movie room, it is the premier space for recreation. A dedicated home gym and direct pool access-complete with a changing area-ensure every modern convenience is met. This is a rare opportunity to own a legacy property in Atlanta's most coveted walkable neighborhood.

6
beds

9
baths

0.55 Acres lot

Ken Covers

Ken Covers

Features & Amenities

Interior

  • total bedrooms6
  • Total bathrooms9
  • full bathrooms6
  • half bathrooms3
  • Laundry room Upper Level
  • Flooring Hardwood
  • Fireplace Family Room, Gas Starter, Living Room, Other
  • APPLIANCES Dishwasher, Disposal, Double Oven, Dryer, Microwave, Refrigerator, Tankless Water Heater, Washer
  • other interior Features Beamed Ceilings, Bookcases, Central Vacuum, Double Vanity, Tray Ceiling(s), Walk-In Closet(s), Wet Bar, Wine Cellar

Area & Lot

  • Status Sold
  • Date Sold September 25, 2026
  • Lot Area0.55 Acres
  • MLS® ID10766120
  • TypeResidential
  • YEAR BUILT2013
  • NeighborhoodMorningside | Lenox Park
  • Architecture StylesEuropean
  • Water FrontageNo Dock Or Boathouse
  • View DescriptionCity
  • Elementary SchoolMorningside
  • Middle SchoolDavid T Howard
  • High SchoolGrady

Exterior

  • STORIES3
  • water SourcePublic
  • utilitiesHigh Speed Internet, Underground Utilities
  • PoolHeated, In Ground
  • roofComposition, Slate
  • lot featuresLevel, Private
  • parkingGarage, Attached, Kitchen Level, Garage Door Opener, Side/Rear Entrance
  • HEAT TYPEForced Air, Natural Gas, Zoned
  • AIR CONDITIONINGCeiling Fan(s), Central Air, Zoned
  • sewerPublic Sewer
  • SubstructureSlab
  • Disability FeaturesAccessible Doors
  • security FeaturesCarbon Monoxide Detector(s), Security System, Smoke Detector(s)
  • other exterior FeaturesGarden

Financial

  • Sales Price$4,750,000
  • Real Estate Tax $35,824/yr

Morningside | Lenox Park

Explore

Work With Ken

Get assistance in determining current property value, crafting a competitive offer, writing and negotiating a contract, and much more. Contact me today.

Follow Me on Instagram