2022 Westminster Way NE
Sold

2022 Westminster Way NE

2022 Westminster Way NE, Atlanta, GA 30307

$960,000
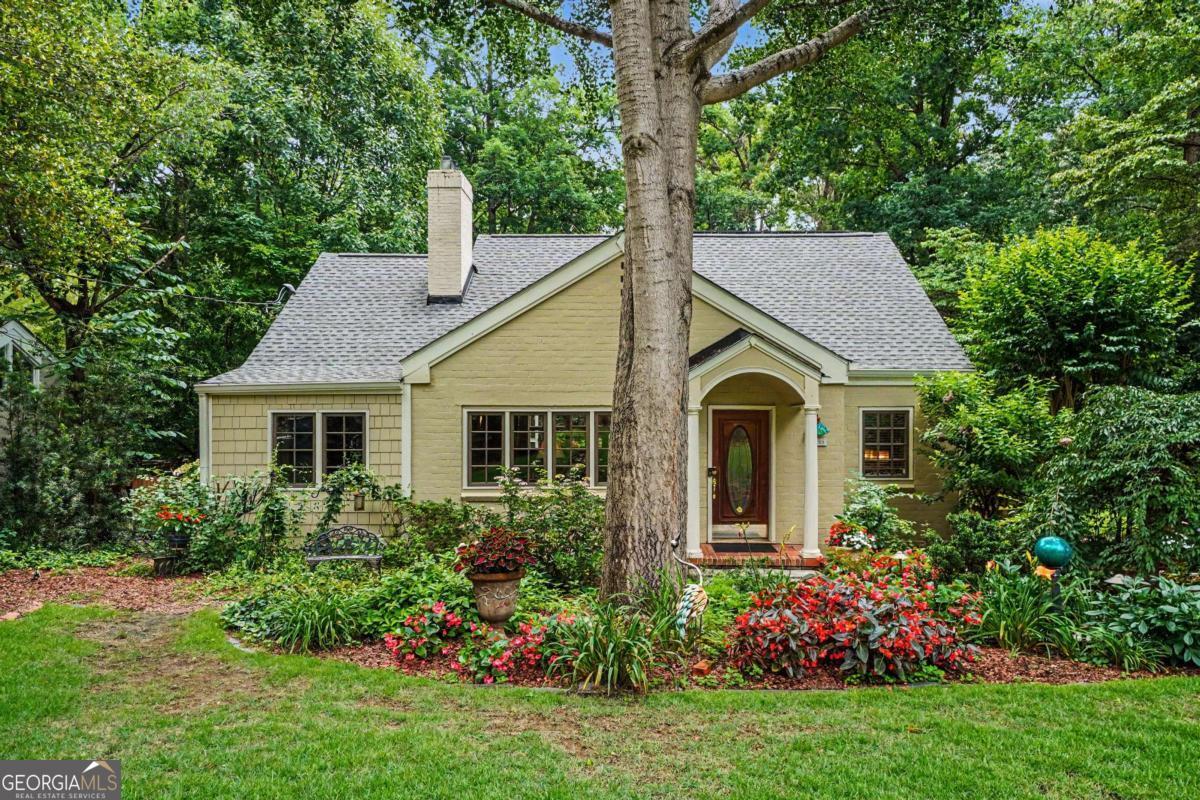
Available for the first time in over 20 years, this beautifully expanded and meticulously maintained residence offers a rare opportunity in the heart of the highly desirable Emory Grove neighborhood. The charming front entrance opens to reveal glistening hardwood floors and an elegant living room with a cozy fireplace. Designed for seamless entertaining, the chef's kitchen features custom cabinetry, a built-in banquet, and a breakfast bar, flowing effortlessly into the handsome dining room and a large, sun-drenched great room with soaring ceilings and a handcrafted bar. Two spacious guest bedrooms and a full bath complete the well-appointed main level. The main living areas flow out to a spectacular, oversized screened porch with its own fireplace, connecting to a wraparound deck that overlooks a private backyard oasis. Enveloped by mature, lush landscaping, the rear grounds feature multiple serene water features, a gazebo, and various distinct areas for outdoor dining, all surrounding a beautiful gunite pool. On the second floor, a dedicated owner's suite serves as a peaceful sanctuary complete with a fireplace, a luxurious bath, and an oversized walk-in closet. The versatile terrace level expands the living space further, offering a fourth bedroom suite, a spacious recreation room, multiple storage areas, a dedicated pool bath, and direct access to the one-car garage. Combining classic character with a highly functional layout, this special property delivers an unmatched lifestyle just moments from Emory University, local parks, and the best of Druid Hills.

4
beds

4
baths

3,691 Sq.Ft. LIVING AREA

0.29 Acres lot

Ken Covers

Ken Covers

Features & Amenities

Interior

  • total bedrooms4
  • Total bathrooms4
  • full bathrooms3
  • half bathroom1
  • Laundry room Upper Level
  • Flooring Hardwood
  • Fireplace Living Room, Master Bedroom, Outside
  • APPLIANCES Dishwasher, Disposal, Dryer, Gas Water Heater, Microwave, Refrigerator, Washer
  • other interior Features Beamed Ceilings, High Ceilings

Area & Lot

  • Status Sold
  • Date Sold August 3, 2026
  • Living Area3,691 Sq.Ft.
  • Total Area3,691 Sq.Ft.
  • Lot Area0.29 Acres
  • MLS® ID10784699
  • TypeResidential
  • YEAR BUILT1941
  • NeighborhoodAtlanta
  • Architecture StylesBrick 4 Side, Bungalow/Cottage, Cape Cod
  • Water FrontageNo Dock Or Boathouse
  • Elementary SchoolFernbank
  • Middle SchoolDruid Hills
  • High SchoolDruid Hills

Exterior

  • STORIES2
  • water SourcePublic
  • utilitiesCable Available, Electricity Available, Natural Gas Available, Phone Available, Sewer Available, Water Available
  • PoolHeated, In Ground
  • roofComposition
  • lot featuresPrivate, Sloped
  • parkingGarage, Garage Door Opener
  • HEAT TYPECentral, Natural Gas, Zoned
  • AIR CONDITIONINGCeiling Fan(s), Central Air, Zoned
  • sewerPublic Sewer
  • security FeaturesCarbon Monoxide Detector(s), Security System, Smoke Detector(s)
  • Green featuresSolar
  • other exterior FeaturesBalcony, Garden

Financial

  • Sales Price$960,000
  • Real Estate Tax $5,494/yr
View Virtual Tour

Atlanta

Explore

Work With Ken

Get assistance in determining current property value, crafting a competitive offer, writing and negotiating a contract, and much more. Contact me today.

Follow Me on Instagram