Leave a Message

Thank you for your message. I will be in touch with you shortly.

308 Harden Street SE
Sold

308 Harden Street SE

308 Harden Street SE, Atlanta, GA 30312

$408,000
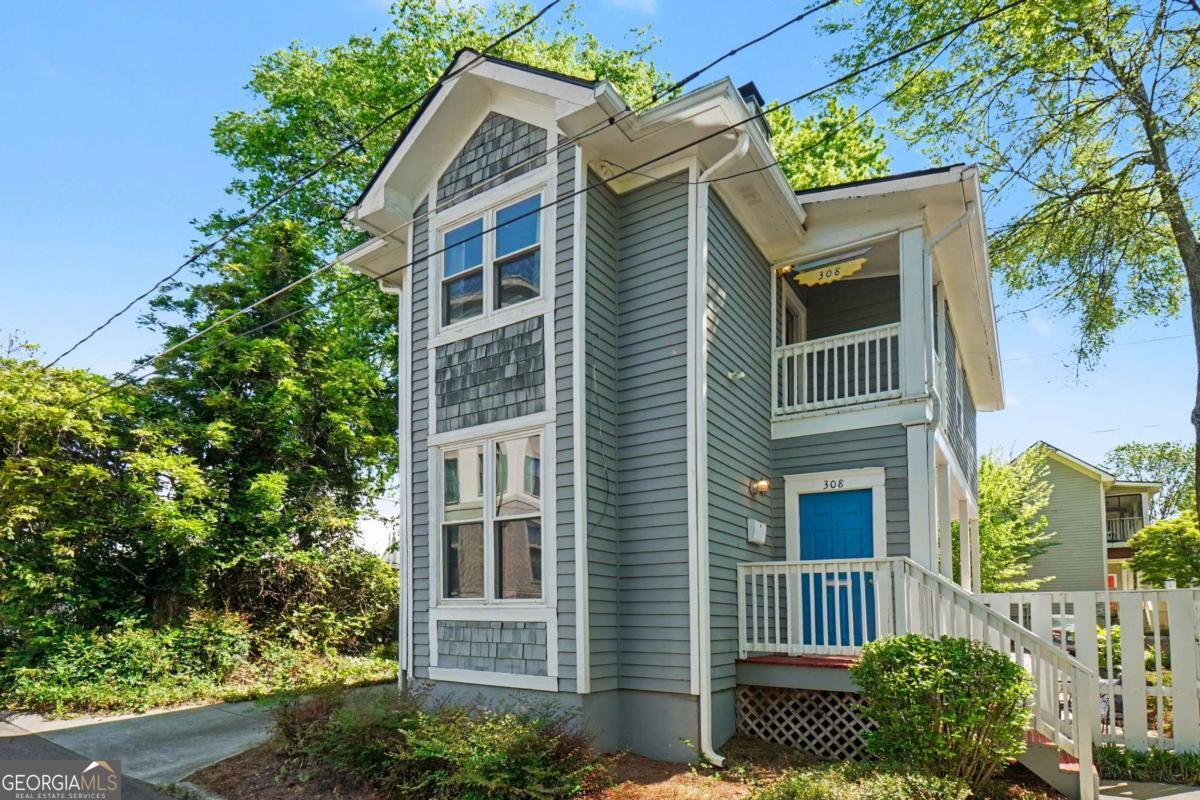
Perfectly positioned for the urban enthusiast, this Grant Park residence offers an unbeatable location a quarter mile from Oakland Cemetery, a half mile from Grant Park, within a mile of Georgia State University and Zoo Atlanta, and two miles from the world-class Mercedes-Benz Stadium. This home welcomes you with a deep, private side porch and a brick patio perfect for dining alfresco. Inside, the home opens to gleaming hardwood floors and an airy atmosphere defined by abundant natural light. The kitchen features stainless steel appliances and a central breakfast bar, flowing seamlessly into a light-filled breakfast area and the fireside living room. Custom built-in cabinetry and thoughtful architectural details elevate the space. Designed for maximum privacy, the upper level features a dual-primary layout with two expansive suites featuring ensuite bathrooms and walk-in closets. One bedroom boasts vaulted ceilings, while the other offers a private balcony perfect for morning coffee. This well-maintained residence captures the perfect blend of historic neighborhood charm and in-town convenience. Whether you are looking for your personal retreat in the city or a high-performing investment property, this is your chance to own a move-in ready home in one of Atlanta's most vibrant districts. With the Atlanta Beltline Eastside Trail just steps away, connecting you to a mecca of dining and entertainment options, this property truly defines the best of Intown living.

2
beds

3
baths

1,260 Sq.Ft. LIVING AREA

2,918.52 Sq.Ft. lot

Ken Covers

Ken Covers

Features & Amenities

Interior

  • total bedrooms2
  • Total bathrooms3
  • full bathrooms2
  • half bathroom1
  • Laundry room In Kitchen
  • Flooring Carpet, Hardwood, Tile
  • Fireplace Living Room
  • APPLIANCES Dishwasher, Refrigerator
  • other interior Features Bookcases, Double Vanity, High Ceilings, Other, Rear Stairs, Roommate Plan, Split Bedroom Plan, Walk-In Closet(s)

Area & Lot

  • Status Sold
  • Date Sold July 6, 2026
  • Living Area1,260 Sq.Ft.
  • Total Area1,260 Sq.Ft.
  • Lot Area2,918.52 Sq.Ft.
  • MLS® ID10729815
  • TypeResidential
  • YEAR BUILT1990
  • NeighborhoodAtlanta
  • Architecture StylesOther
  • Water FrontageNo Dock Or Boathouse
  • Elementary SchoolParkside
  • High SchoolMH Jackson Jr

Exterior

  • STORIES2
  • water SourcePublic
  • utilitiesCable Available, Electricity Available, Natural Gas Available, Sewer Available, Water Available
  • roofComposition
  • lot featuresCorner Lot
  • parkingOff Street, Parking Pad
  • HEAT TYPECentral
  • AIR CONDITIONINGCeiling Fan(s), Central Air
  • sewerPublic Sewer
  • security FeaturesCarbon Monoxide Detector(s), Smoke Detector(s)
  • other exterior FeaturesBalcony

Financial

  • Sales Price$408,000
  • Real Estate Tax $7,863/yr
View Virtual Tour

Atlanta

Explore

Work With Ken

Get assistance in determining current property value, crafting a competitive offer, writing and negotiating a contract, and much more. Contact me today.

Follow Me on Instagram