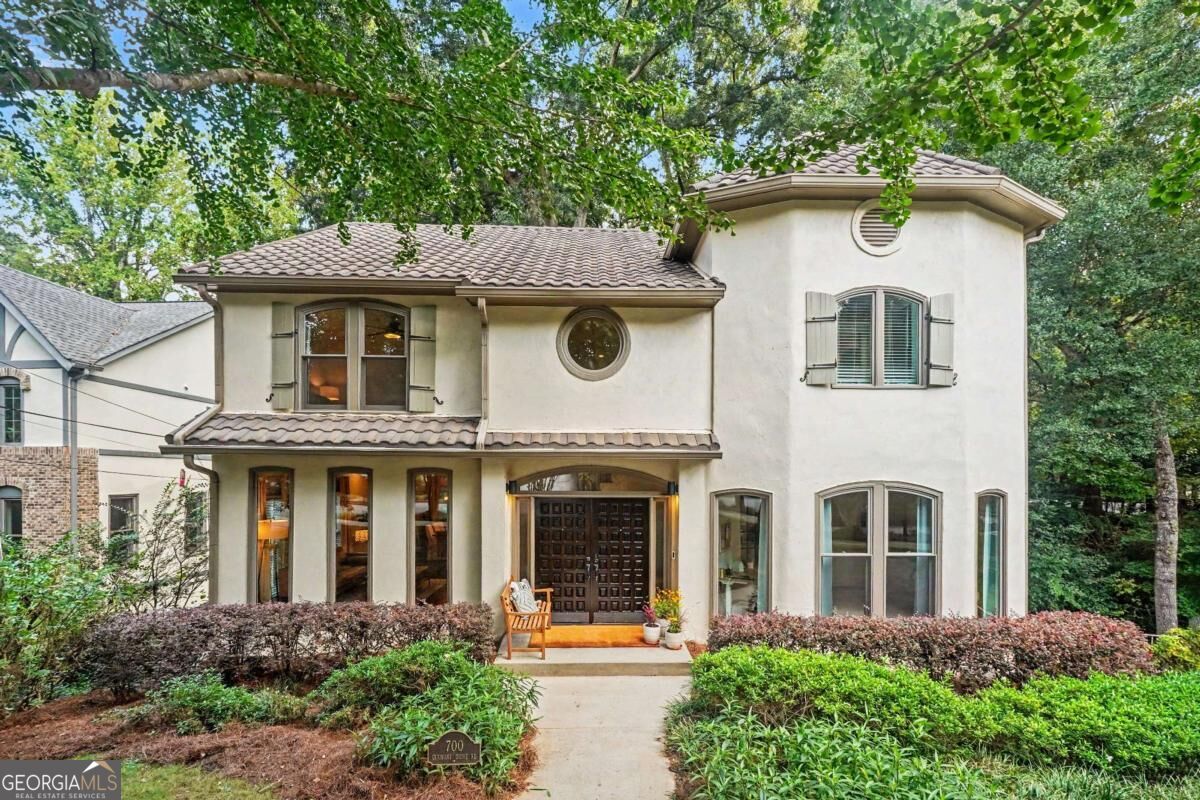
Two-story stucco home with a tiled roof, circular windows, and a landscaped front walkway.
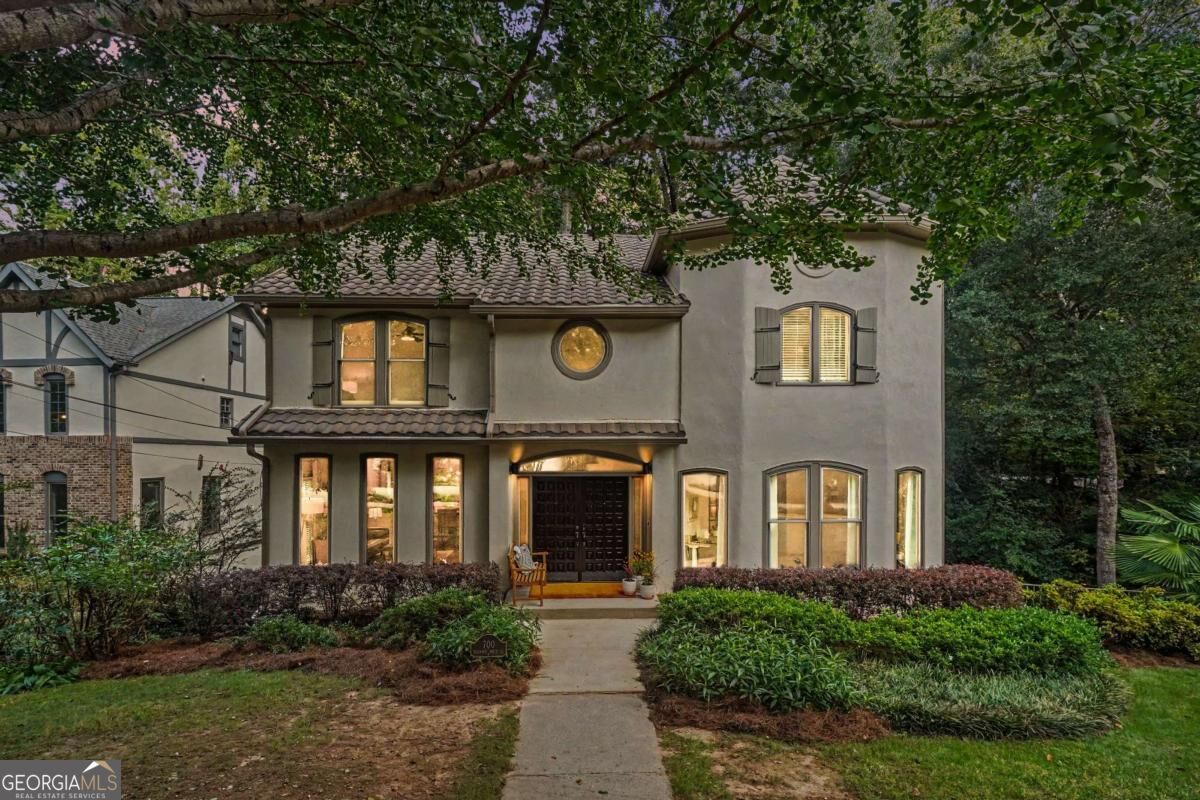
Two-story stucco home with a tiled roof, arched entrance, and leafy trees framing the front walkway.
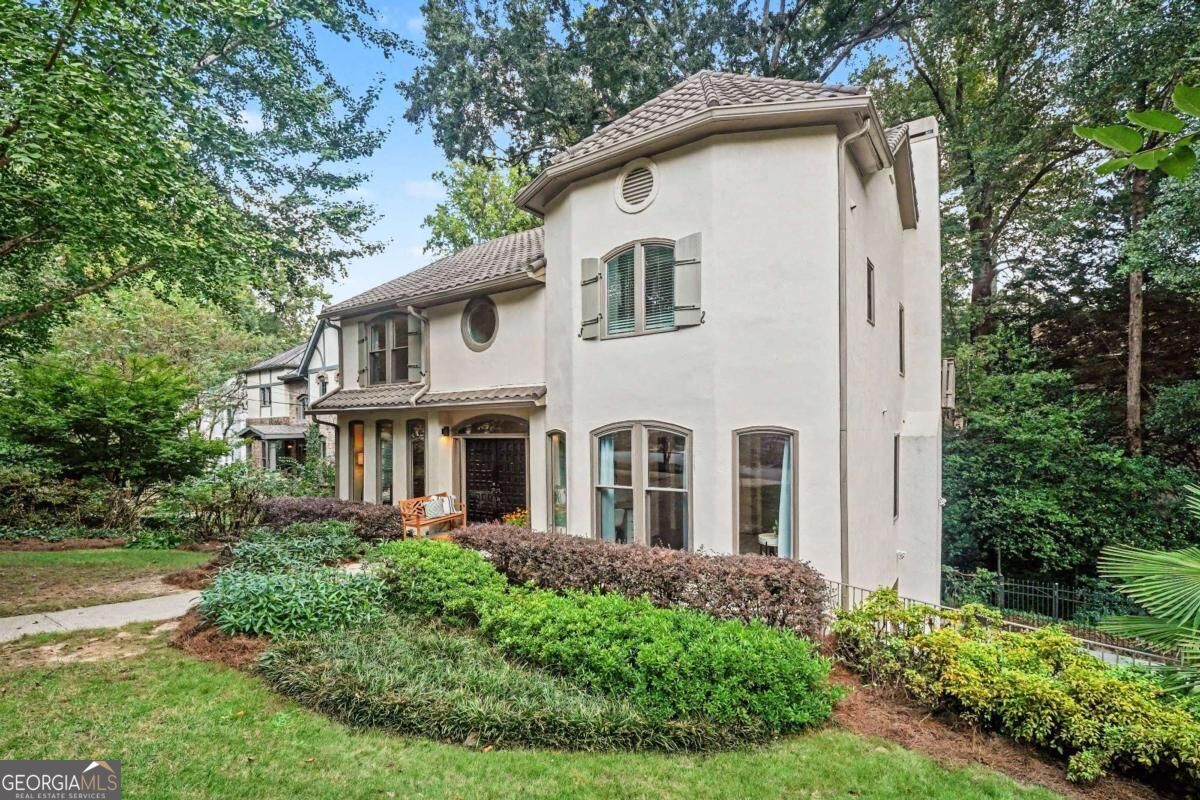
Two-story white stucco home with a tiled roof, arched windows, and landscaped front garden.
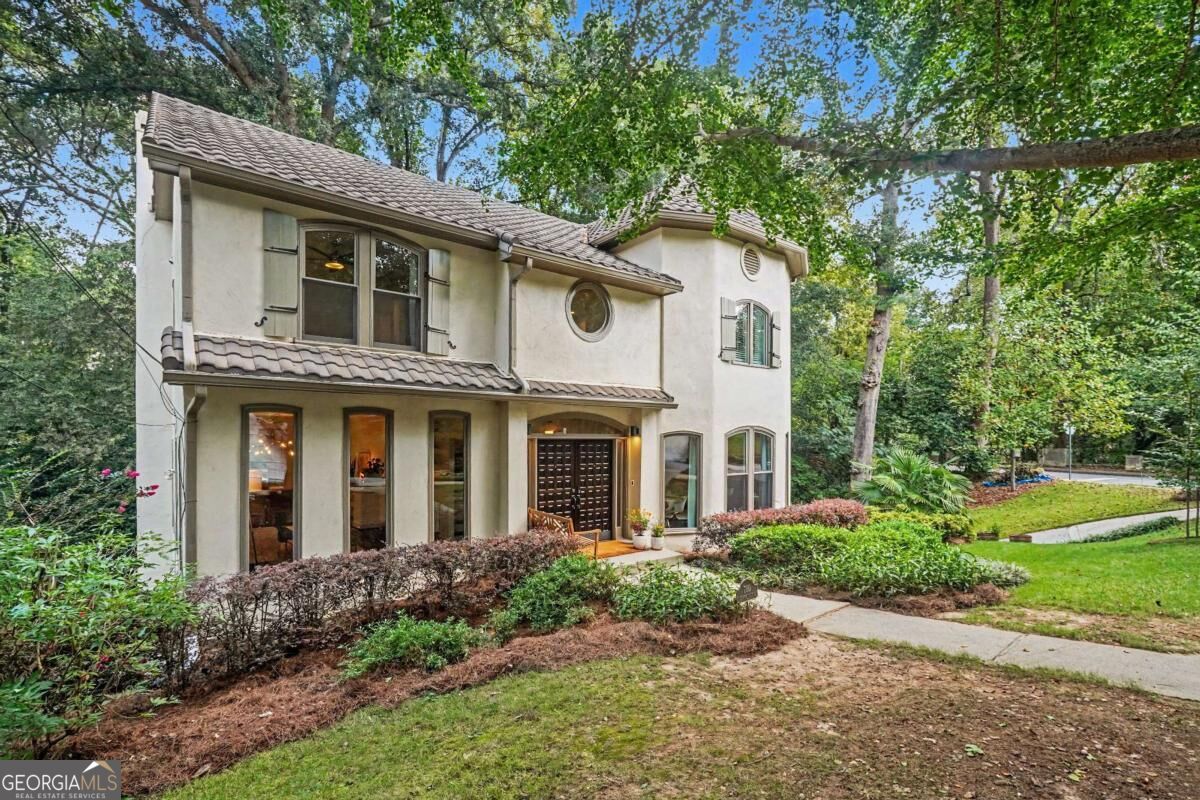
Two-story stucco home with a tiled roof, circular windows, and a landscaped yard beneath mature trees.
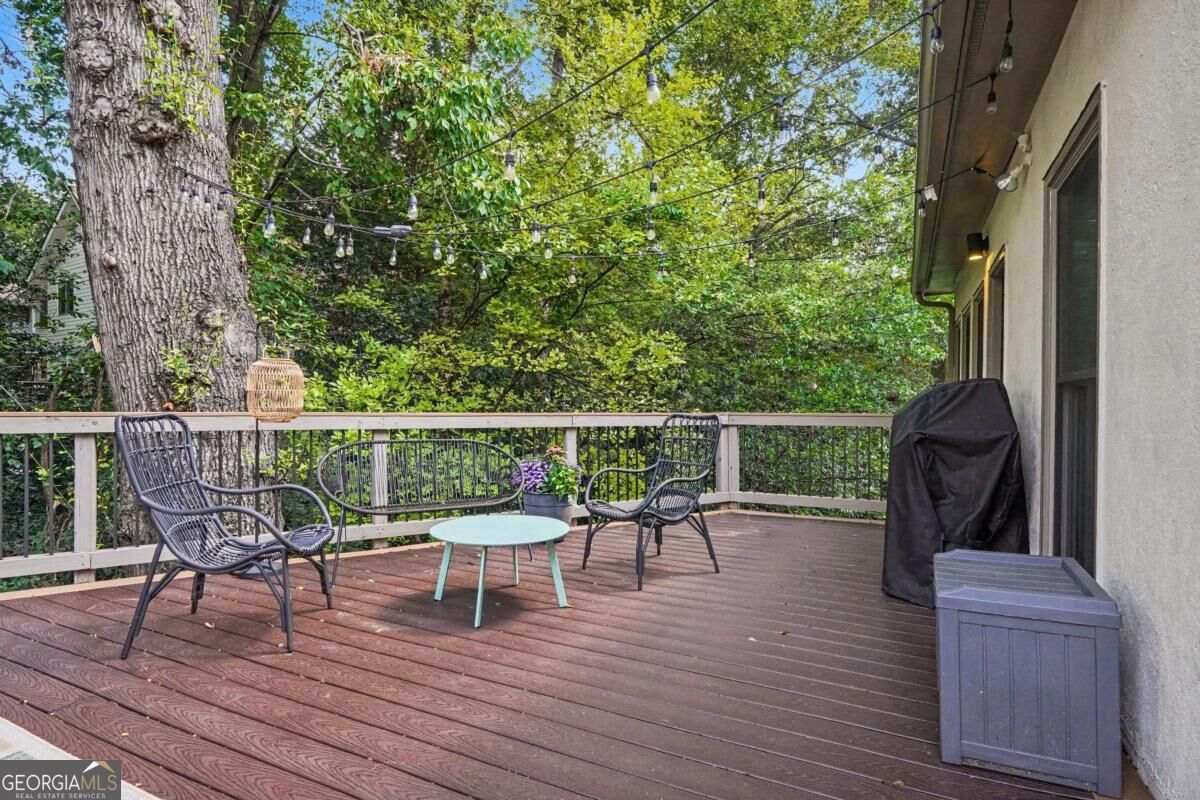
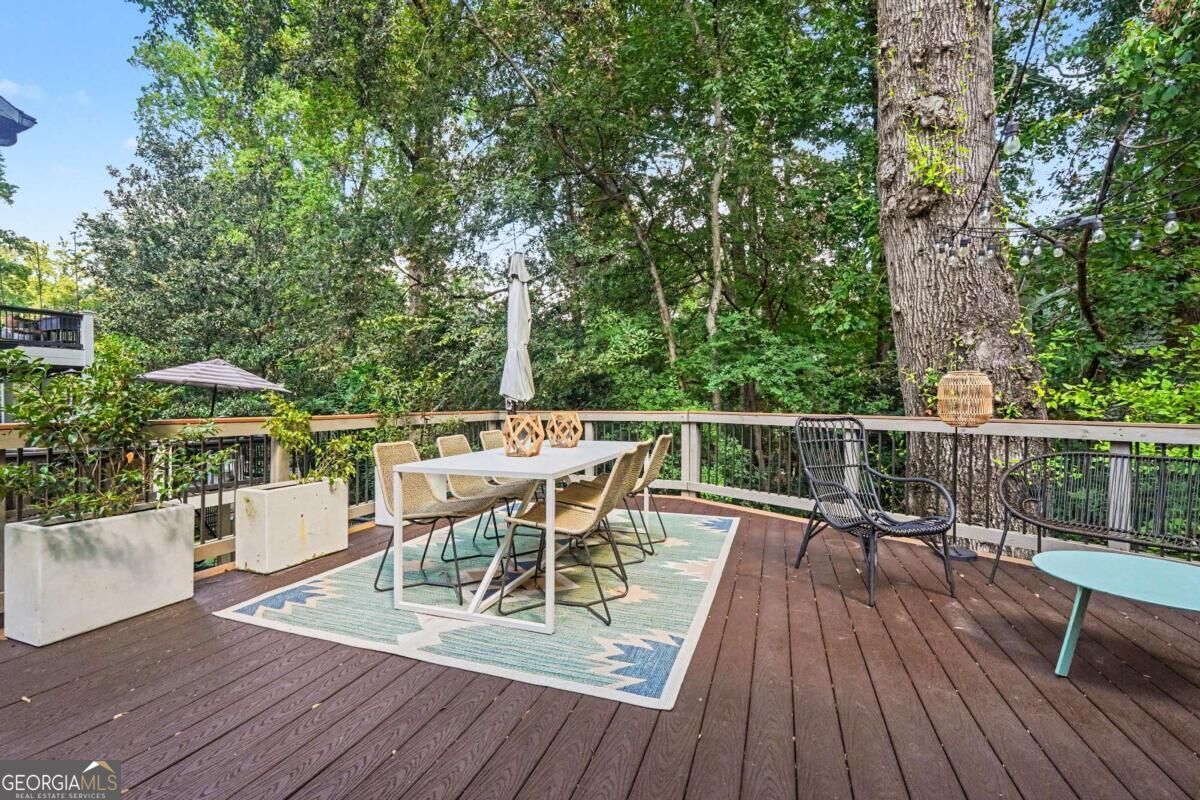
Wooden deck with metal patio chairs, a turquoise table, string lights, and leafy trees.
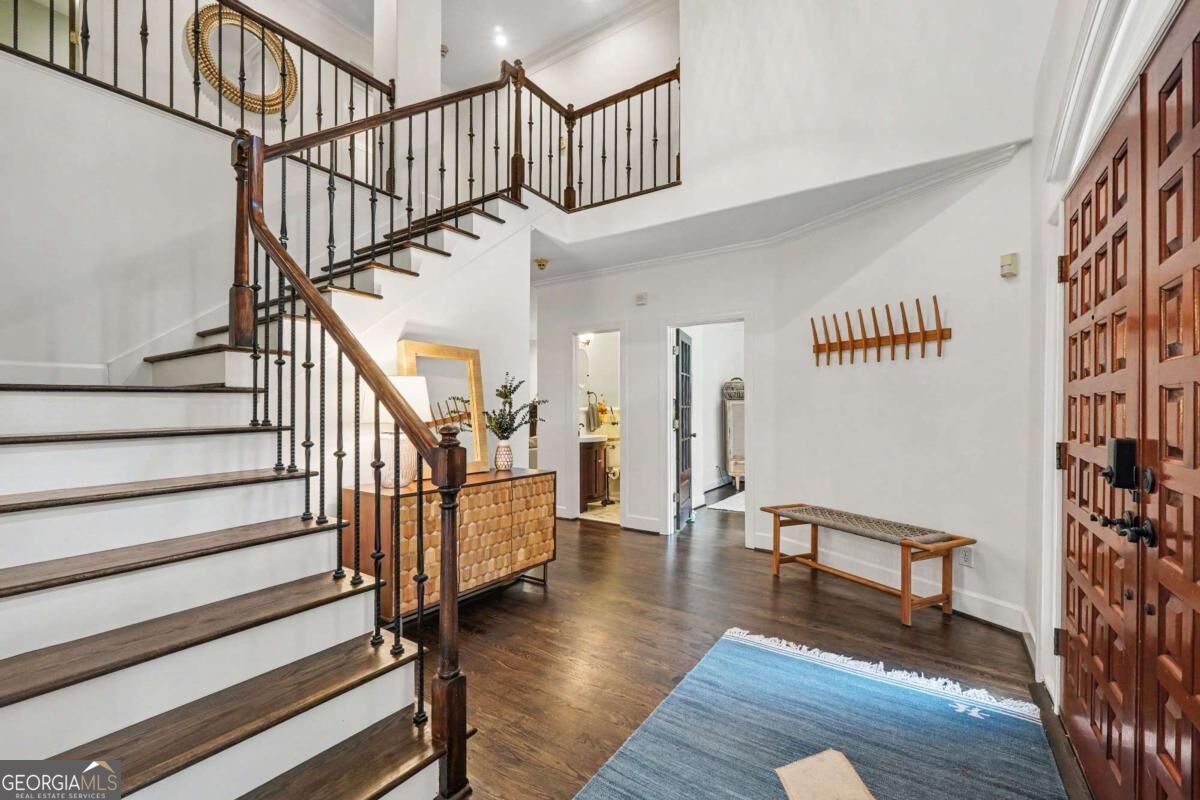
Two-story foyer with a sweeping dark-railed staircase, hardwood floors, and paneled double doors.
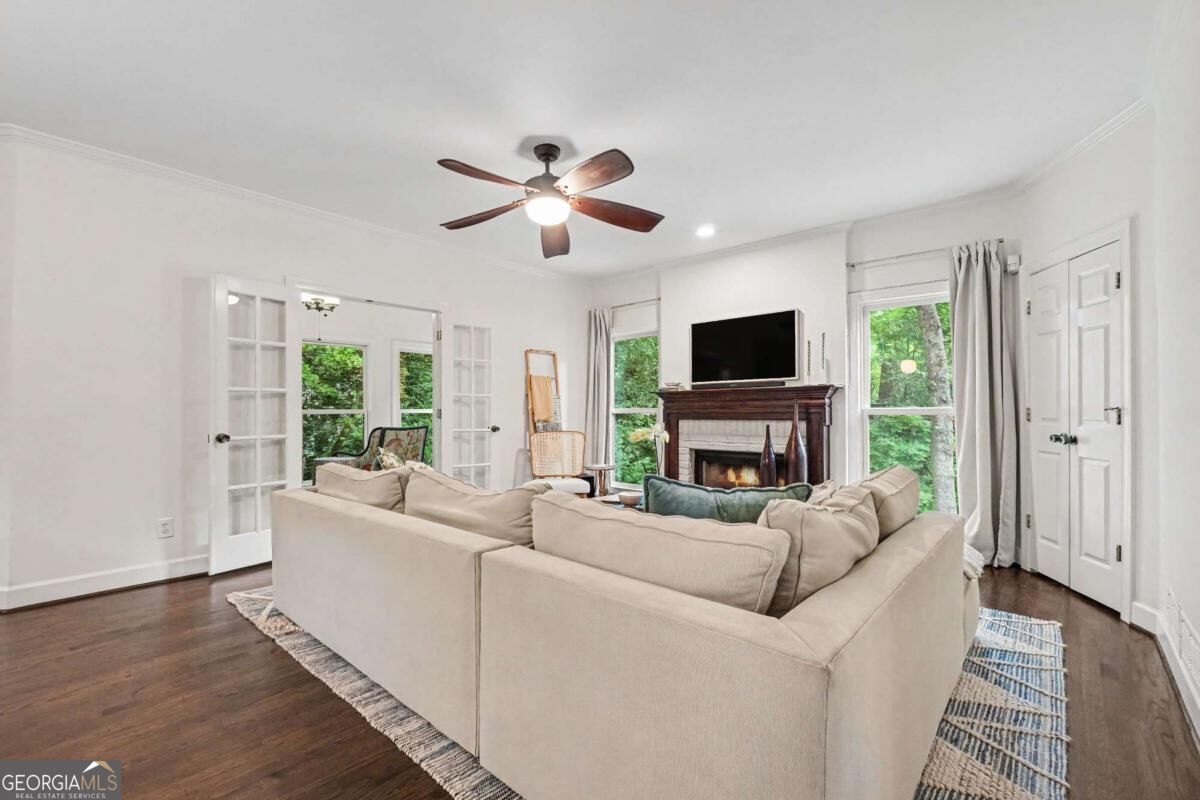
Furnished living room with a cream sectional, fireplace, television, and leafy views through the windows.
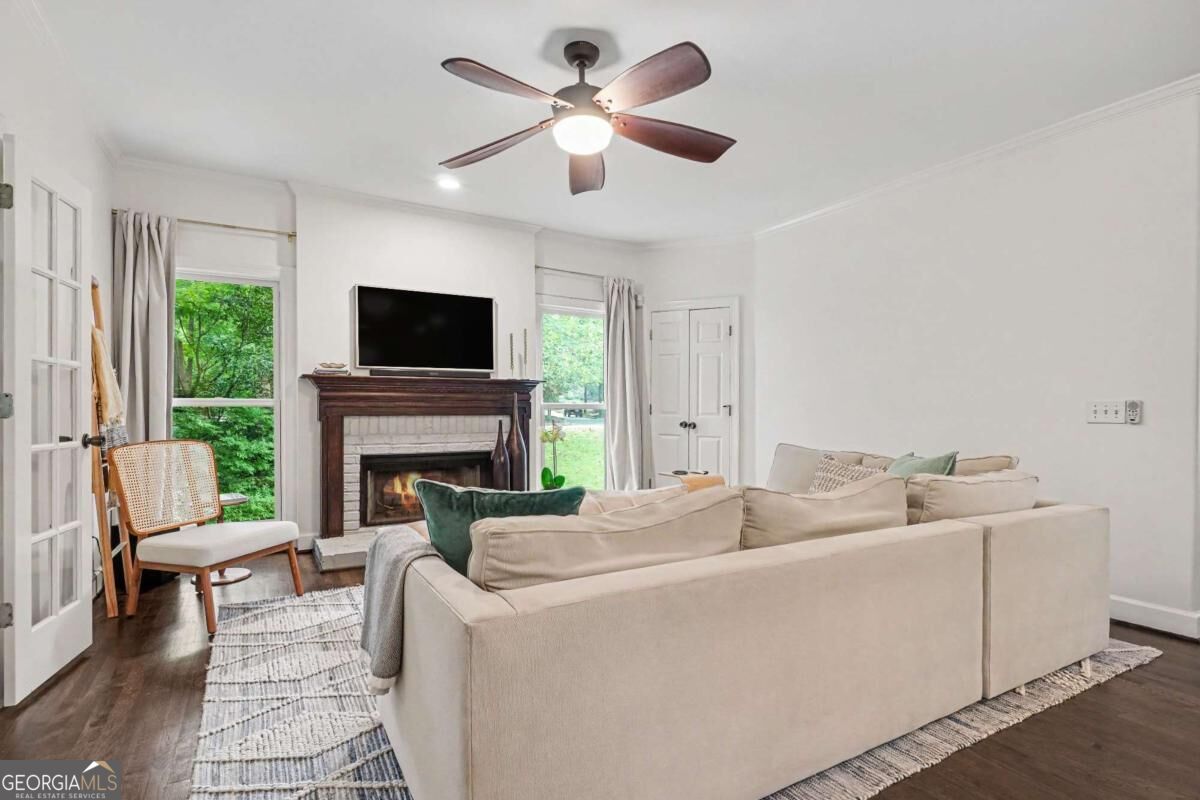
Living room with a dark wood fireplace, cream sectional sofa, and windows overlooking greenery.
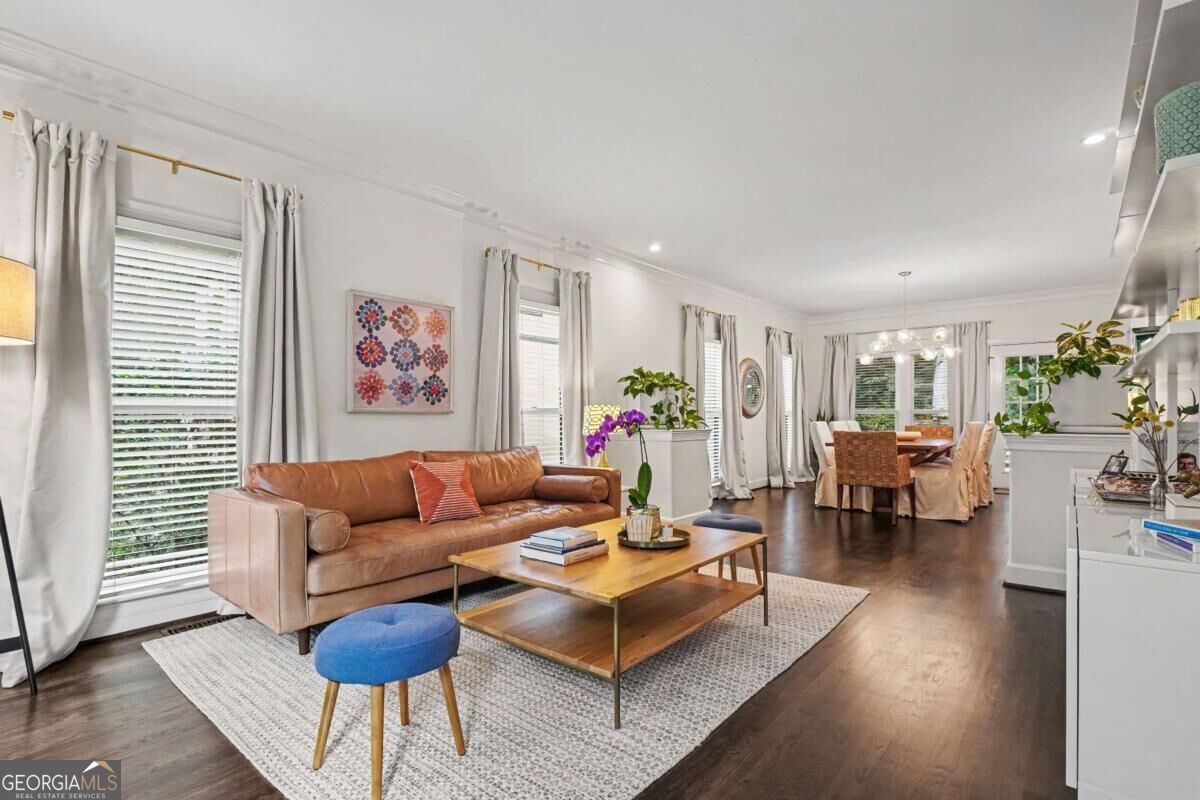
Open-plan living room with a tan leather sofa, wood coffee table, and dining area by large windows.
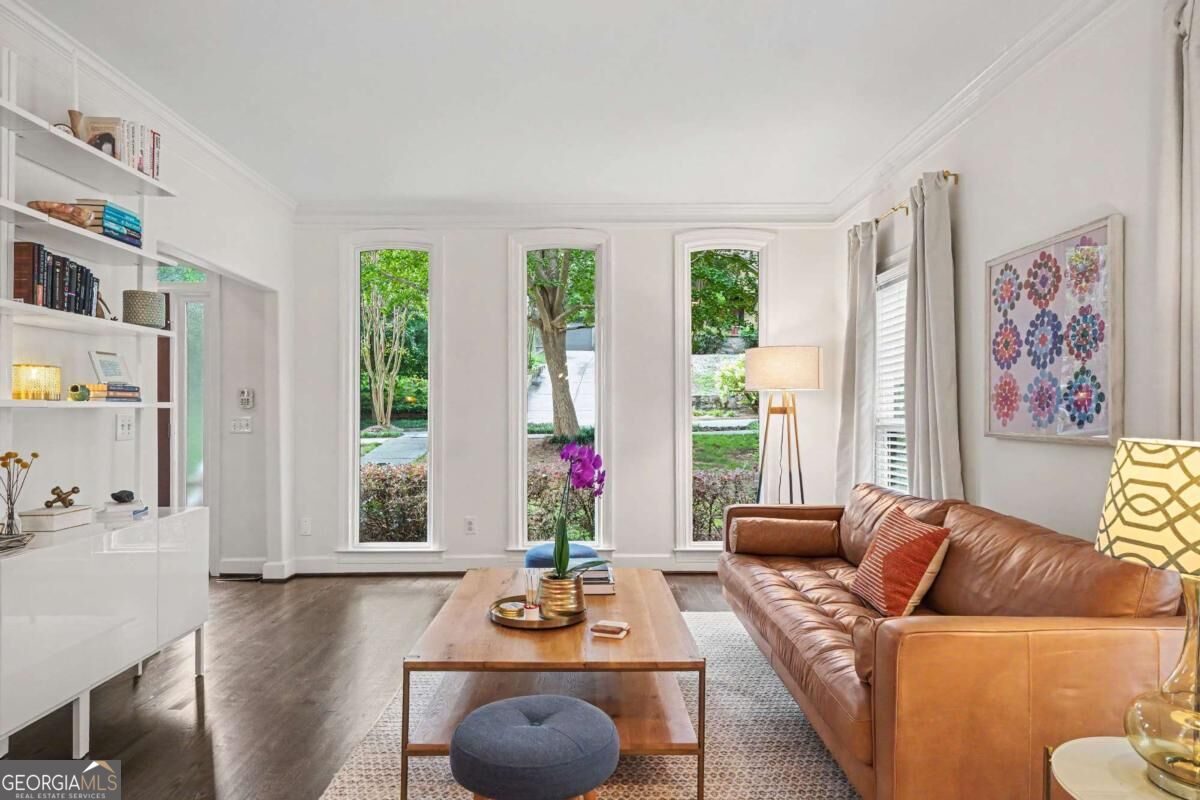
Staged living room with a tan leather sofa, built-in white shelving, and three tall windows.
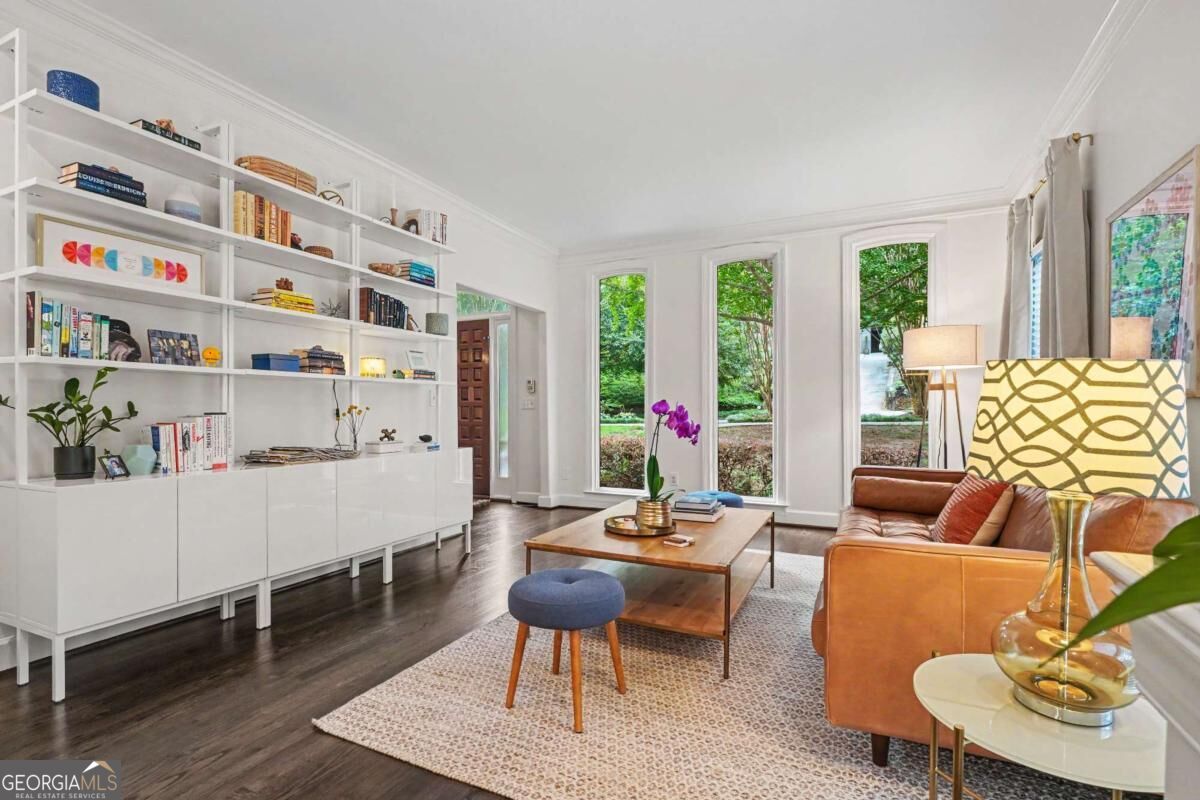
Living room with built-in bookcases, tall garden-facing windows, dark hardwood floors, and a brown leather sofa.
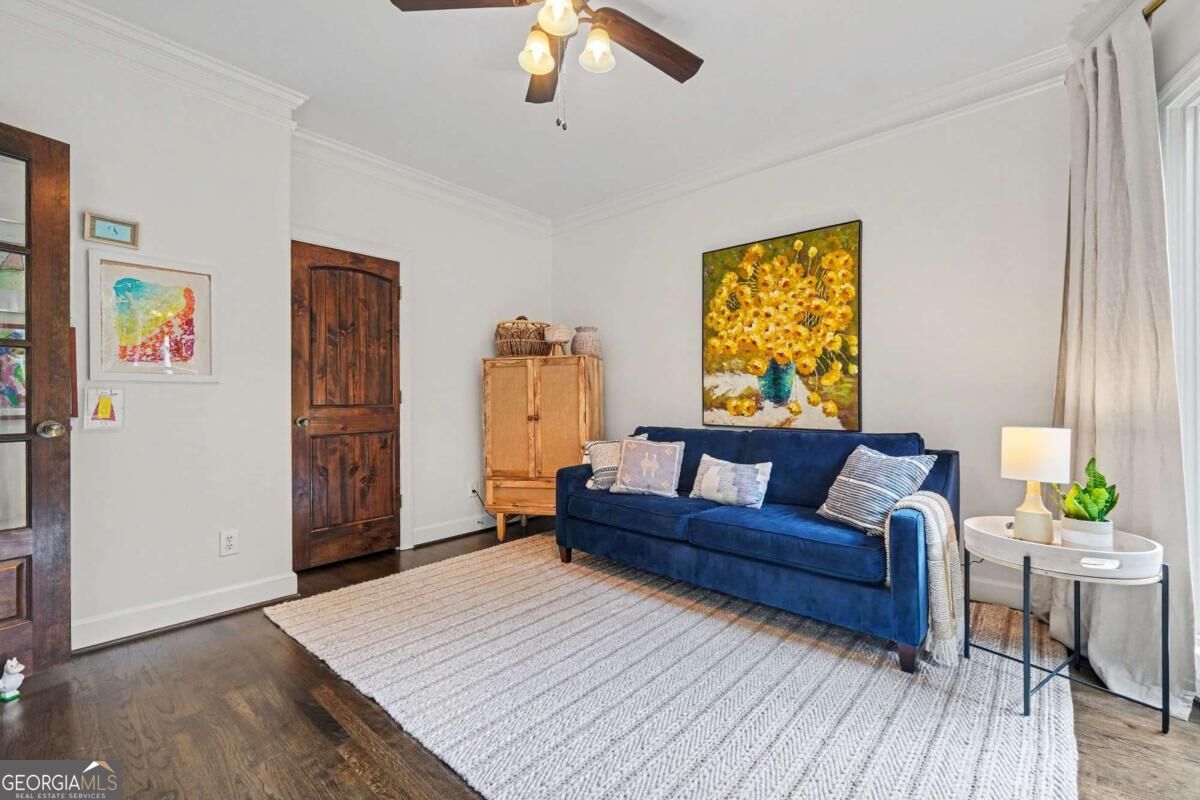
Living room with a deep blue sofa, large patterned rug, dark wood doors, and yellow floral artwork.
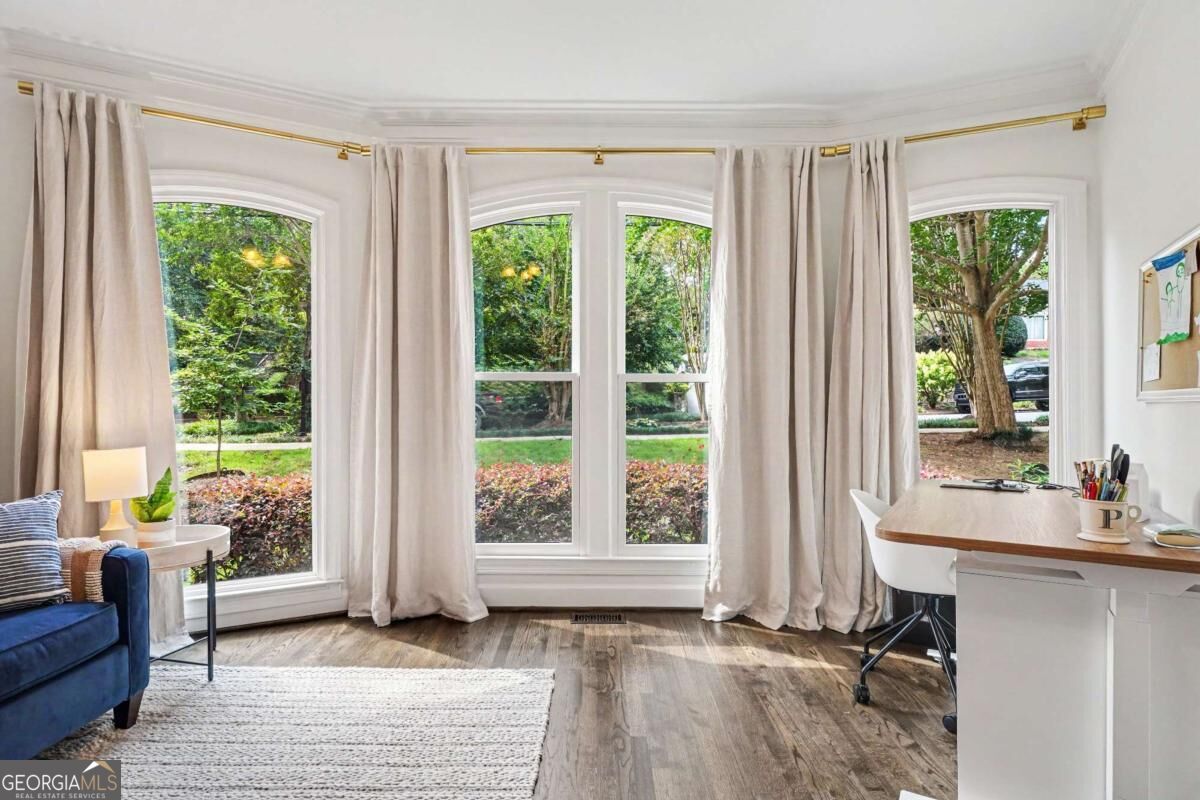
Sitting area with a blue sofa and desk beside tall curtained windows overlooking a leafy yard.
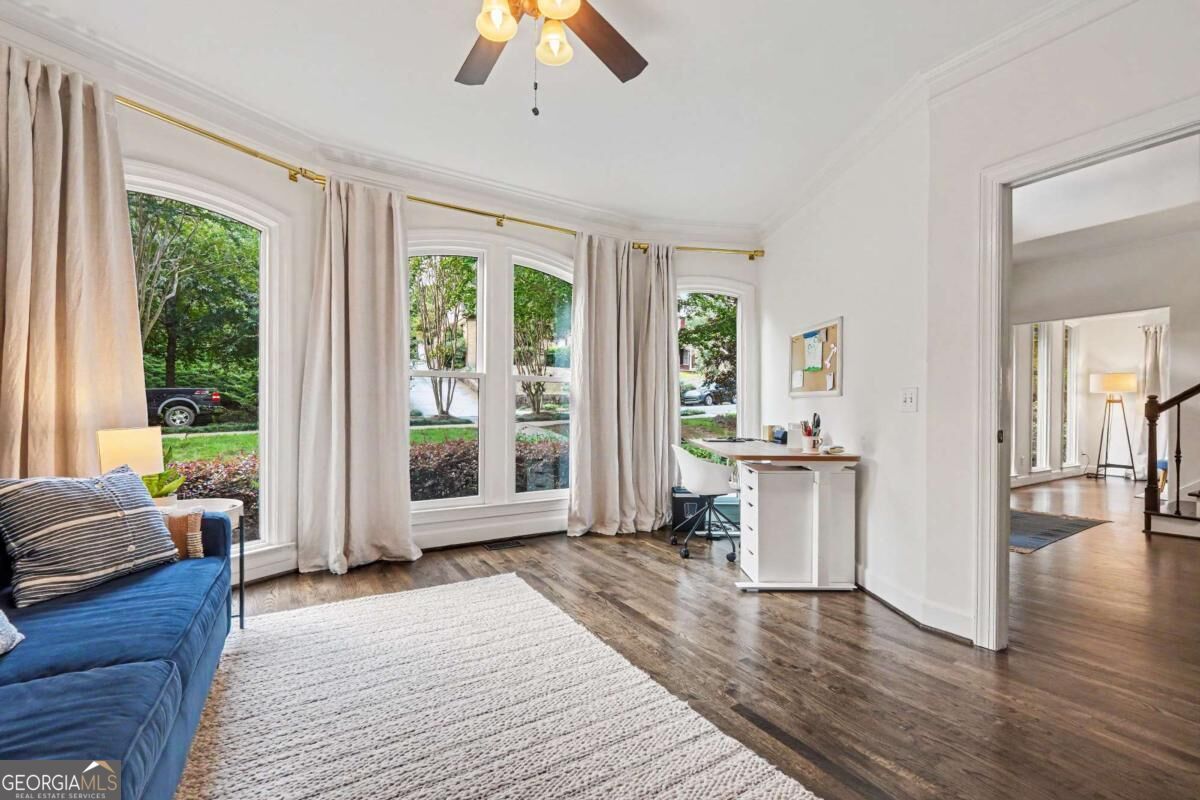
Living room with curved windows, a blue sofa, and a desk overlooking the yard.
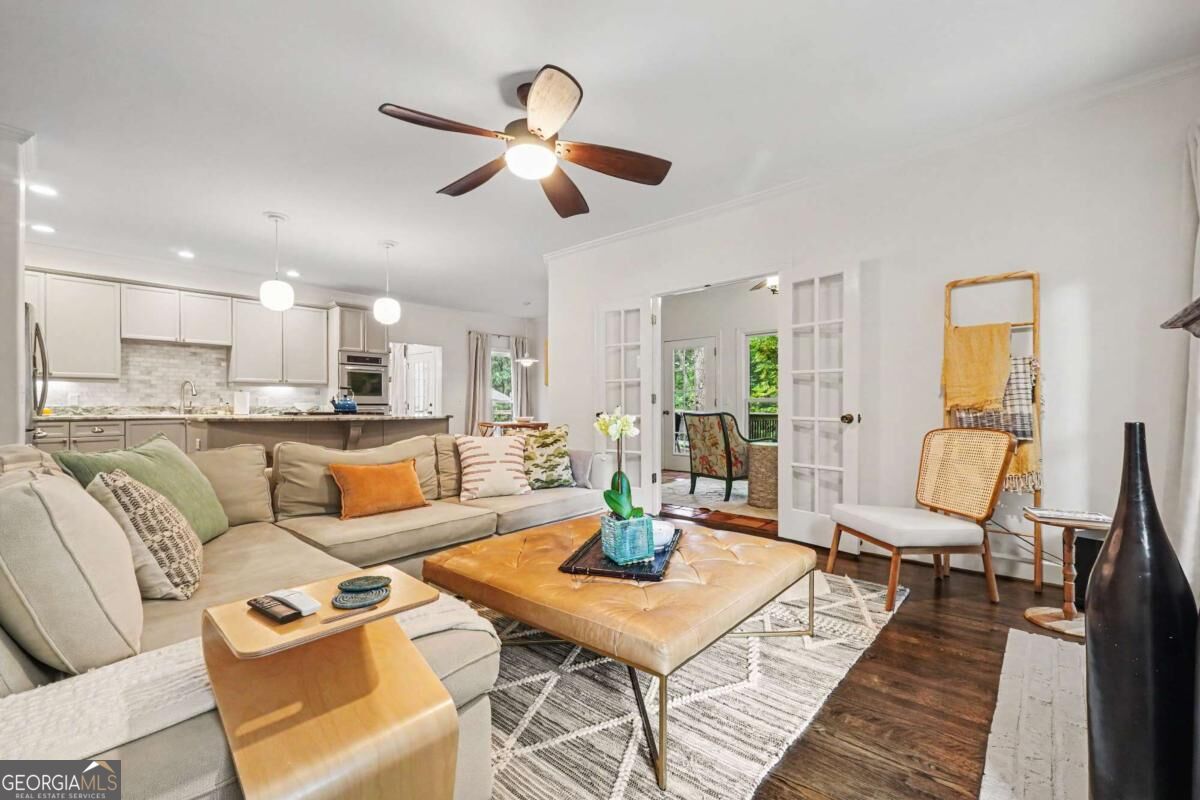
Living room with a light sectional, tufted ottoman, and open kitchen leading to French doors.
Dining room with a long wooden table, woven chair, glass chandelier, and curtained windows.
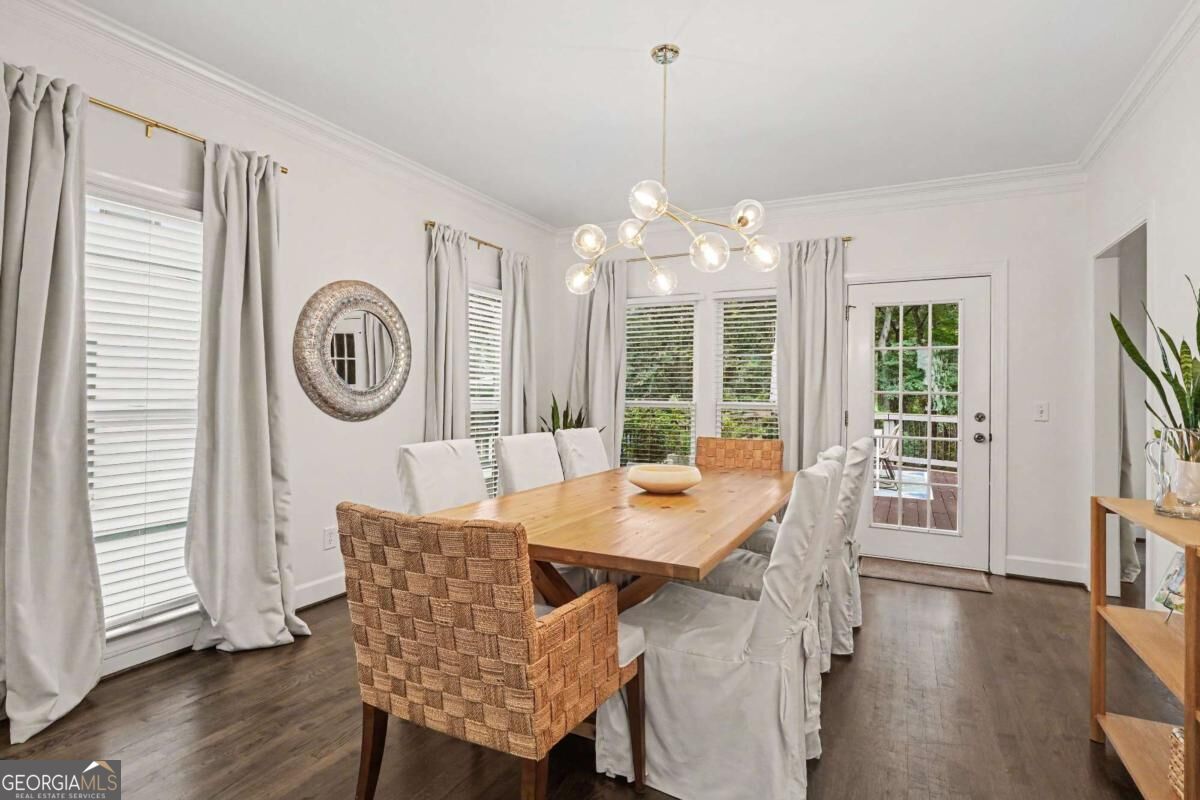
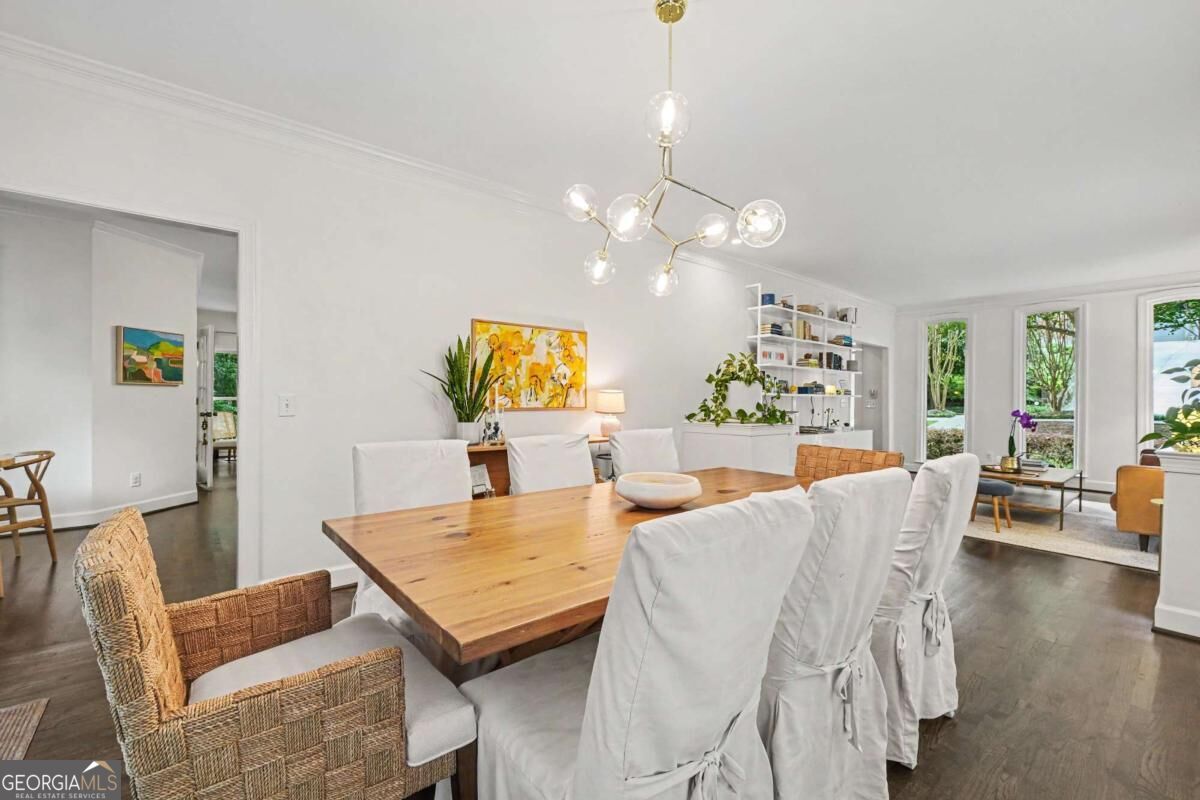
Dining room with a long wooden table, white slipcovered chairs, and tall windows overlooking greenery.
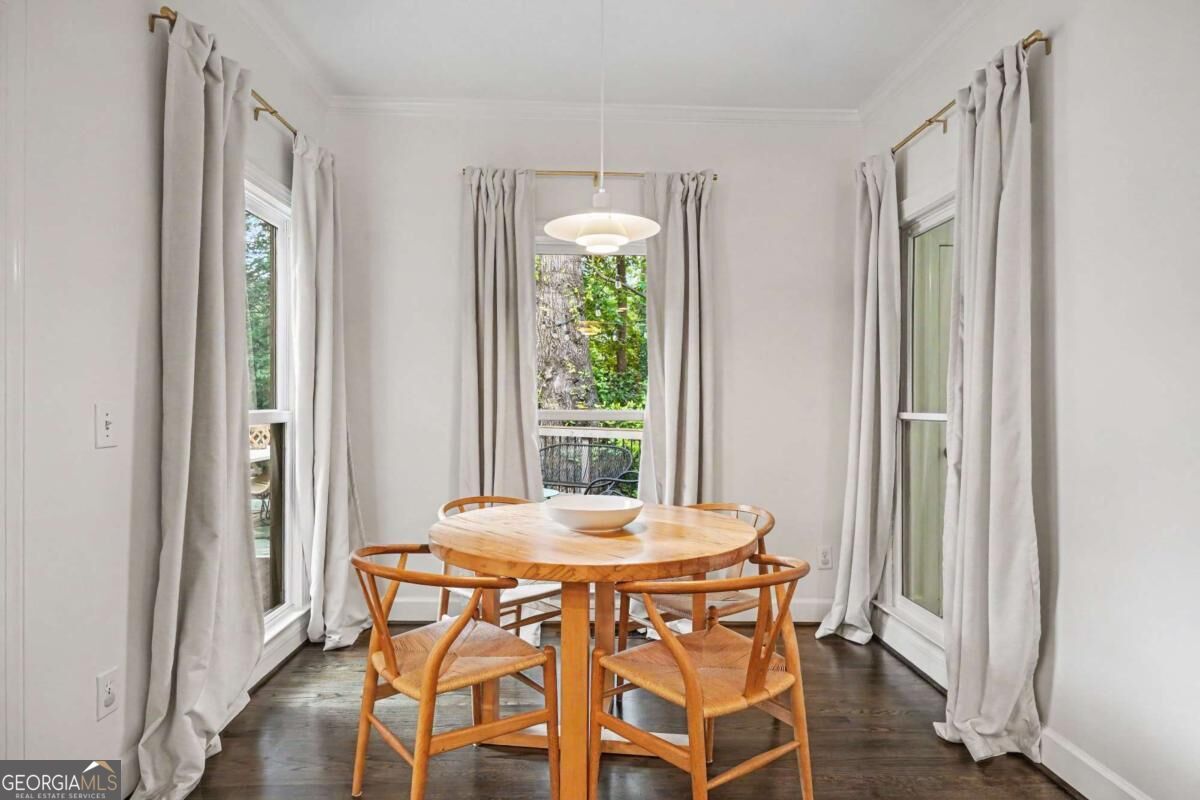
Dining nook with a round wooden table, matching chairs, and tall curtained windows.
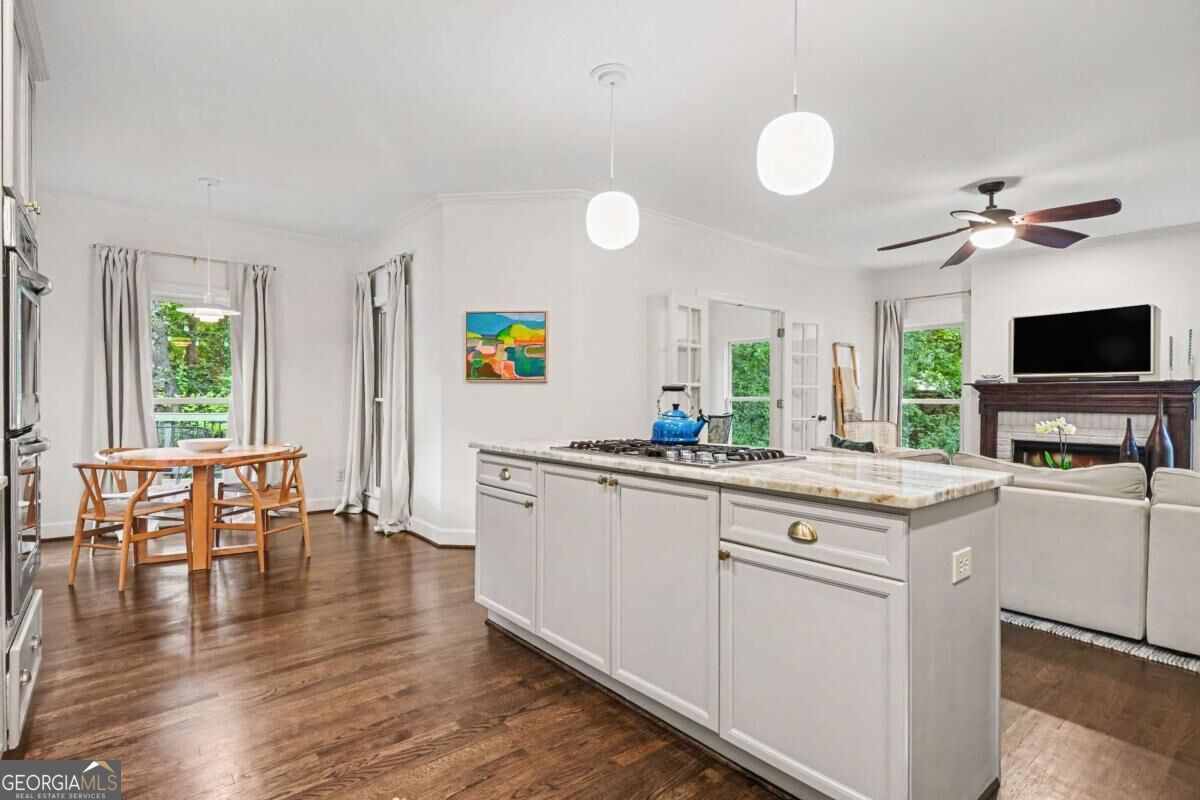
Open-plan kitchen with a large white island, wood dining table, and living room fireplace.
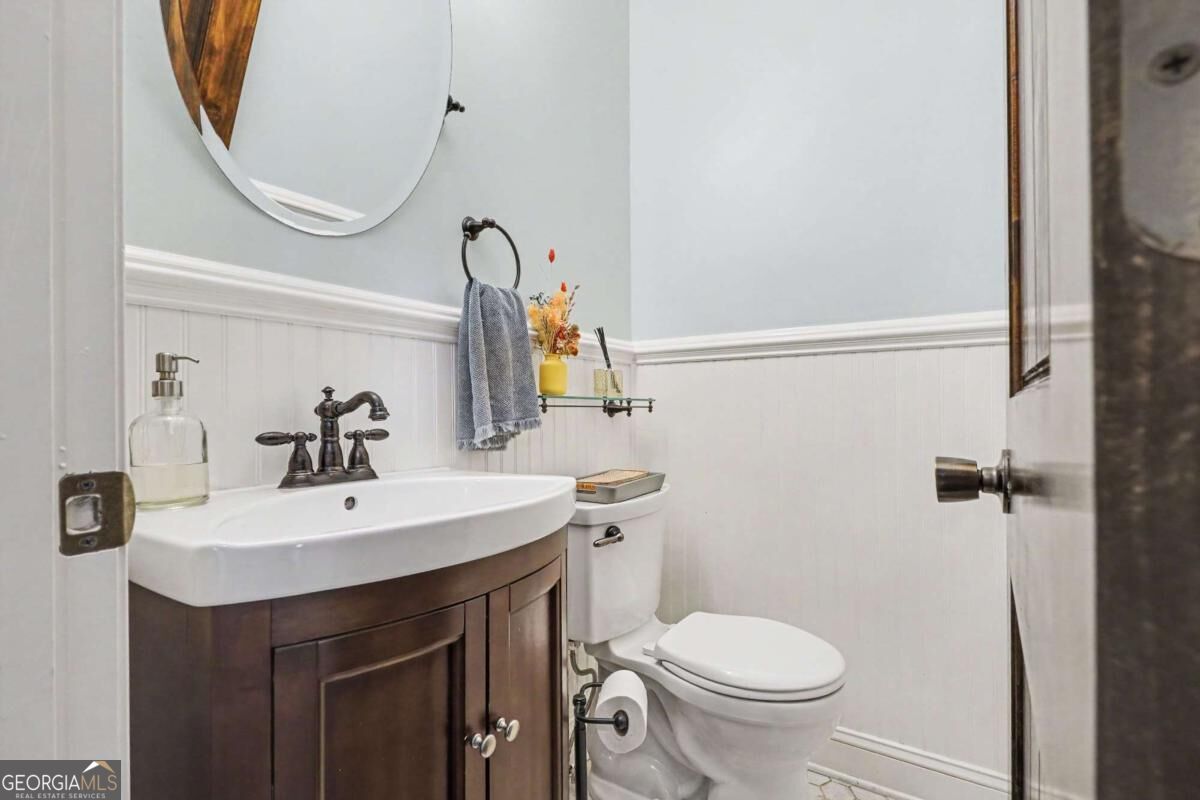
Bathroom with a dark wood vanity, oval mirror, and white wainscoting beside the toilet.
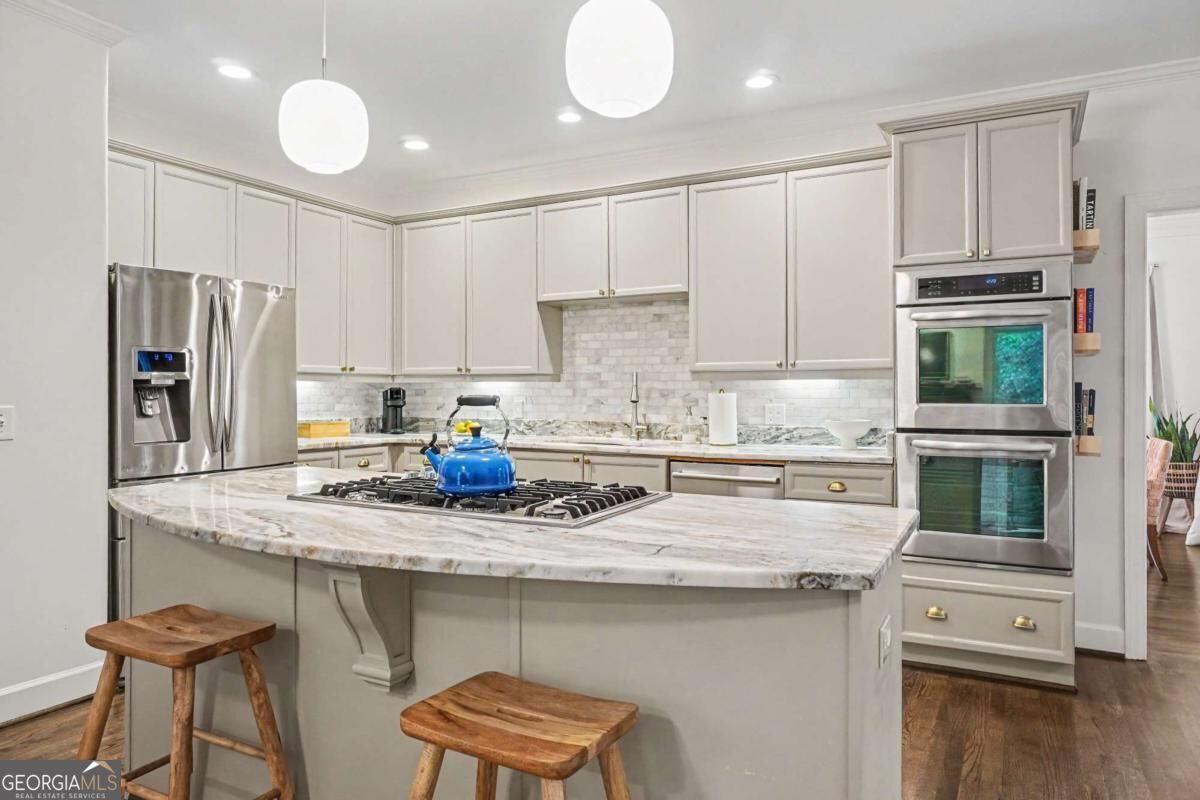
Kitchen with a large marble island, gas cooktop, gray cabinetry, and double wall ovens.
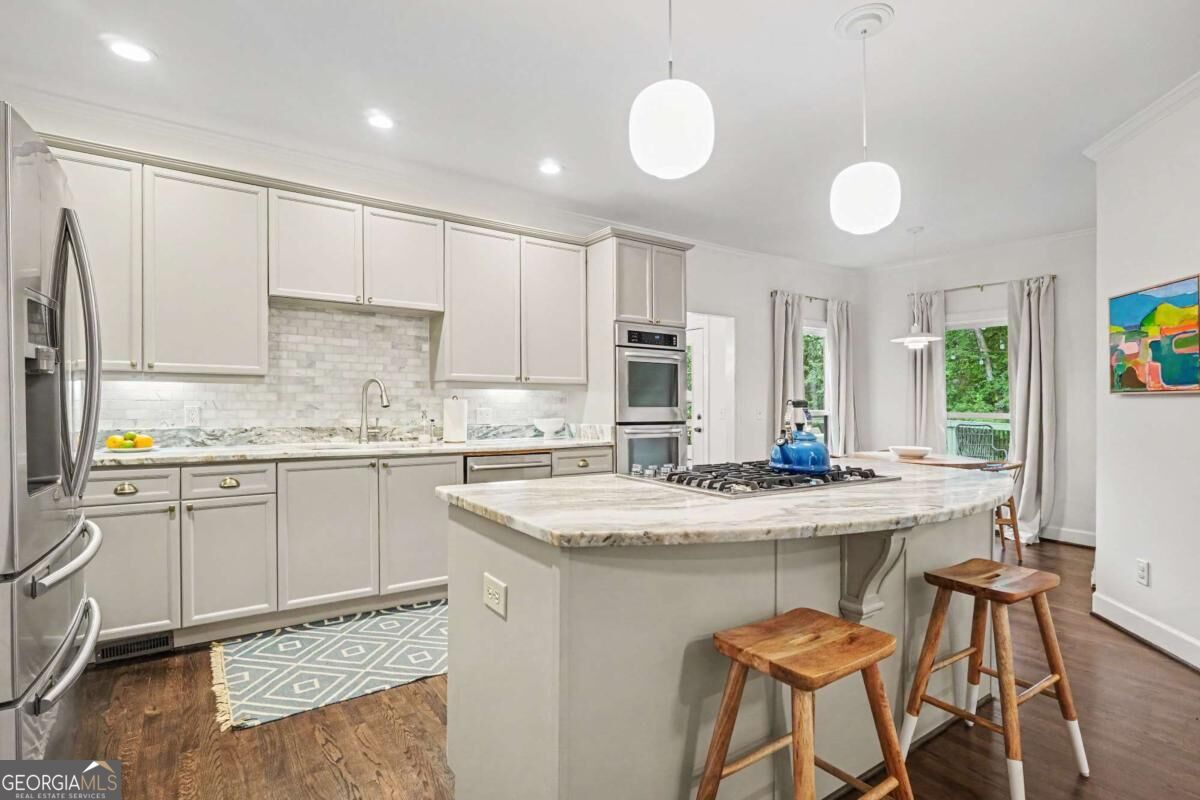
Bright kitchen with white cabinets, marble island, gas cooktop, wooden stools, and stainless steel appliances.
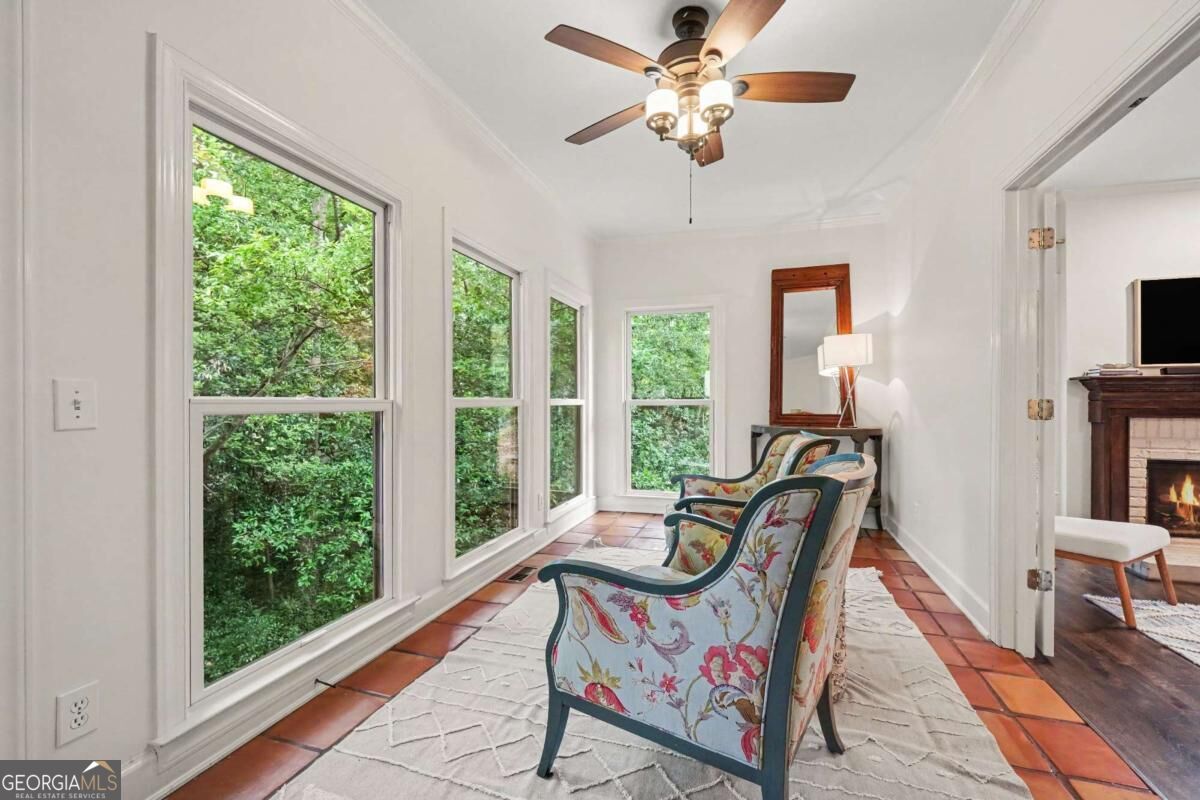
Sunroom with floral chairs, terracotta tile, and tall windows overlooking greenery.
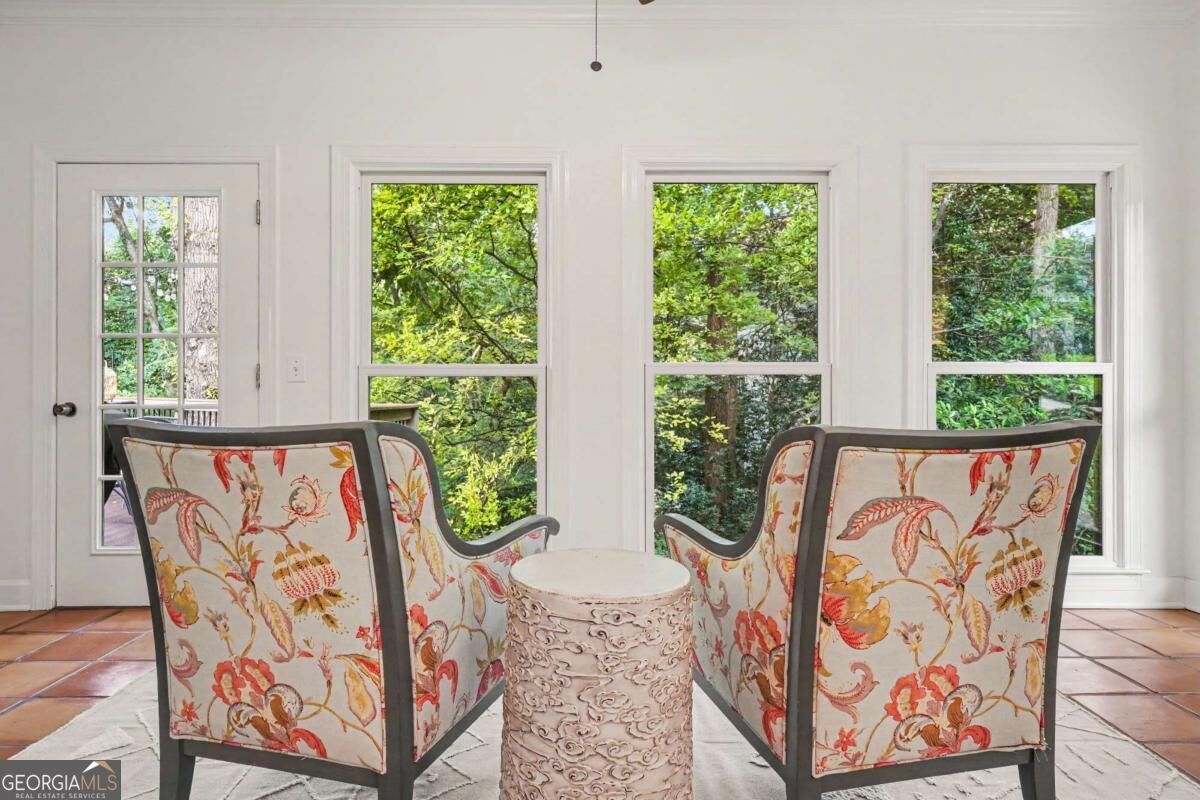
Sitting area with floral armchairs and a small table beside windows overlooking leafy greenery.
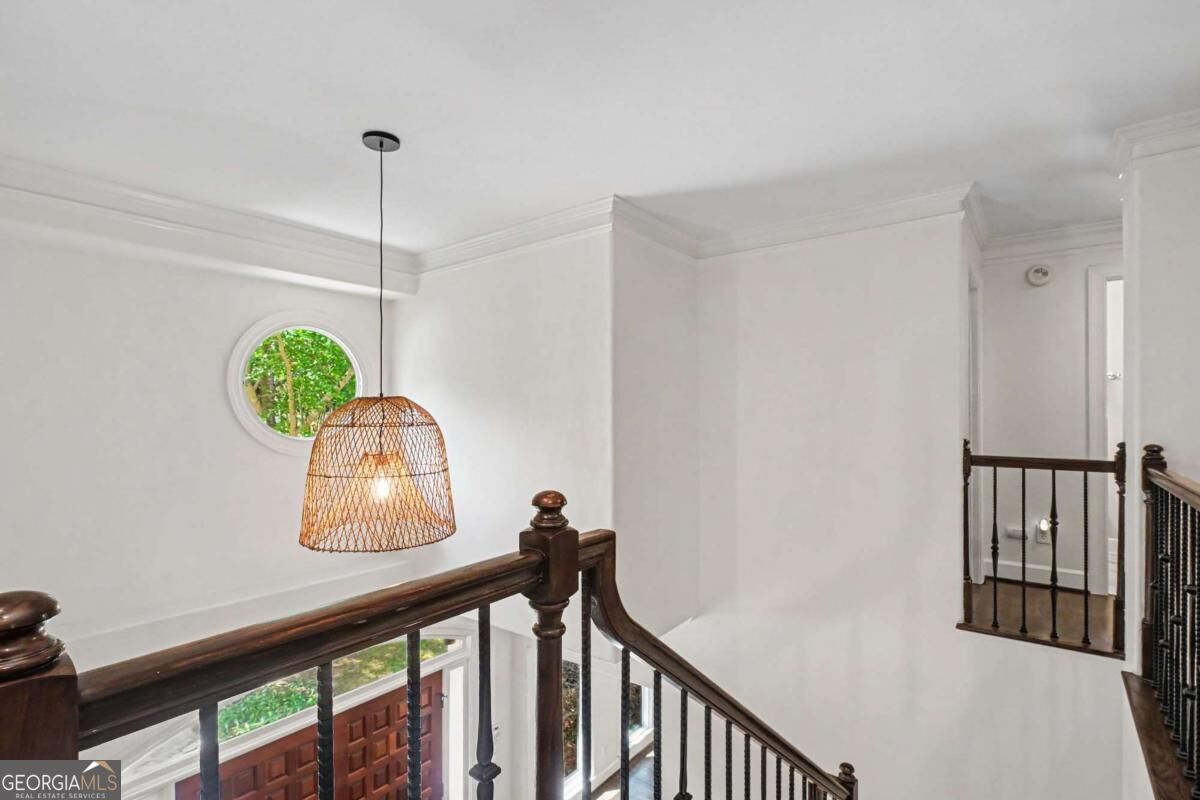
Upstairs landing with dark wood stair railings, a woven pendant light, and a round window.
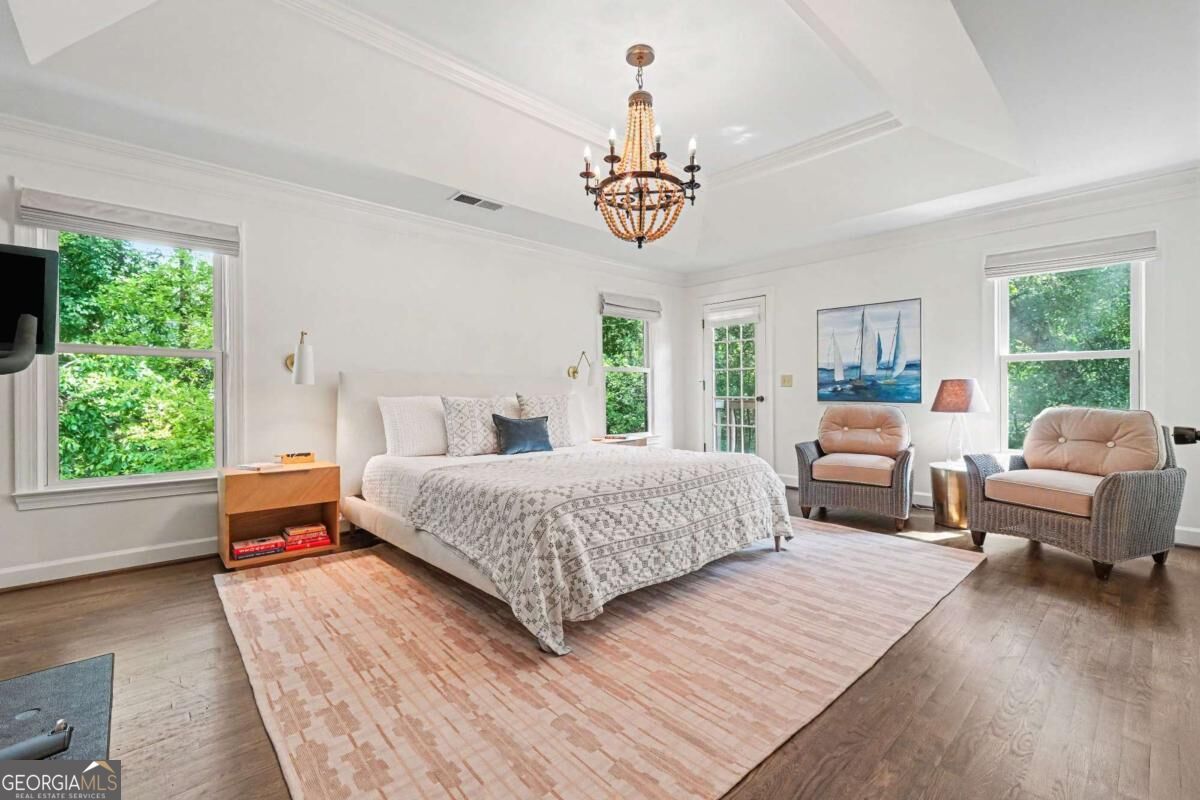
Bright bedroom with a patterned bed, chandelier, and upholstered chairs beside large windows.
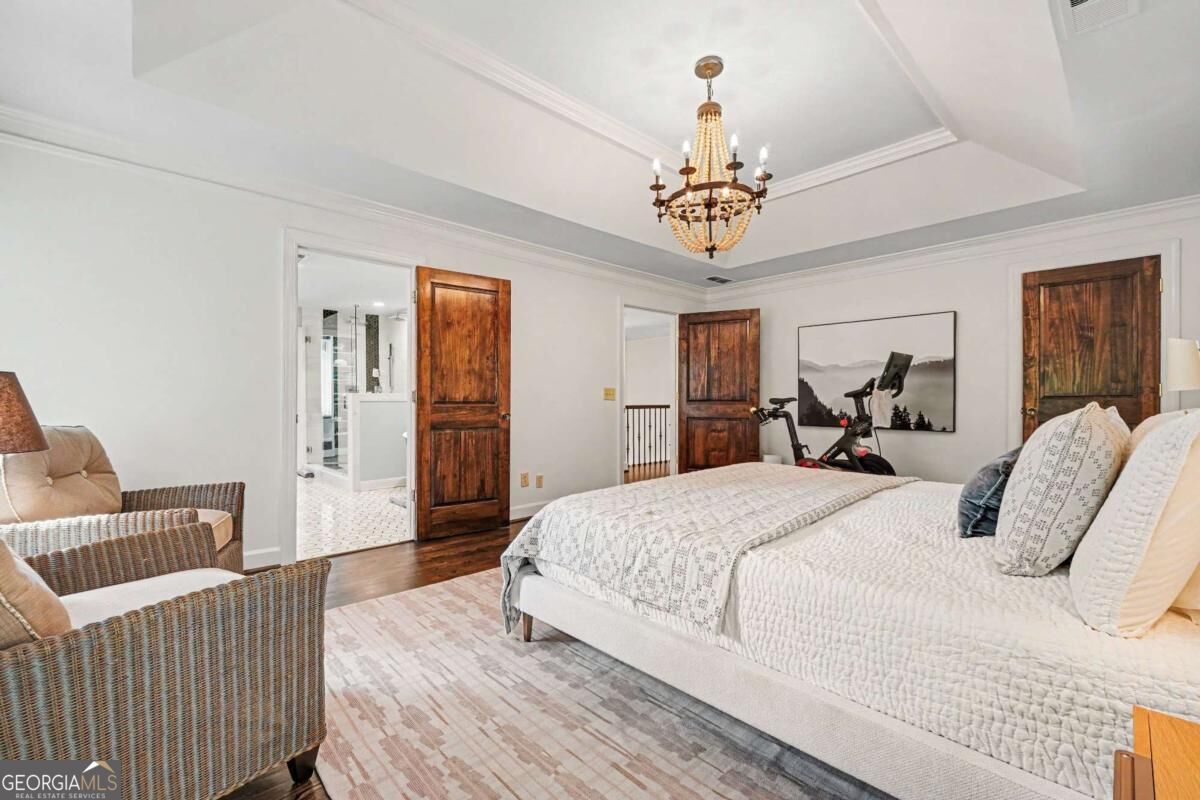
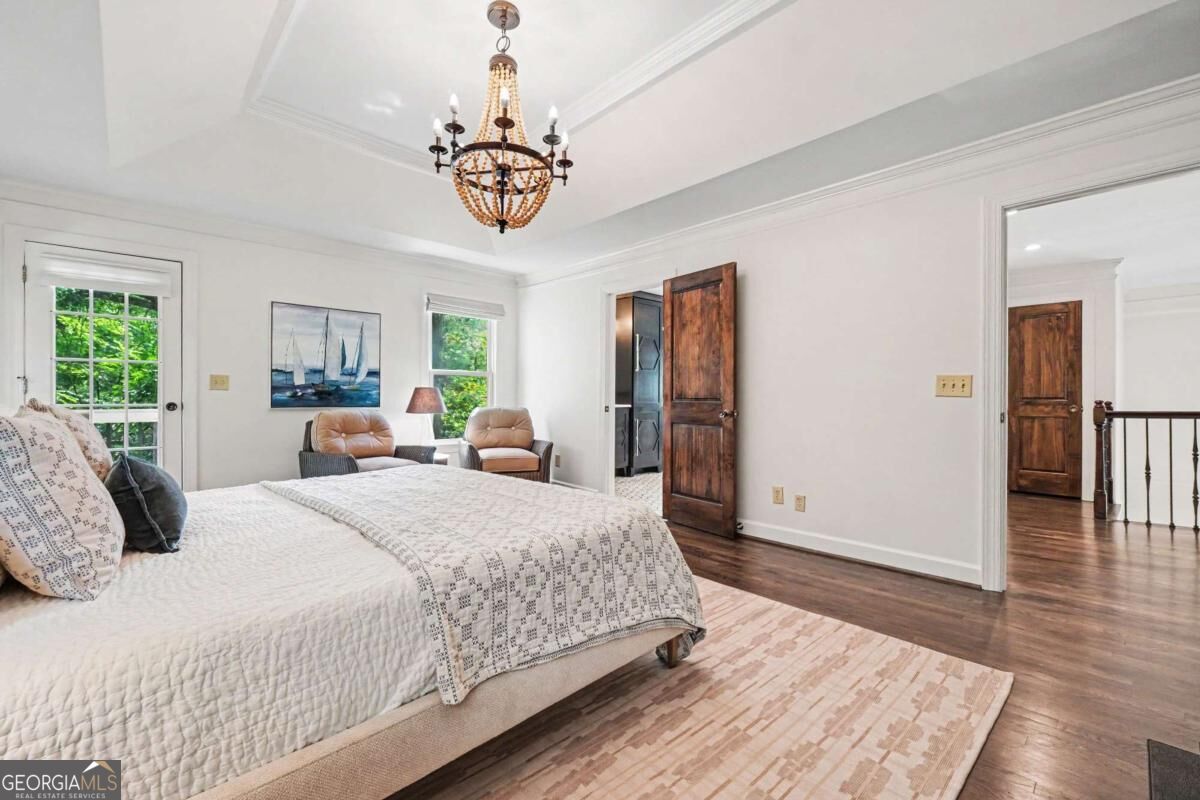
Bedroom with a large white bed, tray ceiling, chandelier, and open doorway to an ensuite bathroom.
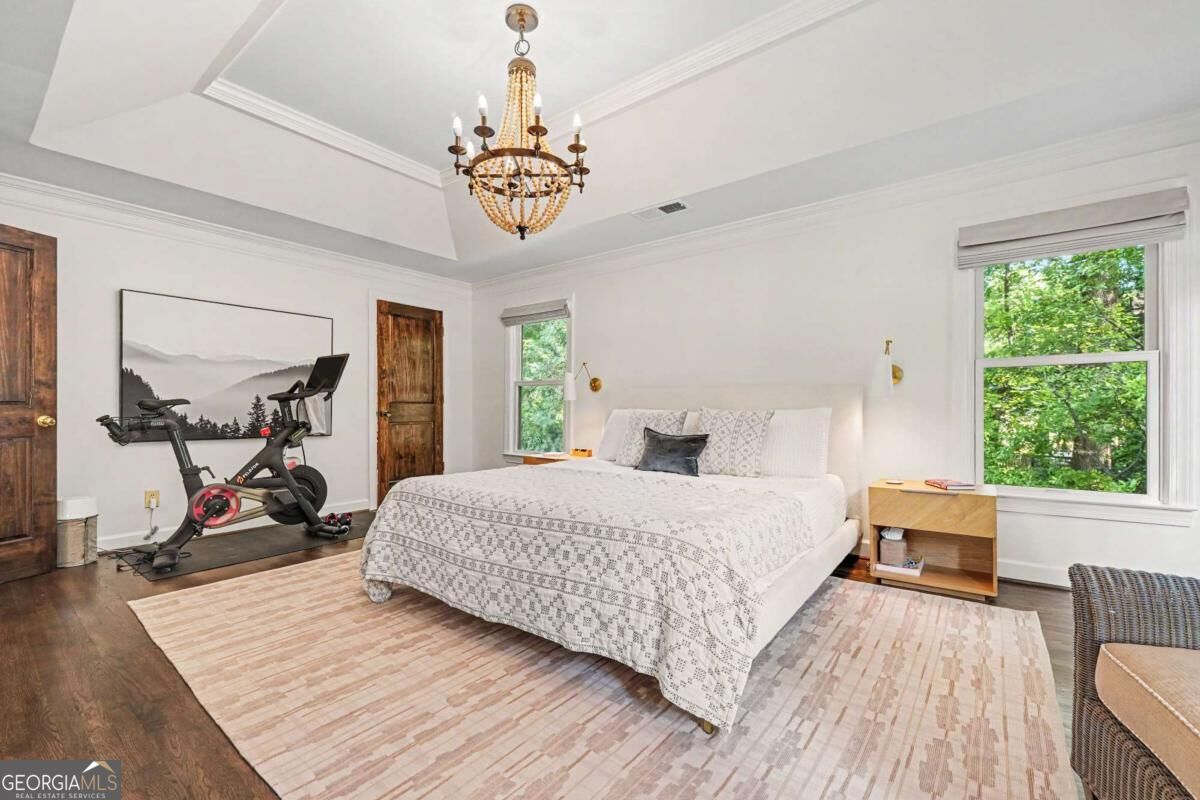
Bedroom with a patterned bed, chandelier, and exercise bike beside windows overlooking greenery.
Furnished bedroom with a large bed, chandelier, two armchairs, and open wooden doors.
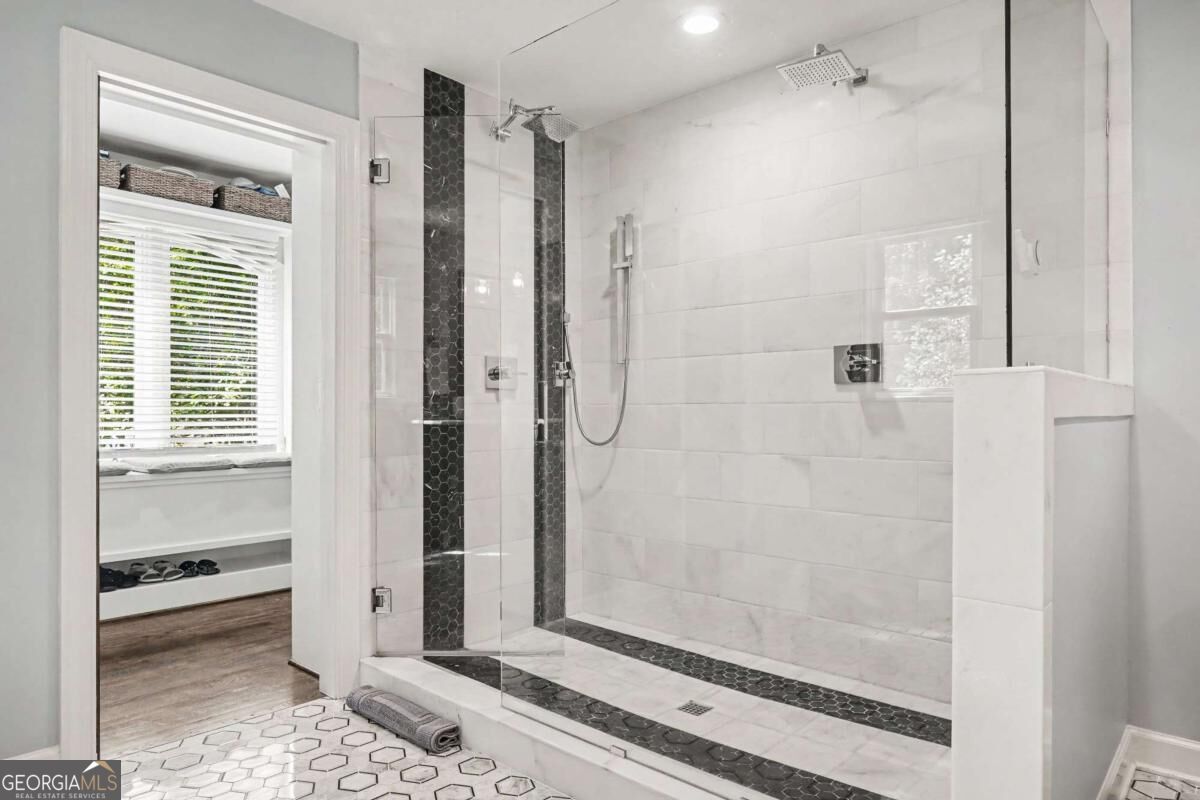
Modern bathroom with a glass walk-in shower, dark hexagonal tile accents, and an adjoining dressing area.
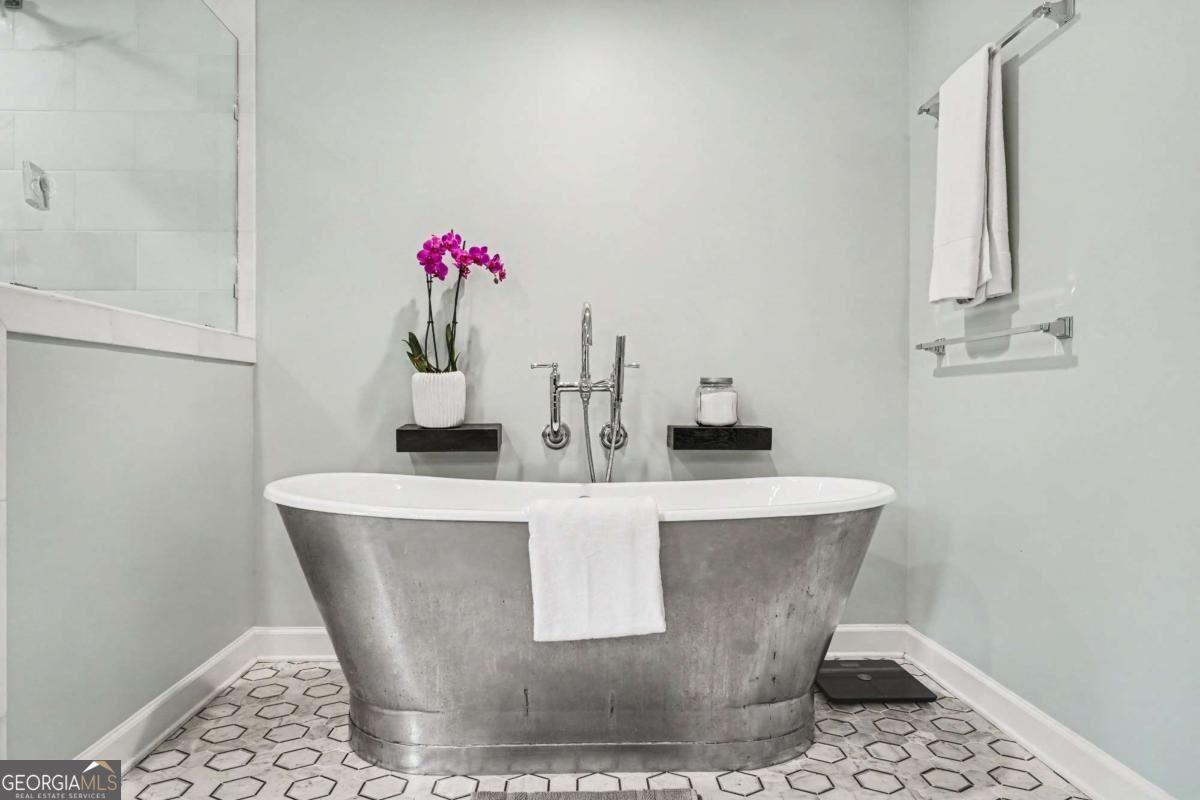
Bathroom with a freestanding gray tub, chrome faucet, and geometric floor tile.
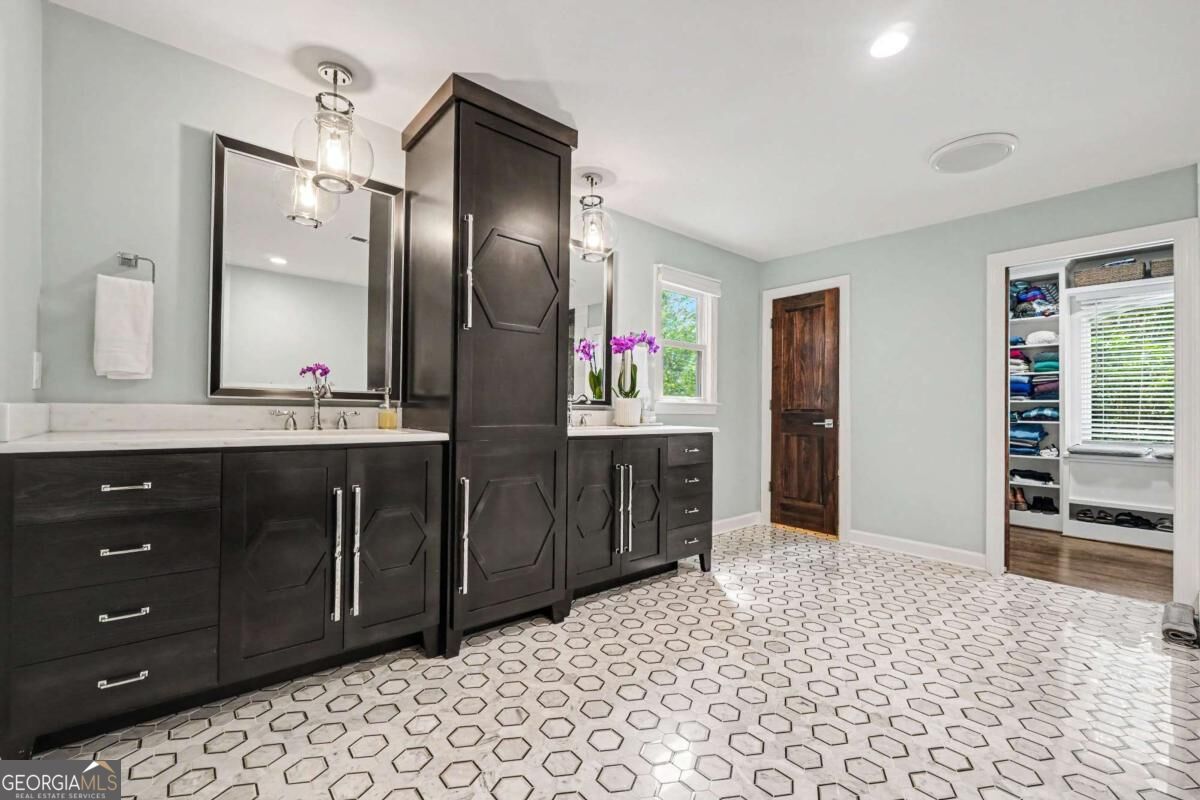
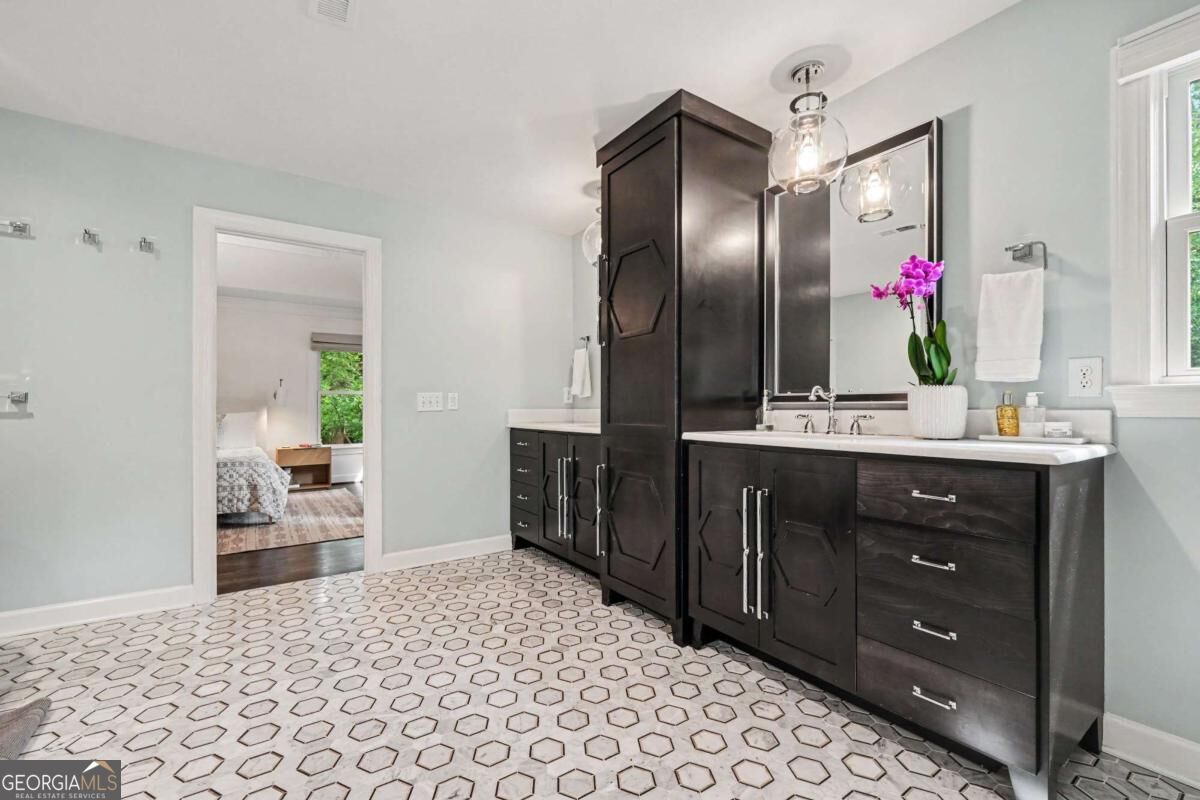
Bathroom with dark-wood double vanities, geometric tile flooring, and an open walk-in closet.
Bathroom with dark wood vanity, patterned tile floor, and an open doorway to a bedroom.
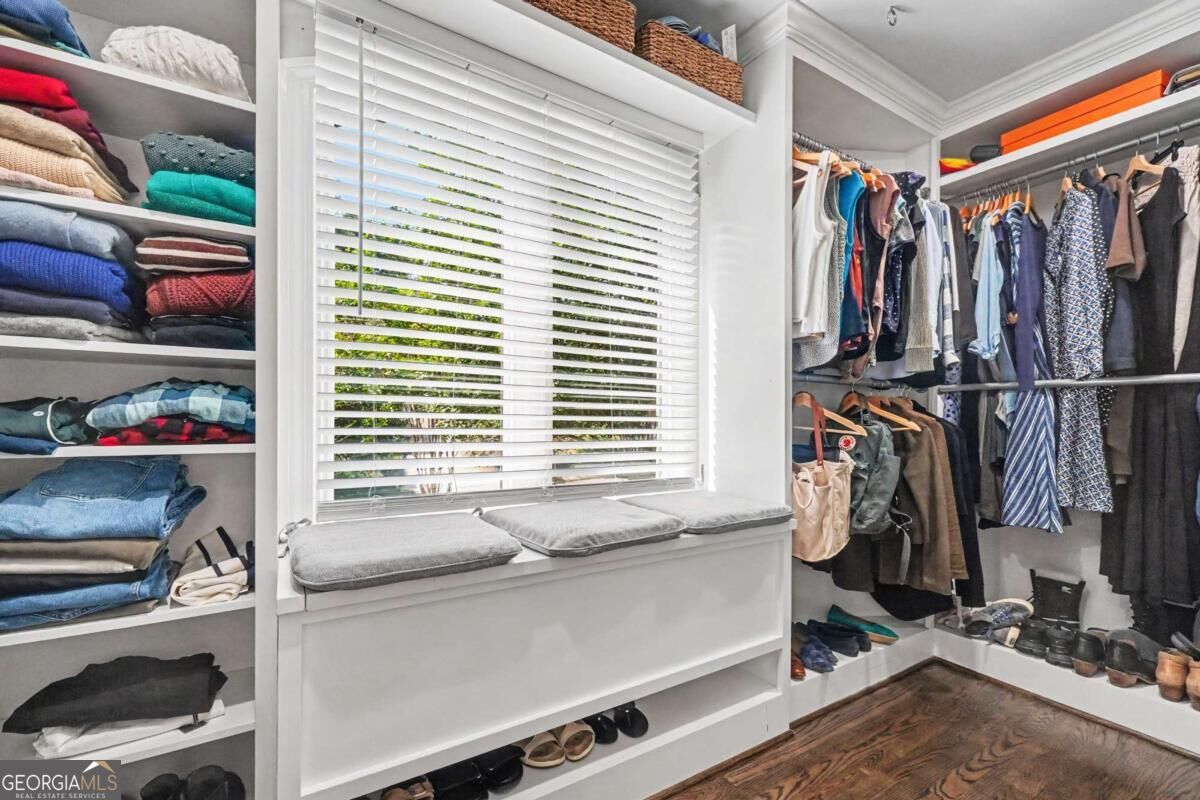
Walk-in closet with organized clothing, shoe storage, and a cushioned window seat.
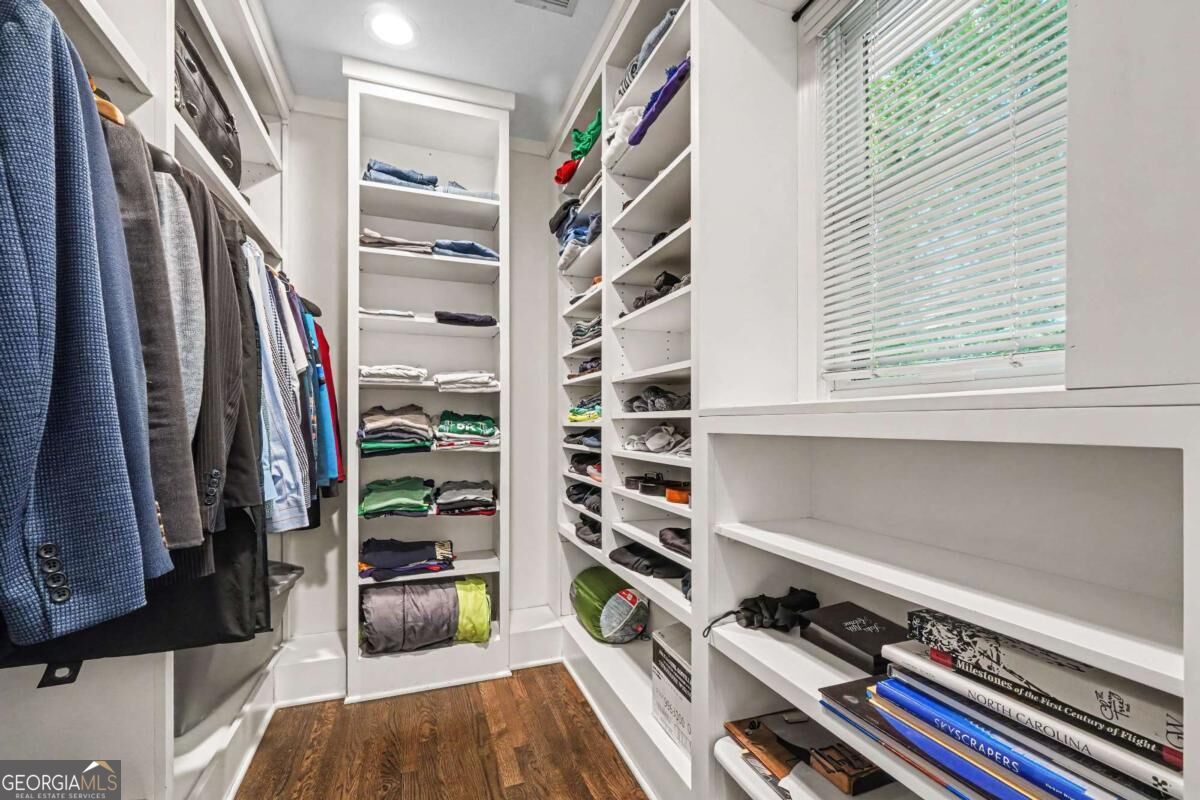
Walk-in closet with white built-in shelves, hanging clothes, and a window with blinds.
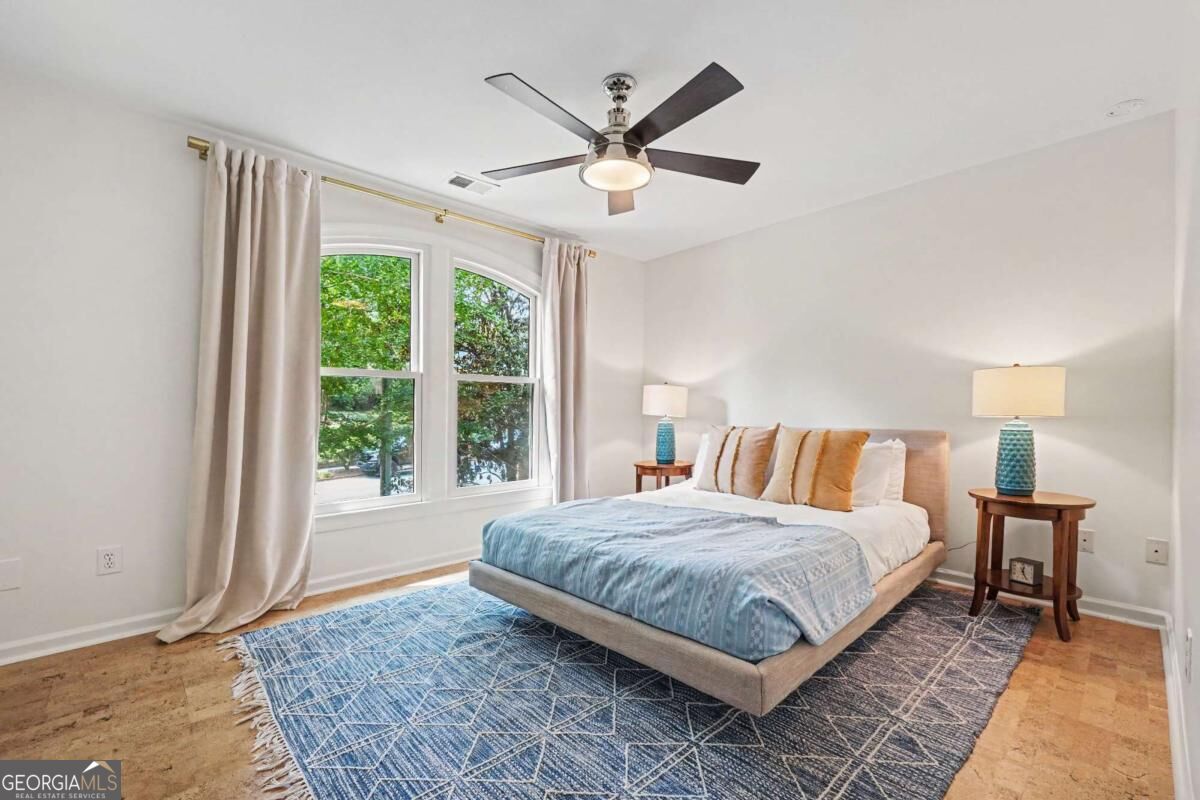
Staged bedroom with blue bedding, a patterned rug, and tall arched windows.
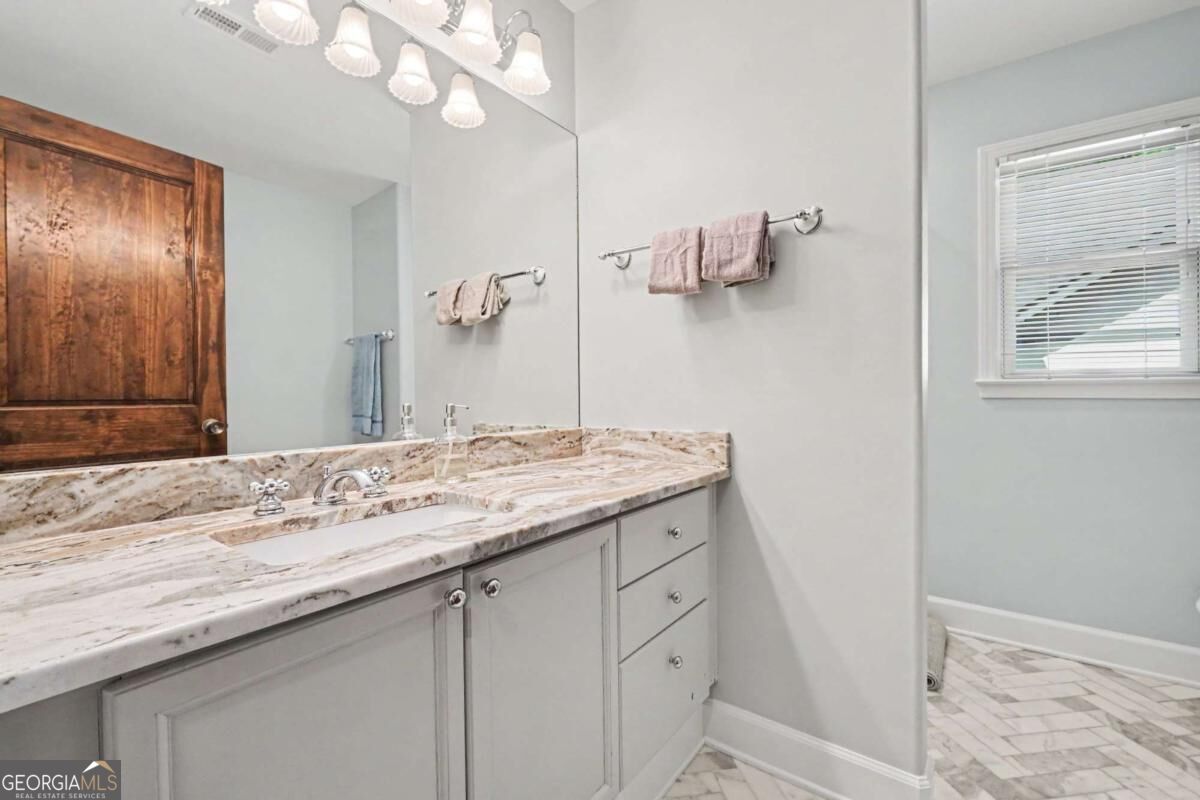
Bathroom vanity with a veined stone countertop, gray cabinets, and large mirror.
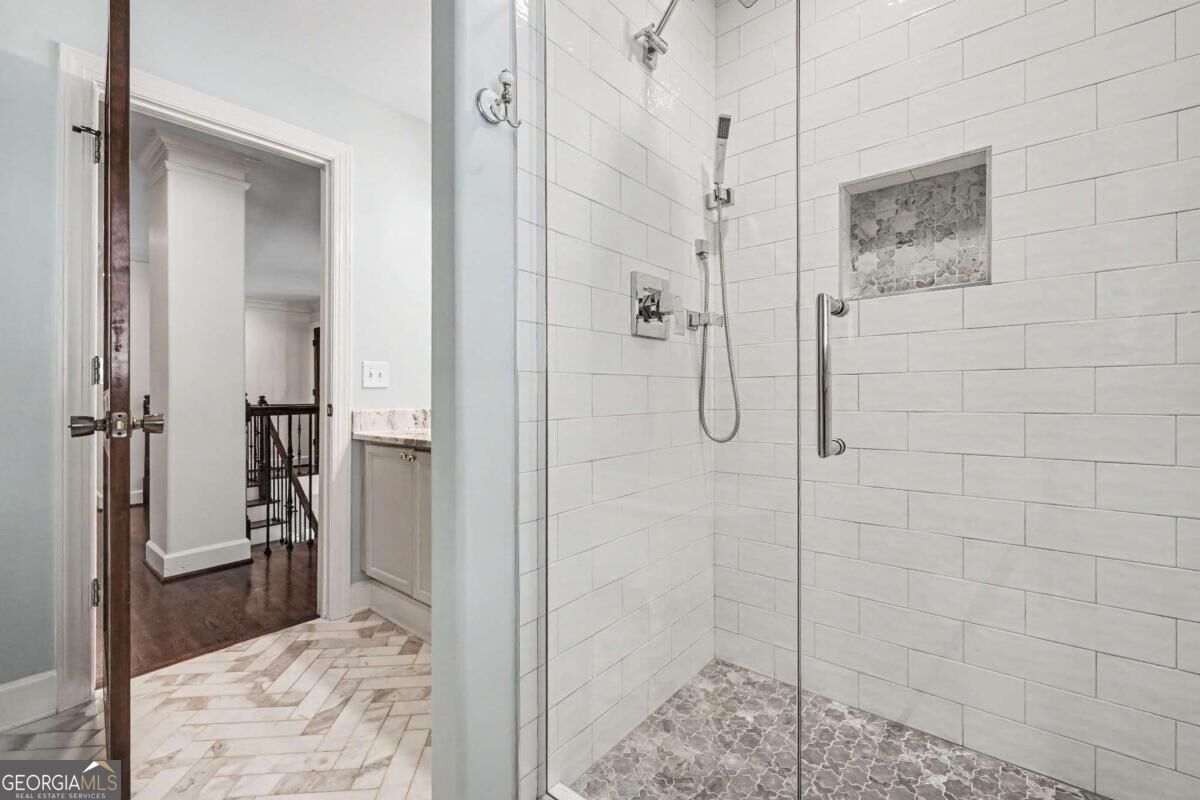
Bathroom with a glass-enclosed tiled shower, handheld showerhead, and patterned stone flooring.
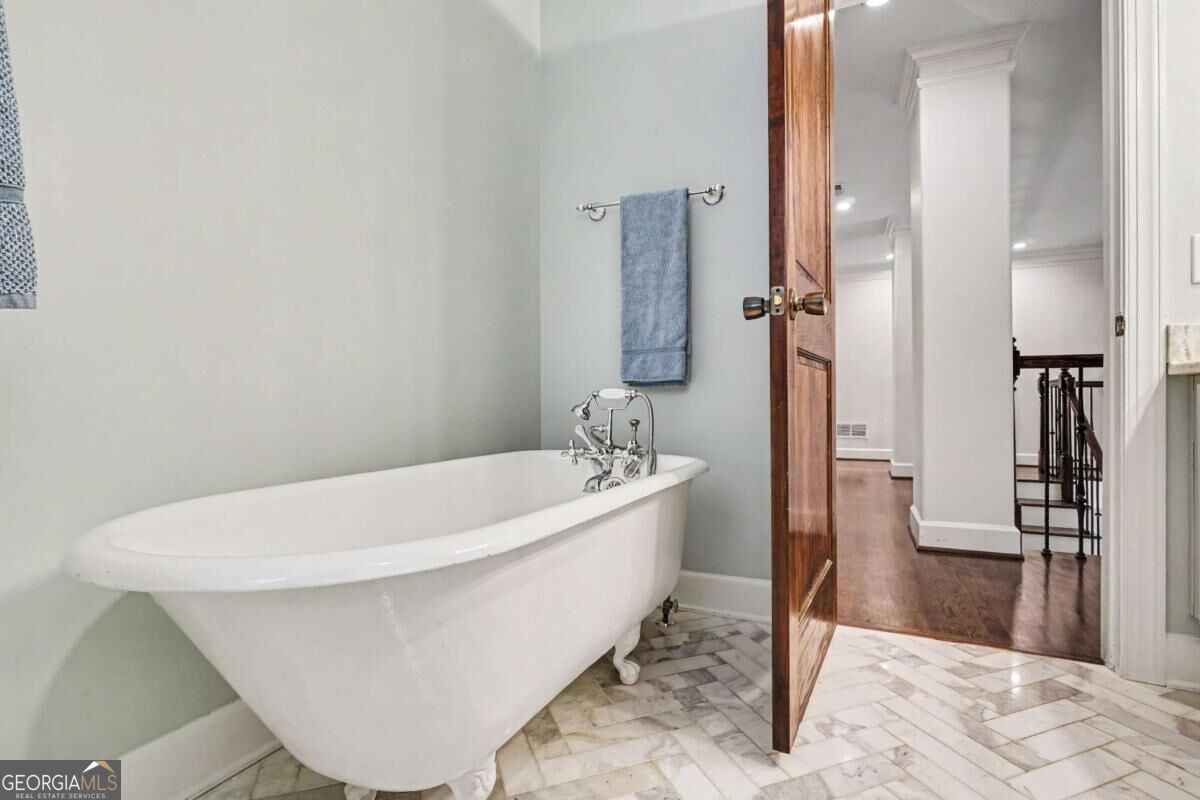
Bathroom with a white clawfoot tub, chrome fixtures, and marble-patterned tile floor.
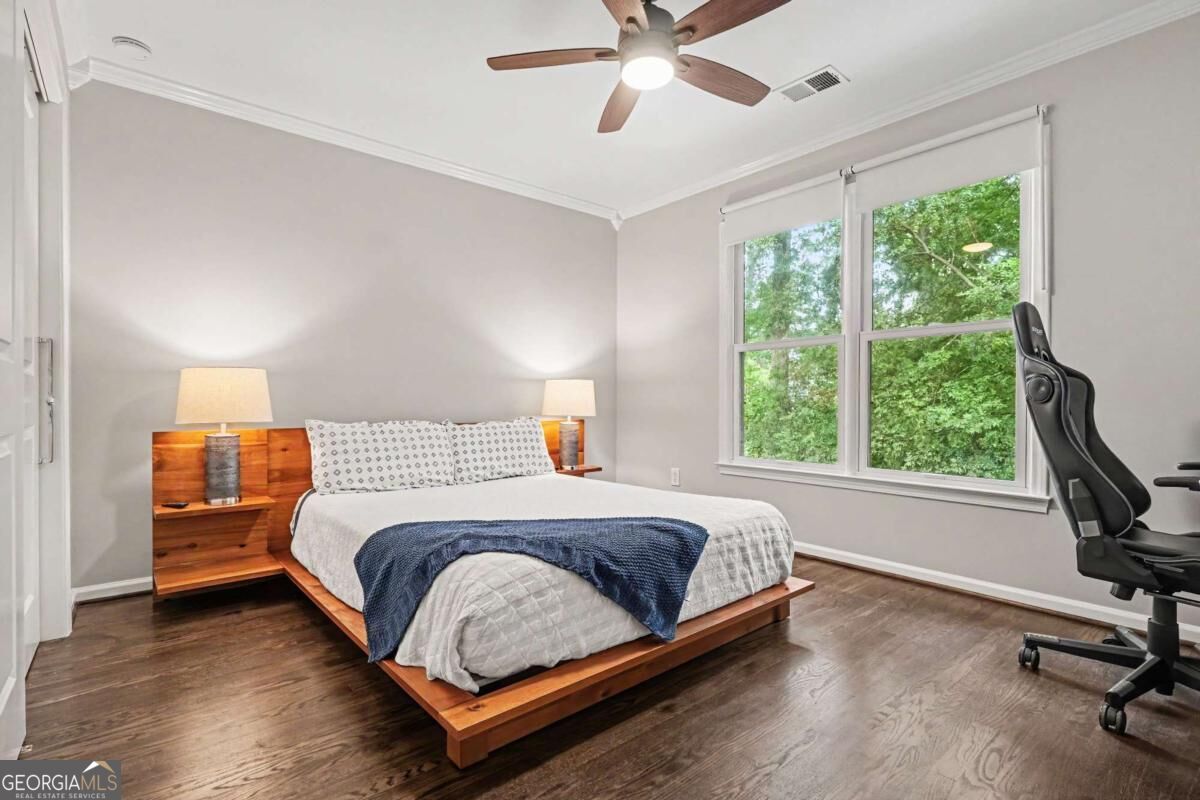
Bedroom with a wooden platform bed, hardwood floors, ceiling fan, and large windows overlooking trees
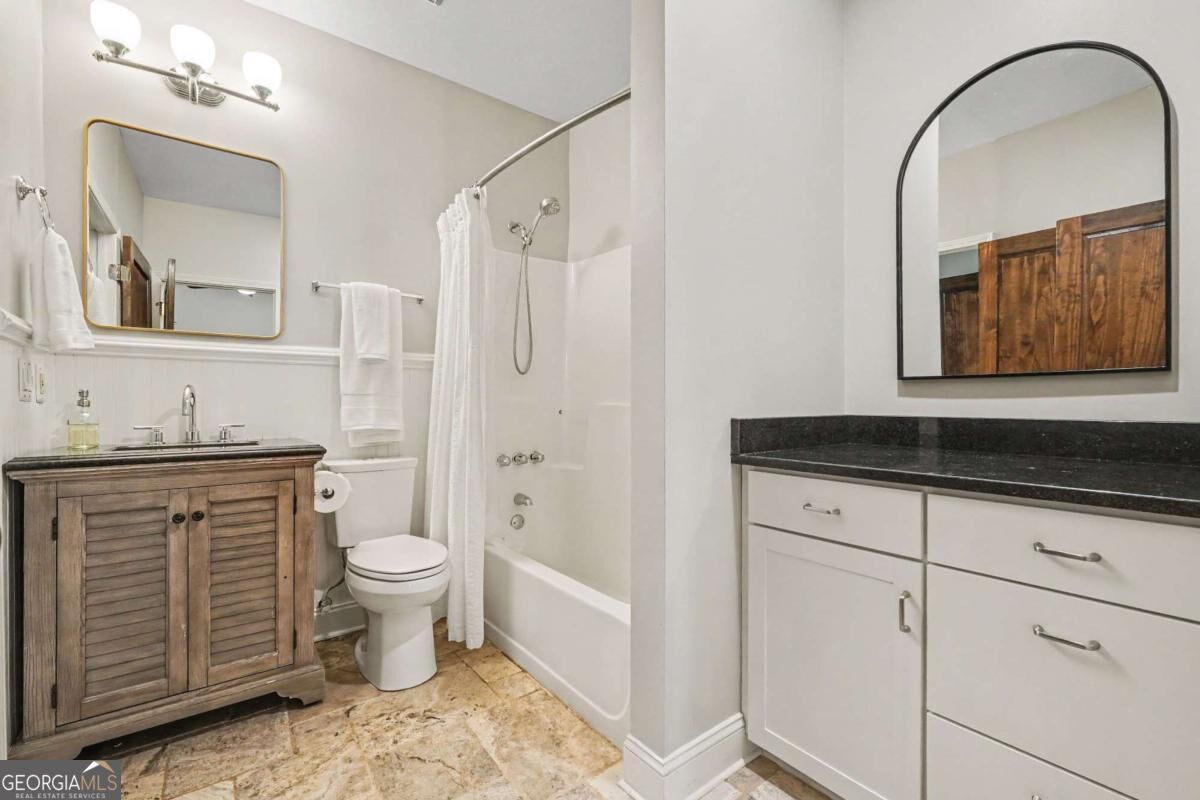
Bathroom with a rustic wood vanity, bathtub, and separate white cabinet with an arched mirror.
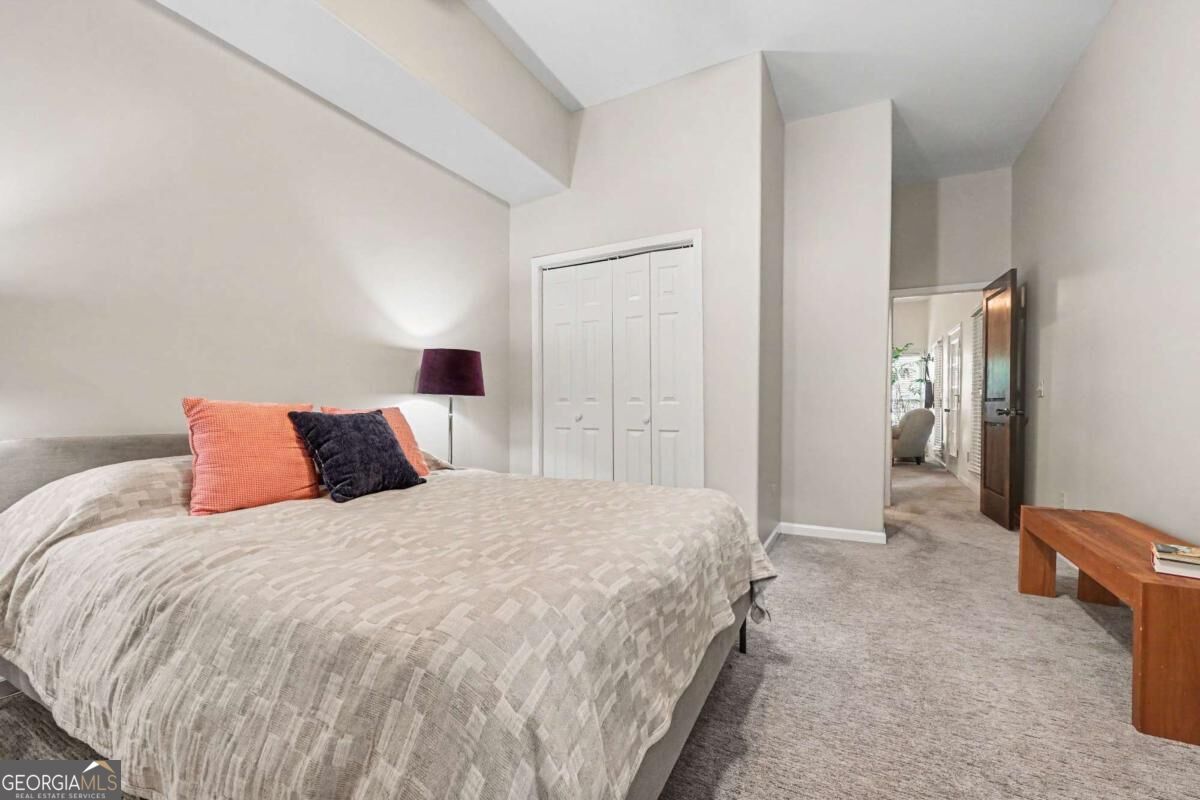
Furnished bedroom with a large bed, orange accent pillows, vaulted ceiling, and open doorway.
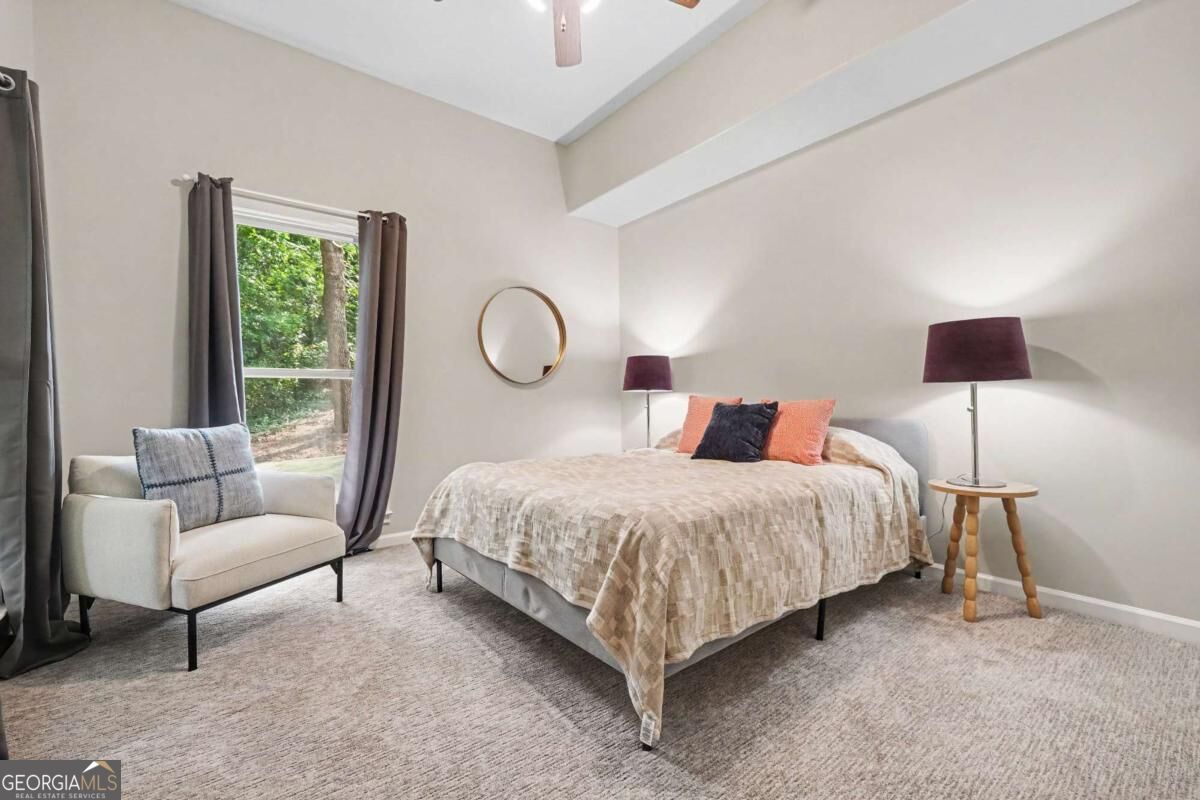
Furnished bedroom with a large bed, vaulted ceiling, and armchair beside a tree-framed window.
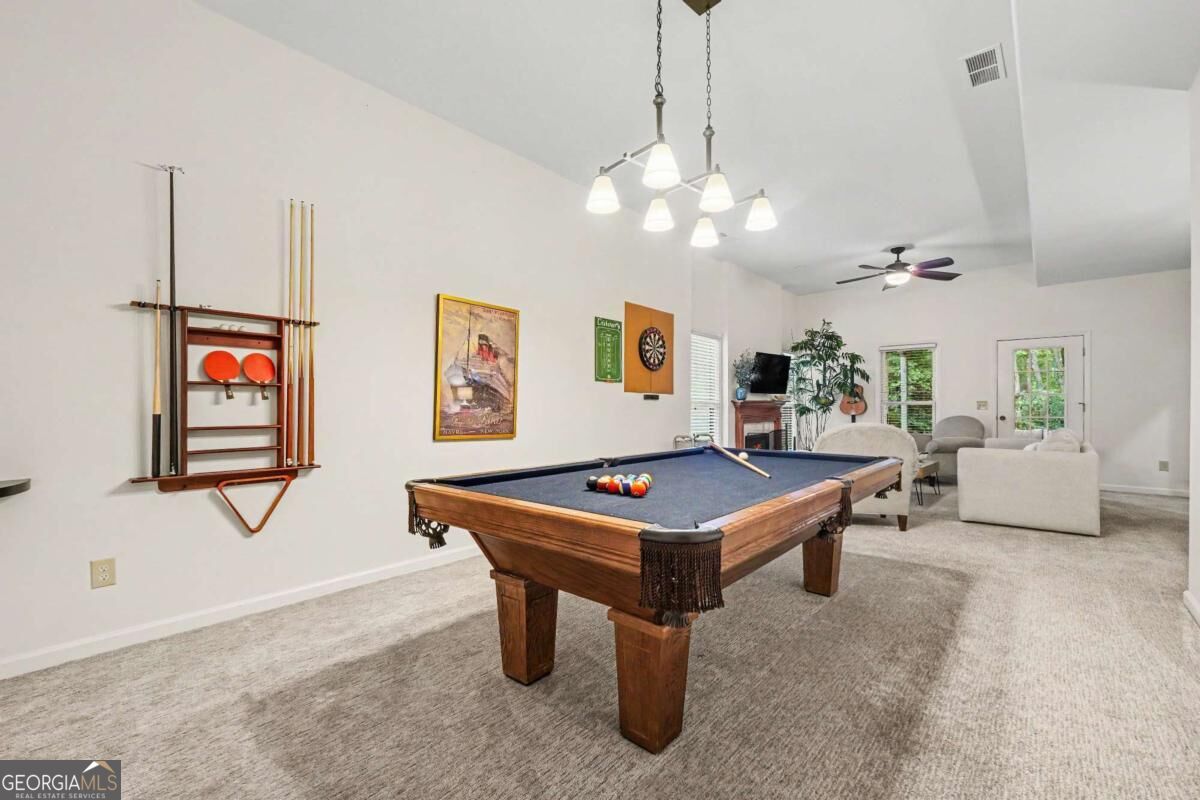
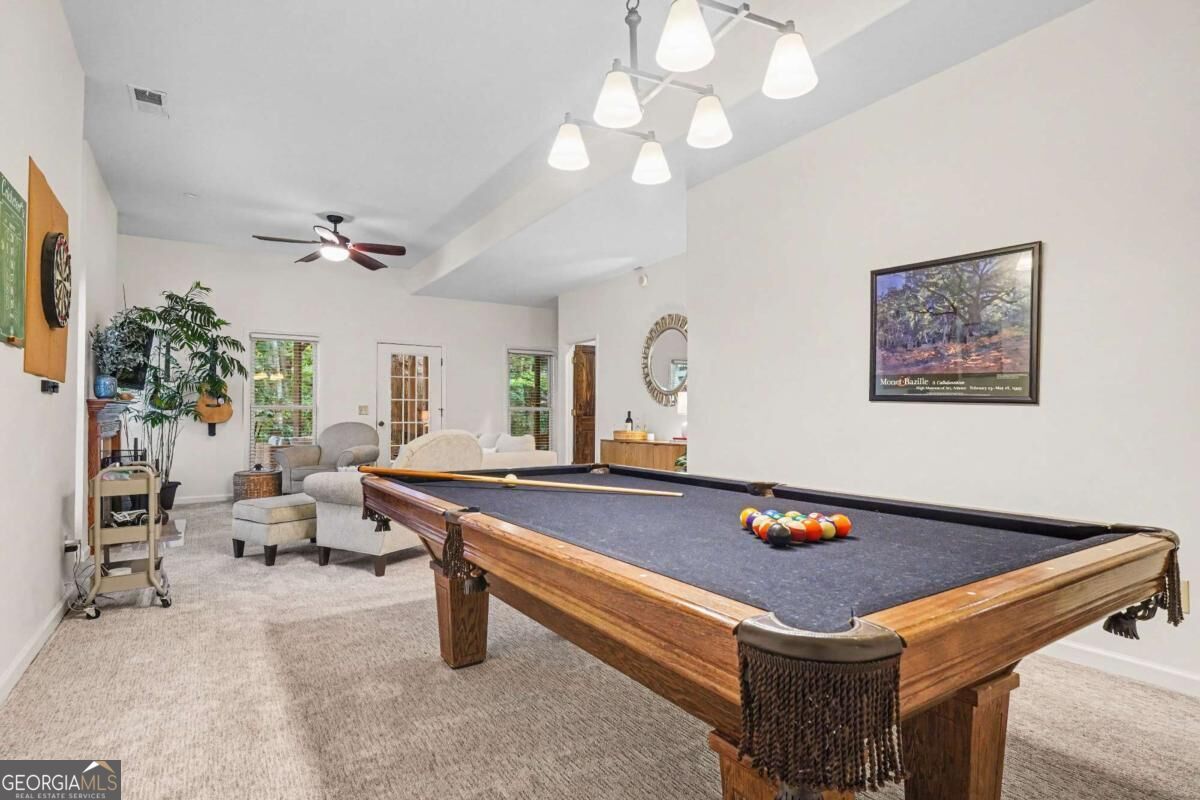
Recreation room with a wooden pool table, wall-mounted cue rack, and dartboard.
Furnished recreation room with a large wooden pool table and a seating area.
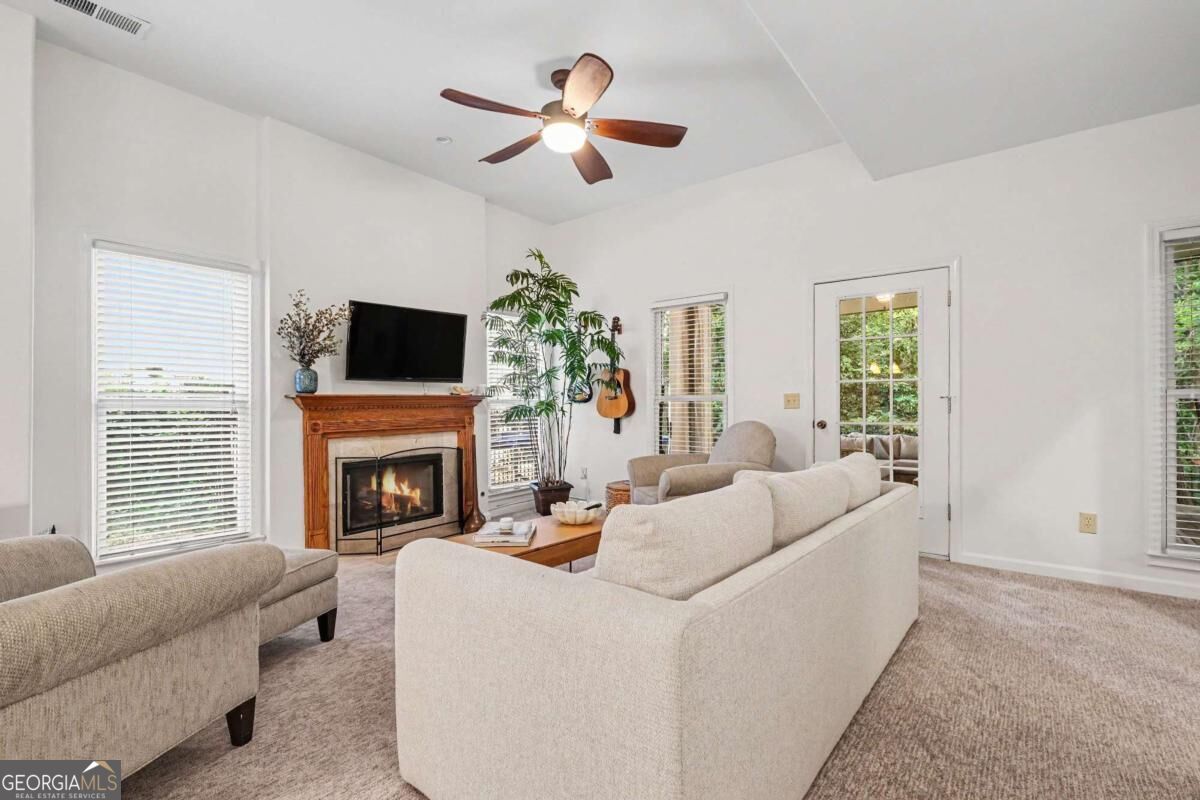
Living room with a wood-trimmed fireplace, vaulted ceiling, ceiling fan, and light-colored sofas.
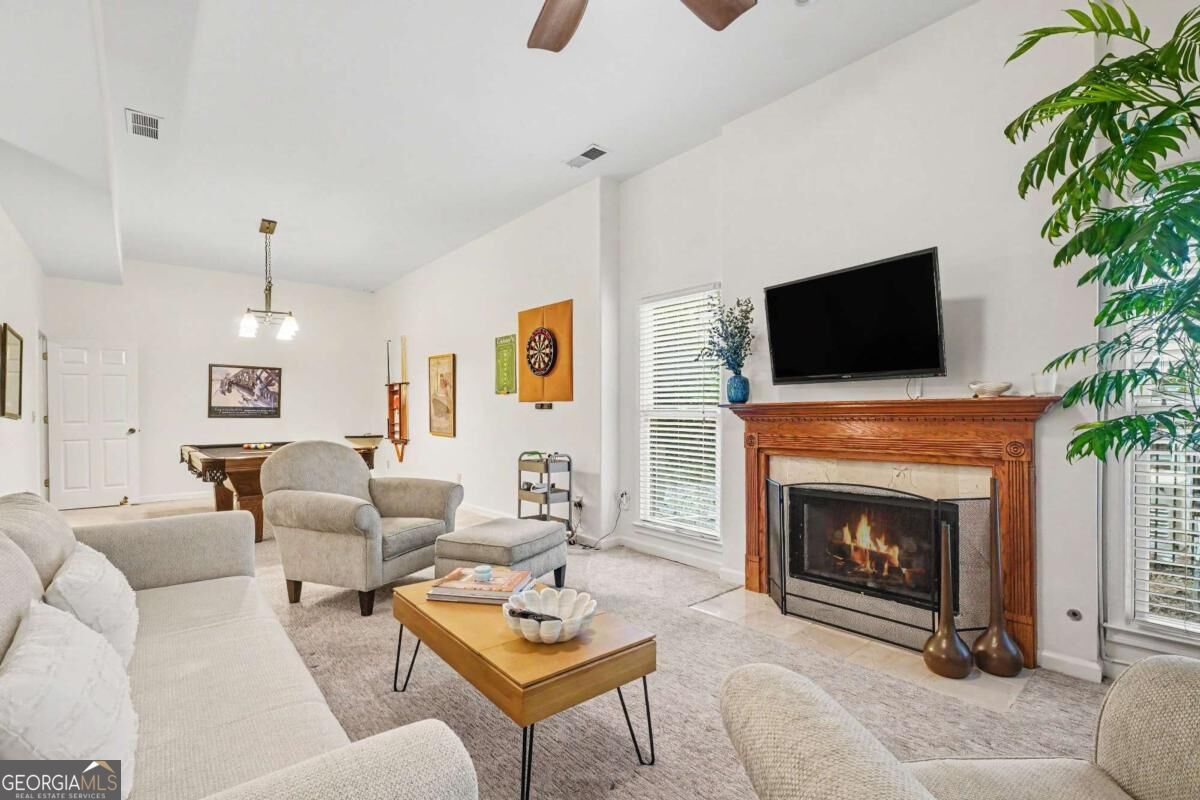
Living room with a wood-trimmed fireplace, television, neutral seating, and adjoining game table.
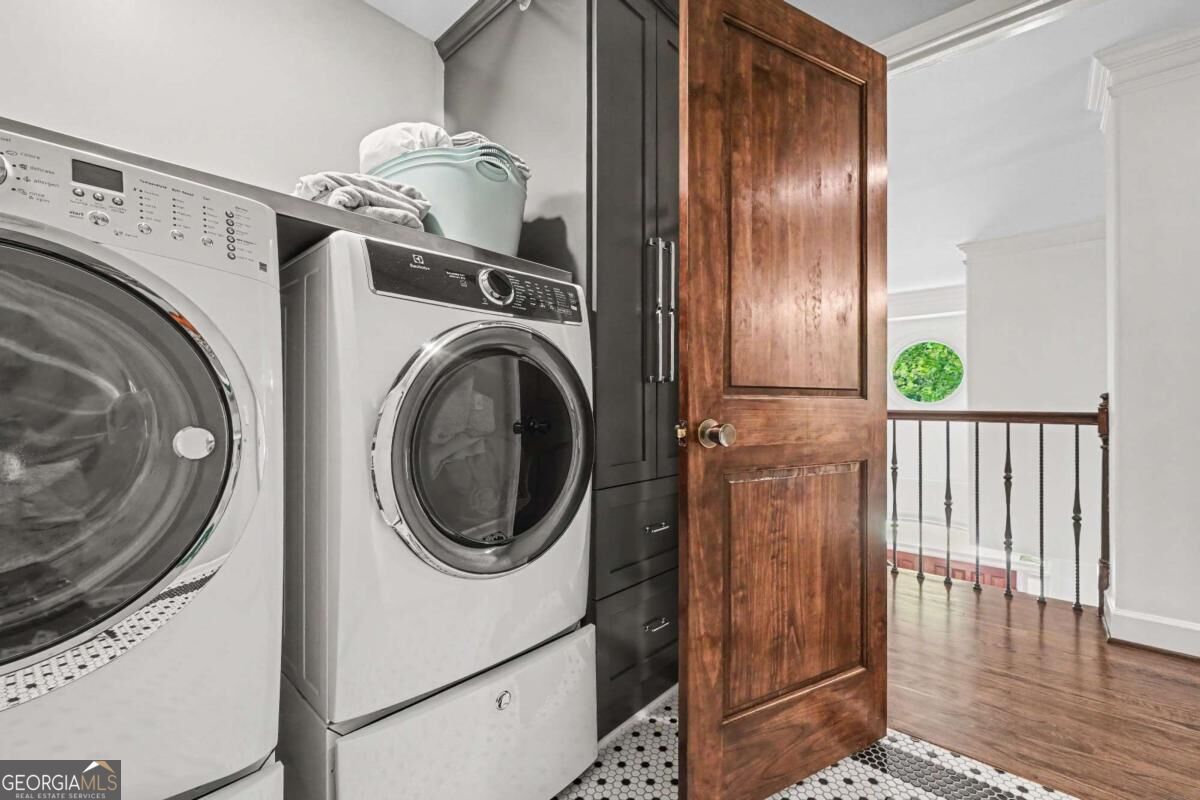
Laundry room with front-loading washer and dryer beside dark cabinets and an open wooden door.
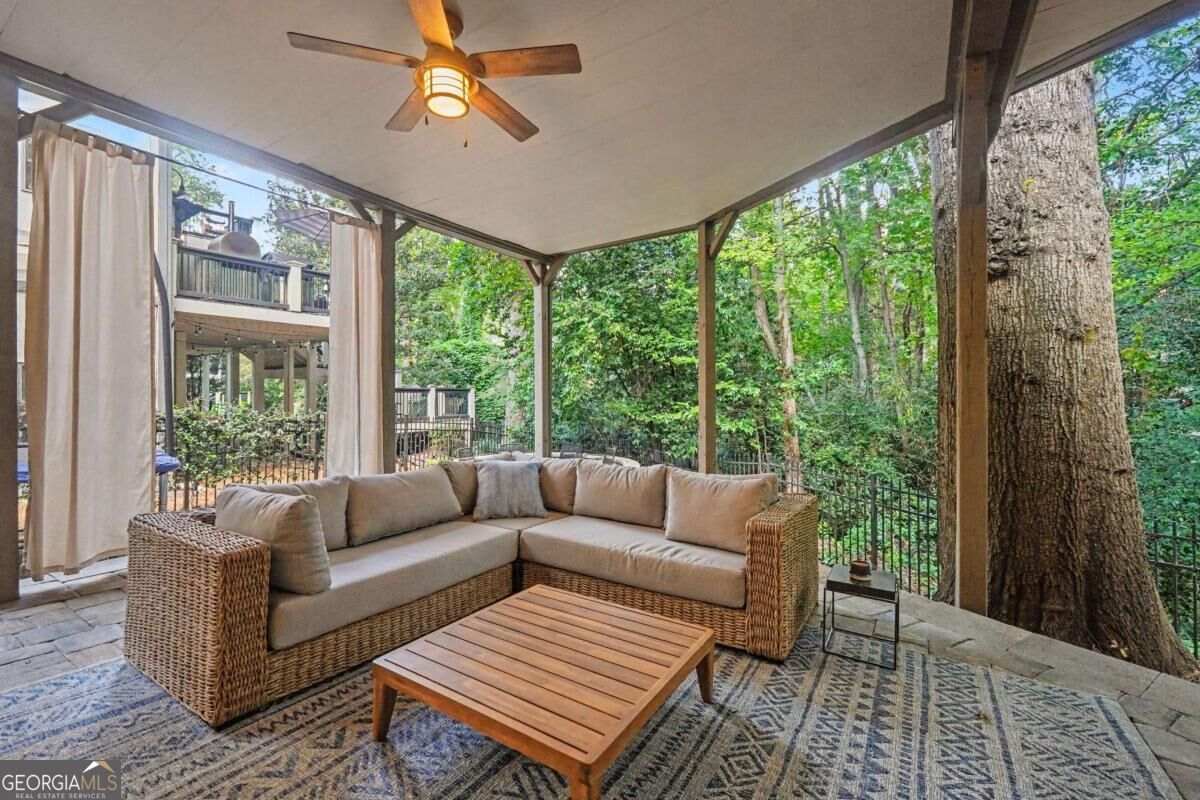
Covered patio with wicker sectional seating and a wooded view beside a large tree.
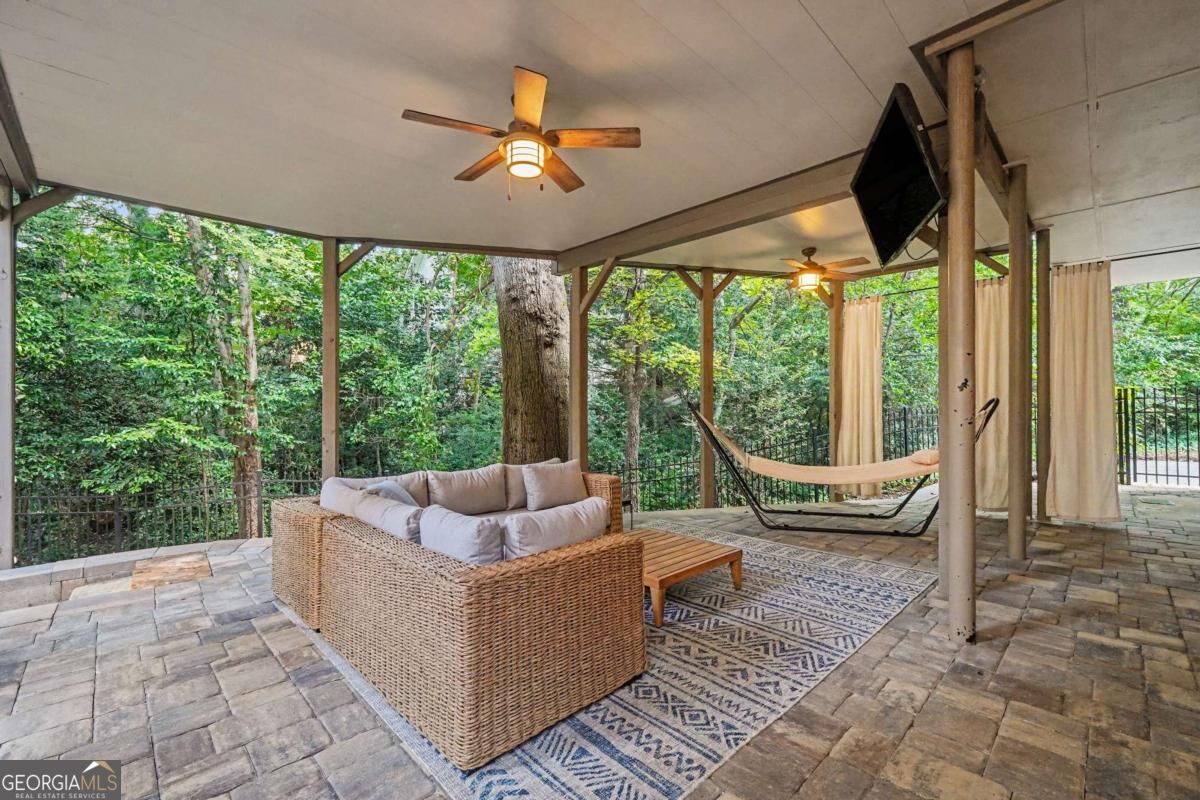
Covered patio with wicker seating and a hammock overlooking a wooded backyard.
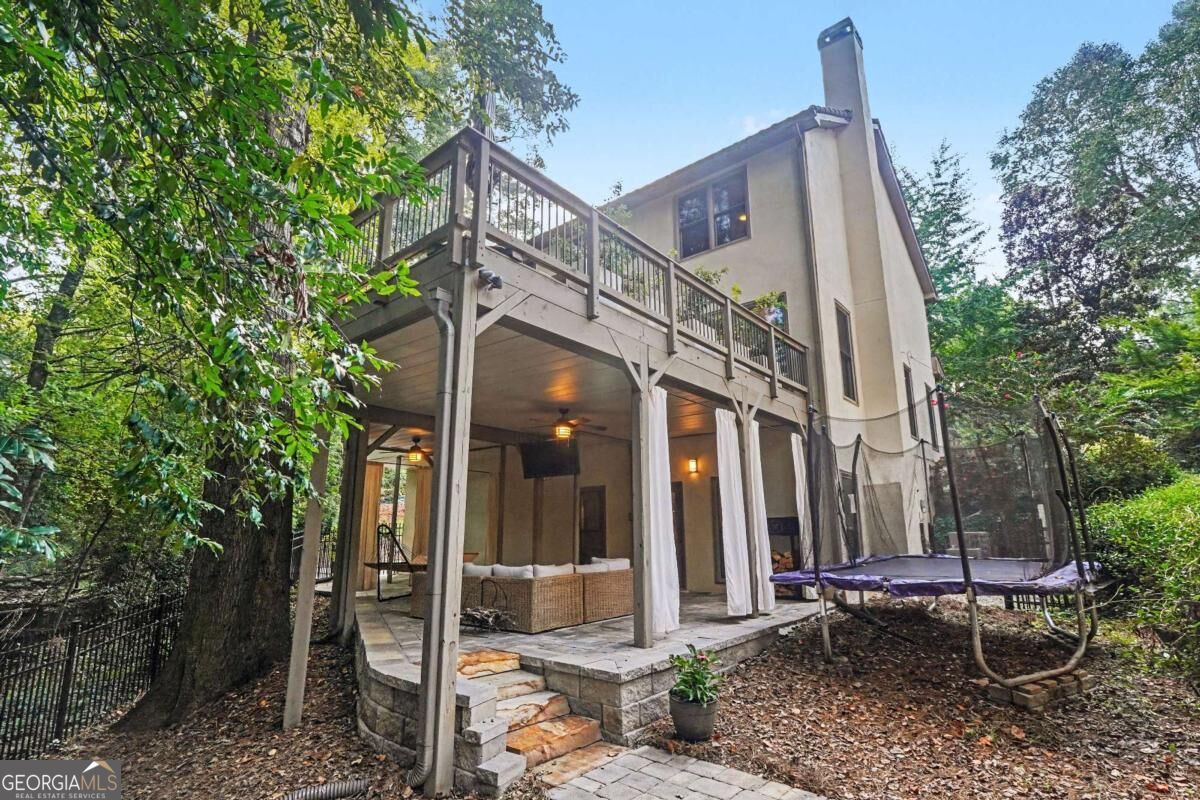
Rear of a two-story home with a raised deck, covered patio, and trampoline in a wooded yard.
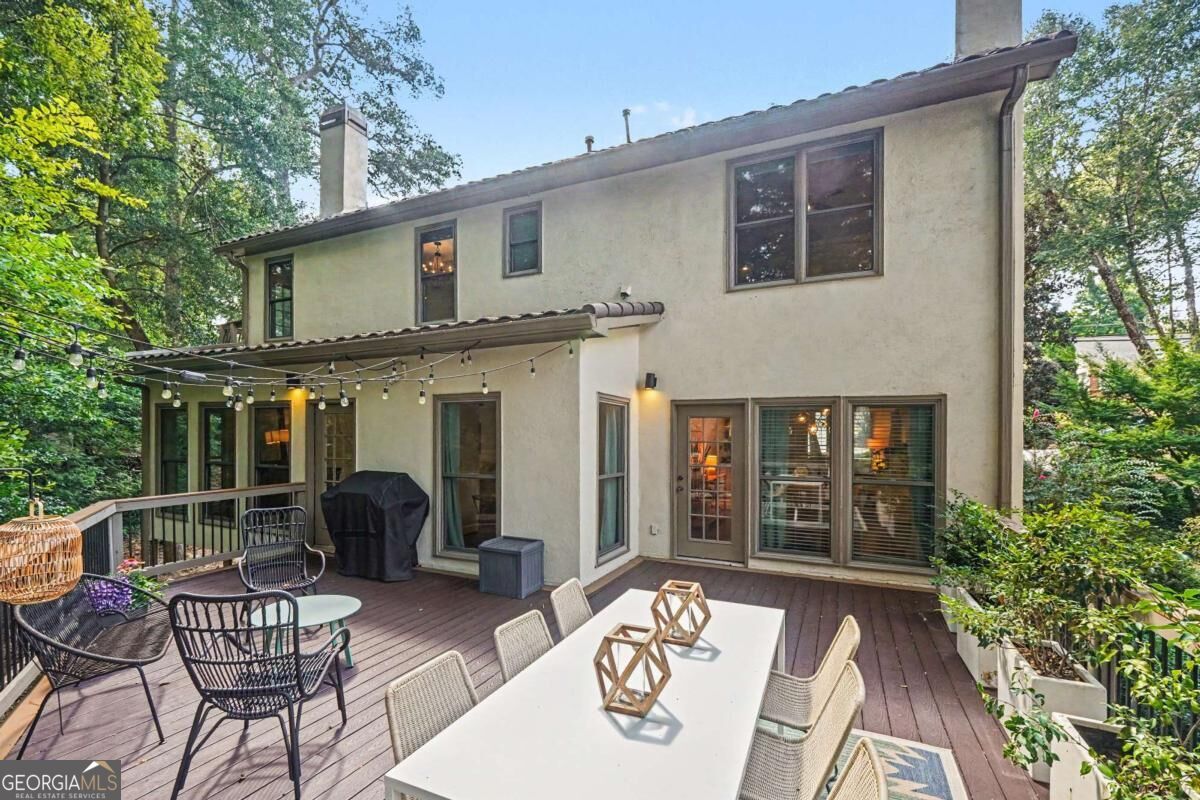
Furnished rear deck with outdoor dining table, patio seating, and string lights, surrounded by mature trees.
Wooden deck with dining set and lounge chairs beneath mature trees.
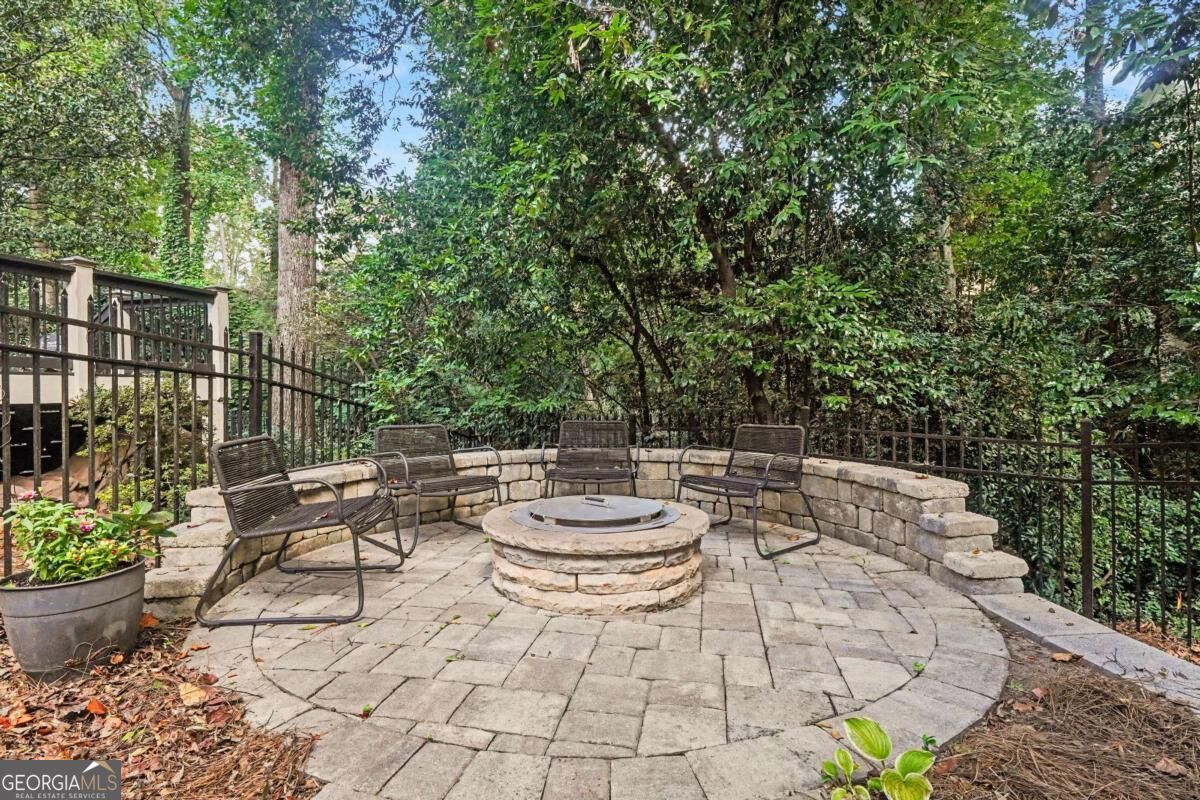
Stone patio with a circular fire pit and metal chairs beneath dense trees.
SEE ALL PHOTOS
Two-story stucco home with a tiled roof, circular windows, and a landscaped front walkway.
Two-story stucco home with a tiled roof, arched entrance, and leafy trees framing the front walkway.
Two-story white stucco home with a tiled roof, arched windows, and landscaped front garden.
Two-story stucco home with a tiled roof, circular windows, and a landscaped yard beneath mature trees.
Wooden deck with metal patio chairs, a turquoise table, string lights, and leafy trees.
Two-story foyer with a sweeping dark-railed staircase, hardwood floors, and paneled double doors.
Furnished living room with a cream sectional, fireplace, television, and leafy views through the windows.
Living room with a dark wood fireplace, cream sectional sofa, and windows overlooking greenery.
Open-plan living room with a tan leather sofa, wood coffee table, and dining area by large windows.
Staged living room with a tan leather sofa, built-in white shelving, and three tall windows.
Living room with built-in bookcases, tall garden-facing windows, dark hardwood floors, and a brown leather sofa.
Living room with a deep blue sofa, large patterned rug, dark wood doors, and yellow floral artwork.
Sitting area with a blue sofa and desk beside tall curtained windows overlooking a leafy yard.
Living room with curved windows, a blue sofa, and a desk overlooking the yard.
Living room with a light sectional, tufted ottoman, and open kitchen leading to French doors.
Dining room with a long wooden table, woven chair, glass chandelier, and curtained windows.
Dining room with a long wooden table, white slipcovered chairs, and tall windows overlooking greenery.
Dining nook with a round wooden table, matching chairs, and tall curtained windows.
Open-plan kitchen with a large white island, wood dining table, and living room fireplace.
Bathroom with a dark wood vanity, oval mirror, and white wainscoting beside the toilet.
Kitchen with a large marble island, gas cooktop, gray cabinetry, and double wall ovens.
Bright kitchen with white cabinets, marble island, gas cooktop, wooden stools, and stainless steel appliances.
Sunroom with floral chairs, terracotta tile, and tall windows overlooking greenery.
Sitting area with floral armchairs and a small table beside windows overlooking leafy greenery.
Upstairs landing with dark wood stair railings, a woven pendant light, and a round window.
Bright bedroom with a patterned bed, chandelier, and upholstered chairs beside large windows.
Bedroom with a large white bed, tray ceiling, chandelier, and open doorway to an ensuite bathroom.
Bedroom with a patterned bed, chandelier, and exercise bike beside windows overlooking greenery.
Furnished bedroom with a large bed, chandelier, two armchairs, and open wooden doors.
Modern bathroom with a glass walk-in shower, dark hexagonal tile accents, and an adjoining dressing area.
Bathroom with a freestanding gray tub, chrome faucet, and geometric floor tile.
Bathroom with dark-wood double vanities, geometric tile flooring, and an open walk-in closet.
Bathroom with dark wood vanity, patterned tile floor, and an open doorway to a bedroom.
Walk-in closet with organized clothing, shoe storage, and a cushioned window seat.
Walk-in closet with white built-in shelves, hanging clothes, and a window with blinds.
Staged bedroom with blue bedding, a patterned rug, and tall arched windows.
Bathroom vanity with a veined stone countertop, gray cabinets, and large mirror.
Bathroom with a glass-enclosed tiled shower, handheld showerhead, and patterned stone flooring.
Bathroom with a white clawfoot tub, chrome fixtures, and marble-patterned tile floor.
Bedroom with a wooden platform bed, hardwood floors, ceiling fan, and large windows overlooking trees
Bathroom with a rustic wood vanity, bathtub, and separate white cabinet with an arched mirror.
Furnished bedroom with a large bed, orange accent pillows, vaulted ceiling, and open doorway.
Furnished bedroom with a large bed, vaulted ceiling, and armchair beside a tree-framed window.
Recreation room with a wooden pool table, wall-mounted cue rack, and dartboard.
Furnished recreation room with a large wooden pool table and a seating area.
Living room with a wood-trimmed fireplace, vaulted ceiling, ceiling fan, and light-colored sofas.
Living room with a wood-trimmed fireplace, television, neutral seating, and adjoining game table.
Laundry room with front-loading washer and dryer beside dark cabinets and an open wooden door.
Covered patio with wicker sectional seating and a wooded view beside a large tree.
Covered patio with wicker seating and a hammock overlooking a wooded backyard.
Rear of a two-story home with a raised deck, covered patio, and trampoline in a wooded yard.
Furnished rear deck with outdoor dining table, patio seating, and string lights, surrounded by mature trees.
Wooden deck with dining set and lounge chairs beneath mature trees.
Stone patio with a circular fire pit and metal chairs beneath dense trees.
For Sale

700 Elkmont Drive NE

700 Elkmont Drive NE, Atlanta, GA 30306

$1,795,000
Virginia-Highland at its absolute best, this location-rich, Mediterranean-style residence is situated just steps from Orme Park and Intown's top attractions. Thoughtfully renovated throughout, the home boasts three full levels of living space, extensive upgrades, high ceilings, and beautiful architectural detail. Double French doors open to reveal light-filled rooms with clean, crisp lines, including a formal living room, an oversized dining room, and a dedicated home office on the main floor. The gourmet kitchen and great room combination serves as the heart of the home, complemented by a separate, sunlit breakfast room. The main level opens out to a large private balcony that overlooks a tranquil creek and lush tree canopy. Up on the second level, the spacious layout is anchored by an oversized primary suite featuring dual walk-in closets and a stunning, spa-inspired bath, alongside two additional guest bedrooms and a convenient laundry room. Downstairs, the finished terrace level provides outstanding flex space with a large game room, an additional family room, a fifth bedroom, and a full bath. Outside, an oversized two-car garage, a covered terrace patio, and a professionally landscaped yard with specialty roof detail and exterior lighting offer a private, nature-filled retreat.

5
beds

4
baths

4,158 Sq.Ft. LIVING AREA

0.42 Acres lot

Ken Covers

Ken Covers

Features & Amenities

Interior

  • total bedrooms5
  • Total bathrooms4
  • full bathrooms3
  • half bathroom1
  • Laundry room Upper Level
  • Flooring Carpet, Hardwood
  • Fireplace Gas Log, Gas Starter, Other
  • APPLIANCES Dishwasher, Disposal, Double Oven, Gas Water Heater, Microwave, Refrigerator
  • other interior Features Bookcases, Double Vanity, High Ceilings, Walk-In Closet(s)

Area & Lot

  • Status For Sale
  • Living Area4,158 Sq.Ft.
  • Total Area4,158 Sq.Ft.
  • Lot Area0.42 Acres
  • MLS® ID10848021
  • TypeResidential
  • YEAR BUILT1994
  • NeighborhoodVirginia Highland
  • Architecture StylesEuropean, Mediterranean
  • Elementary SchoolSpringdale Park
  • Middle SchoolDavid T Howard
  • High SchoolGrady

Exterior

  • STORIES3
  • water SourcePublic
  • utilitiesCable Available, Electricity Available, High Speed Internet, Natural Gas Available, Phone Available
  • roofComposition
  • lot featuresCorner Lot, Private
  • parkingGarage, Basement, Garage Door Opener, Side/Rear Entrance
  • HEAT TYPEForced Air, Natural Gas, Zoned
  • AIR CONDITIONINGCeiling Fan(s), Central Air, Zoned
  • sewerPublic Sewer
  • SubstructureSlab
  • security FeaturesCarbon Monoxide Detector(s)
  • other exterior FeaturesGarden

Financial

  • Sales Price$1,795,000
  • Real Estate Tax $20,839/yr
Two-story stucco home with a tiled roof, arched entrance, and leafy trees framing the front walkway.

Schedule a Showing

I would love to show you my beautiful property. Please select your preferred date and time below. I will be in touch shortly to confirm your appointment.

Schedule a Showing

I would love to show you my beautiful property. Please select your preferred date and time below. I will be in touch shortly to confirm your appointment.

Thank you for your interest in 700 Elkmont Drive NE, Atlanta, GA 30306. We are reviewing your request and will be in touch shortly!

Mortgage Calculator

Estimate your monthly mortgage payment, including the principal and interest, property taxes, and HOA. Adjust the values to generate a more accurate rate.

All estimates are provided for informational purposes only. Actual amounts may vary.
$0,000 Your Payment 20 15 65
$0,000 Your Payment

Virginia Highland

Explore

Work With Ken

Get assistance in determining current property value, crafting a competitive offer, writing and negotiating a contract, and much more. Contact me today.

Follow Me on Instagram