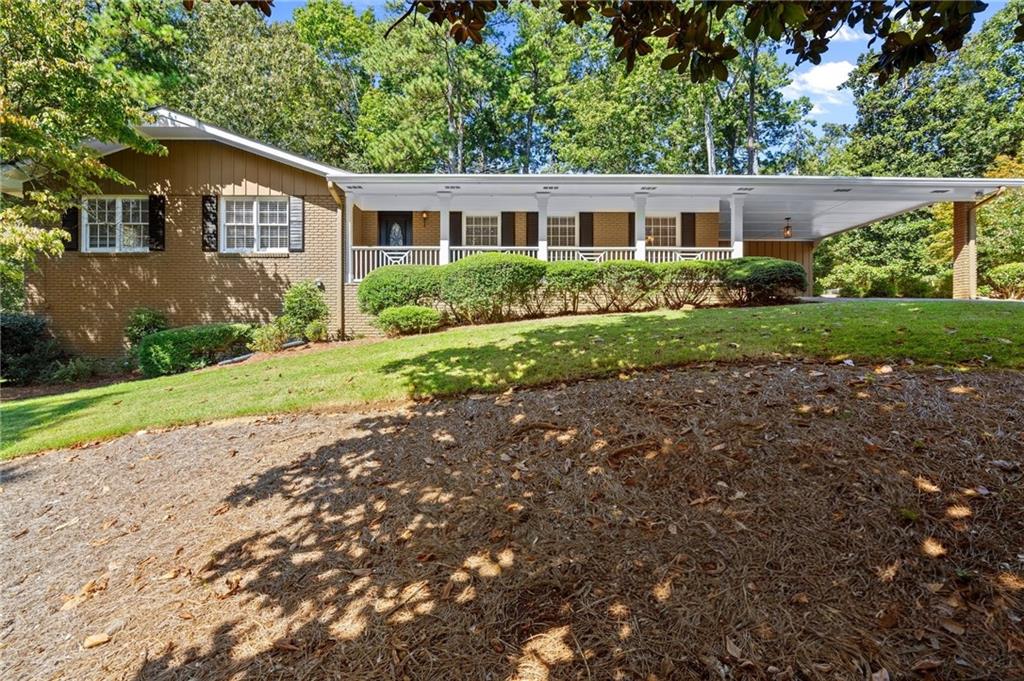
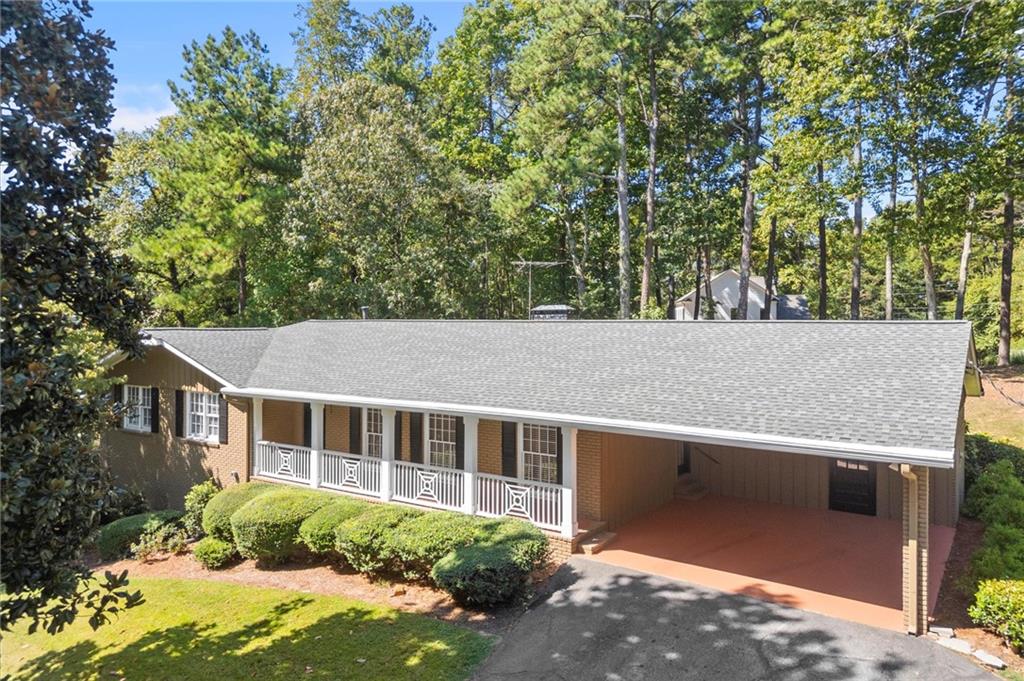
Single-story brick home with a long covered porch and attached carport beneath mature trees.
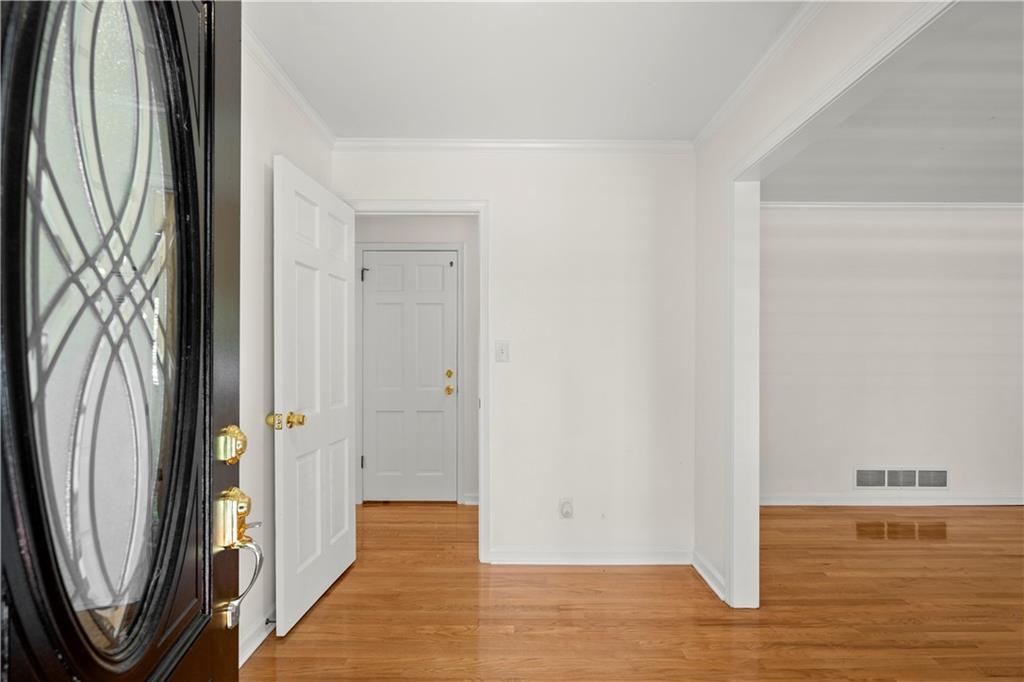
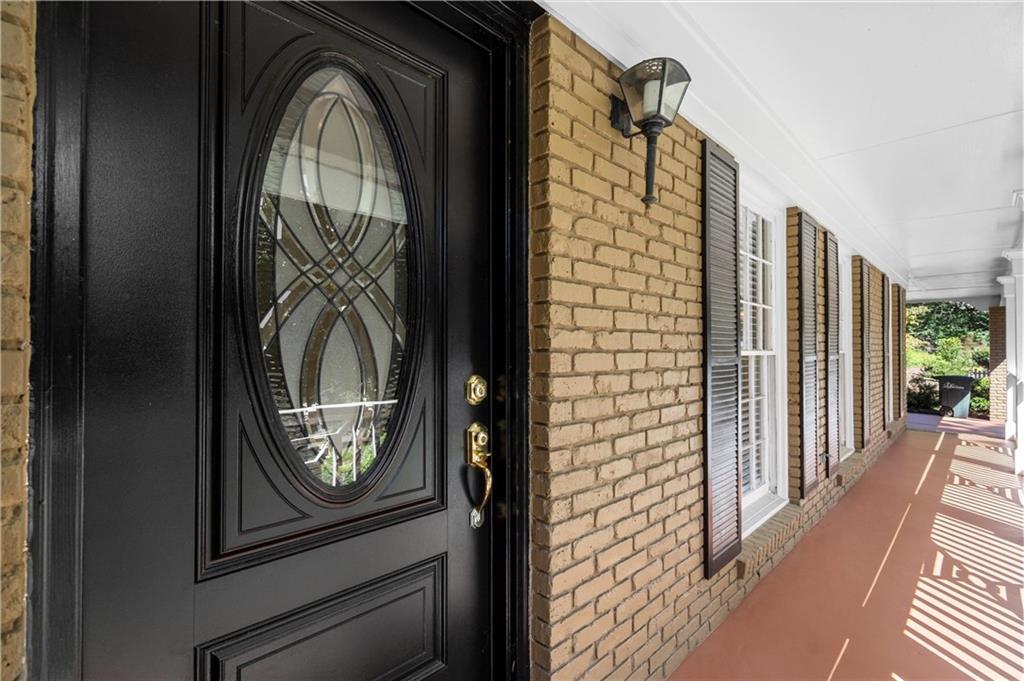
Entry foyer with hardwood floors and a dark front door featuring decorative glass.
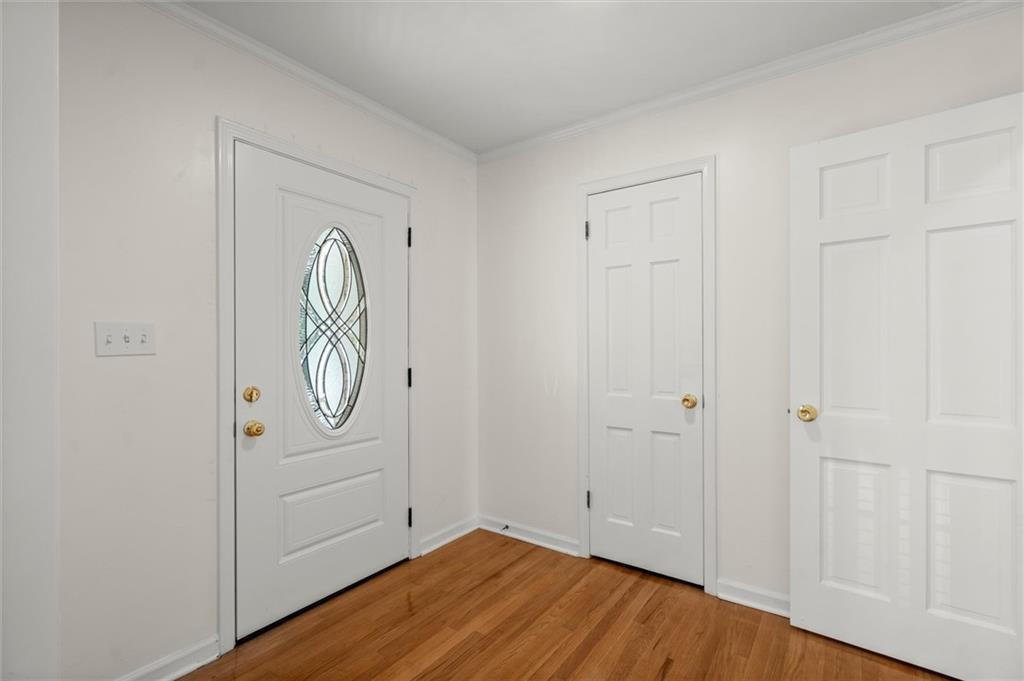
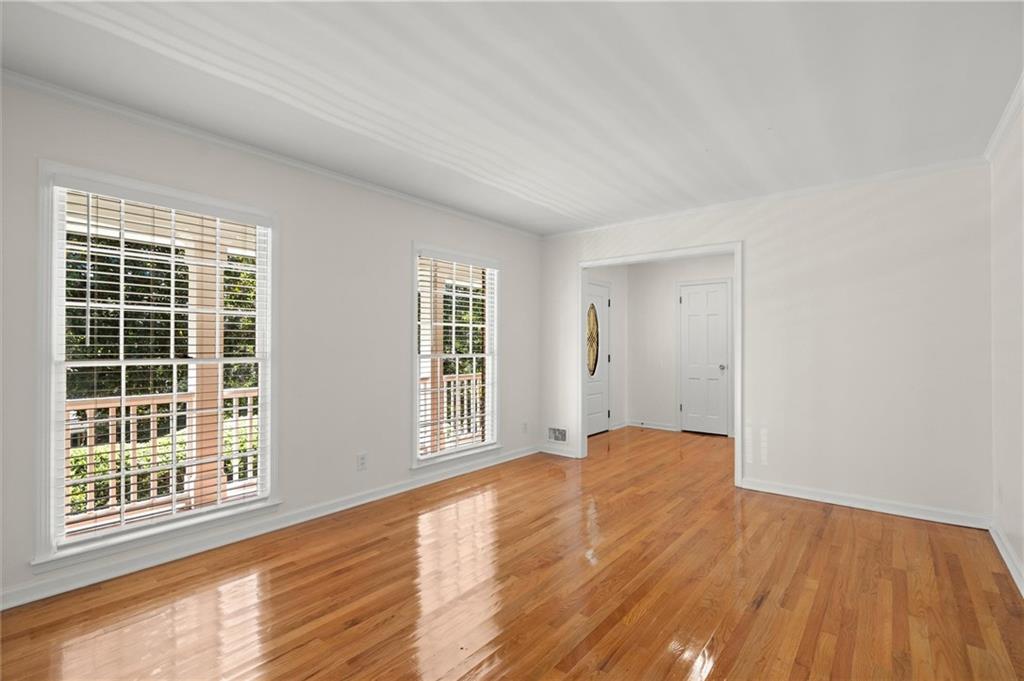
Entry foyer with hardwood floors, an oval-glass front door, and two white interior doors.
Empty room with polished hardwood floors and an open doorway to a chandelier-lit room.
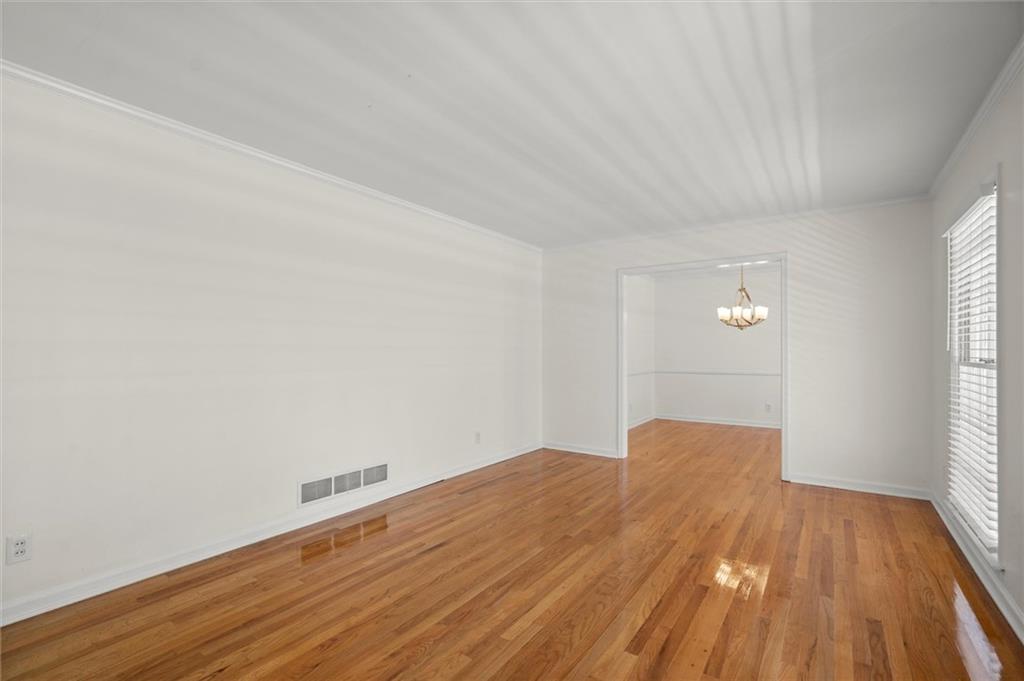
Empty room with glossy hardwood floors, two blind-covered windows, and a doorway to the entry hall.
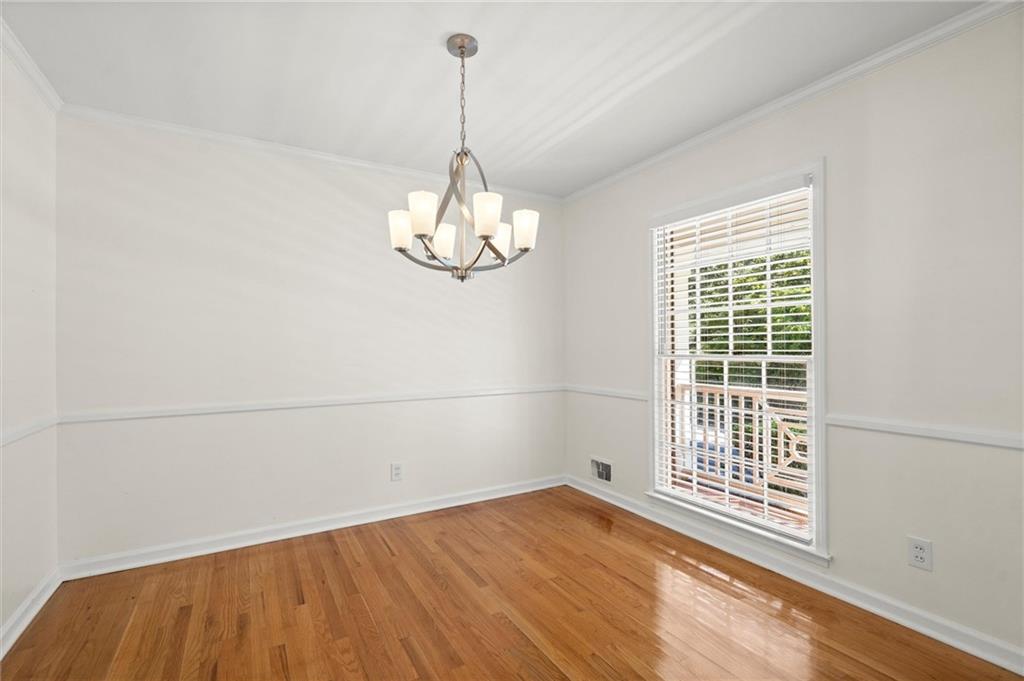
Empty dining room with hardwood floors, a chandelier, and a large window with blinds.
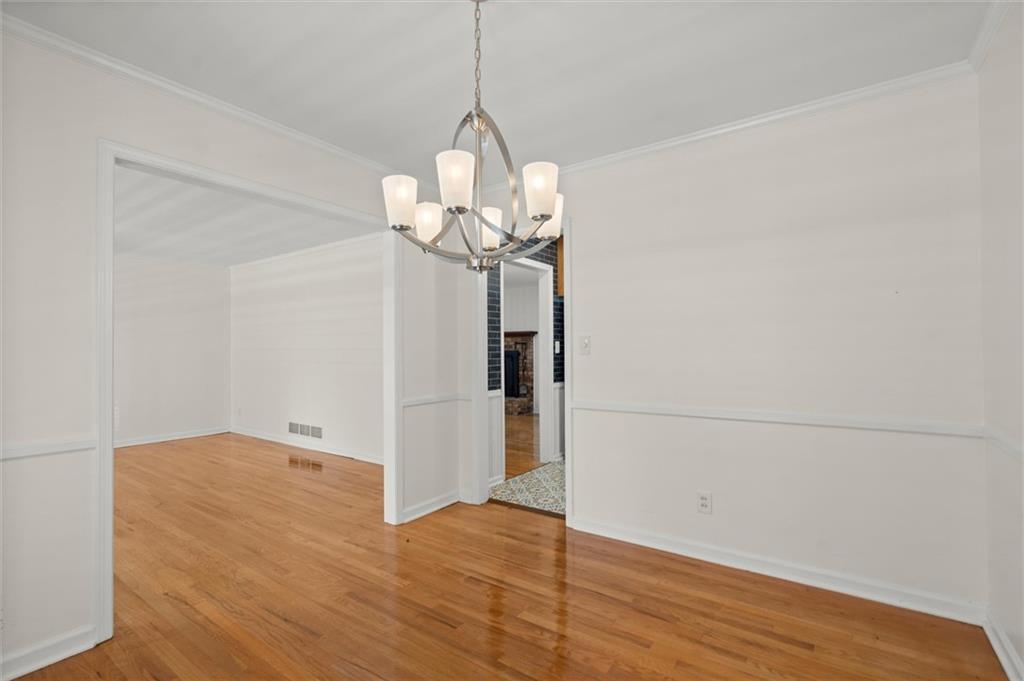
Empty dining room with glossy hardwood floors and a hanging chandelier.
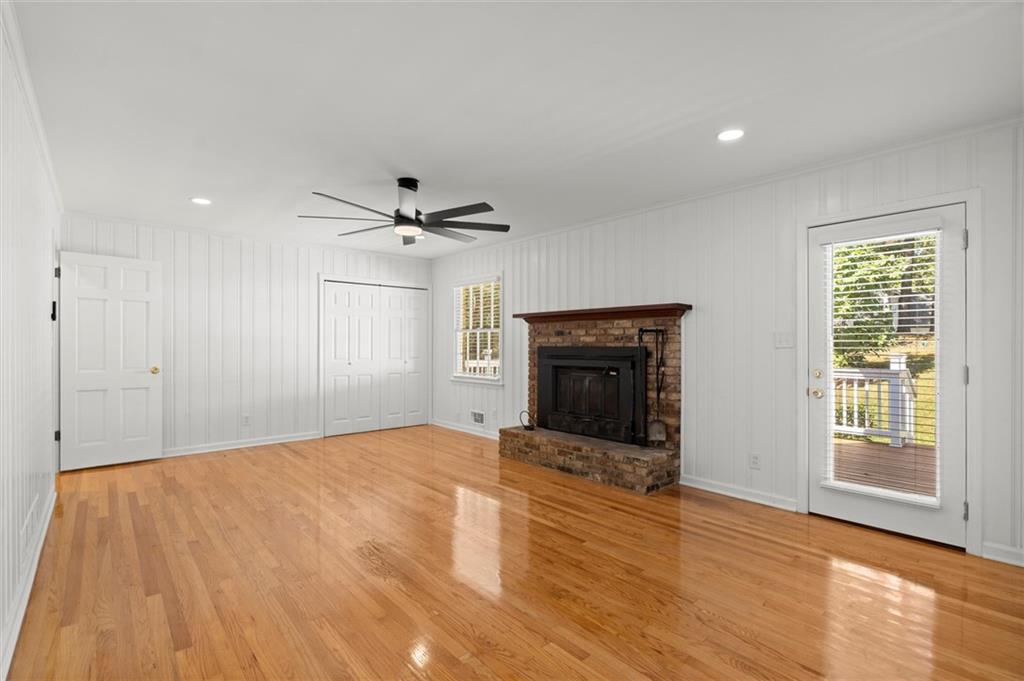
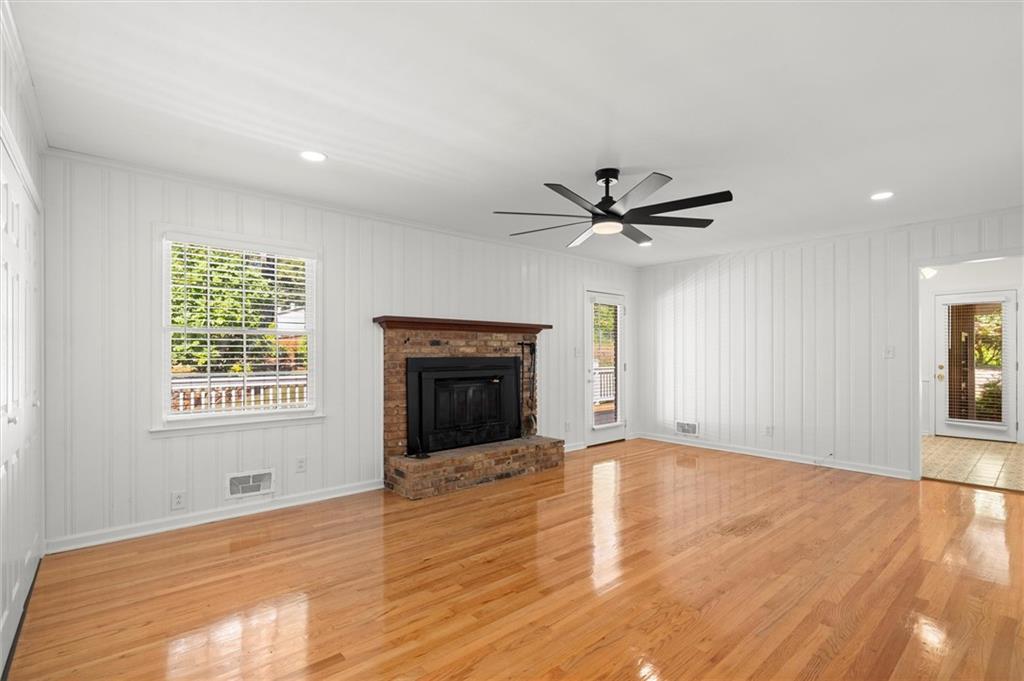
Vacant living room with hardwood floors, a brick fireplace, and a glass door overlooking greenery.
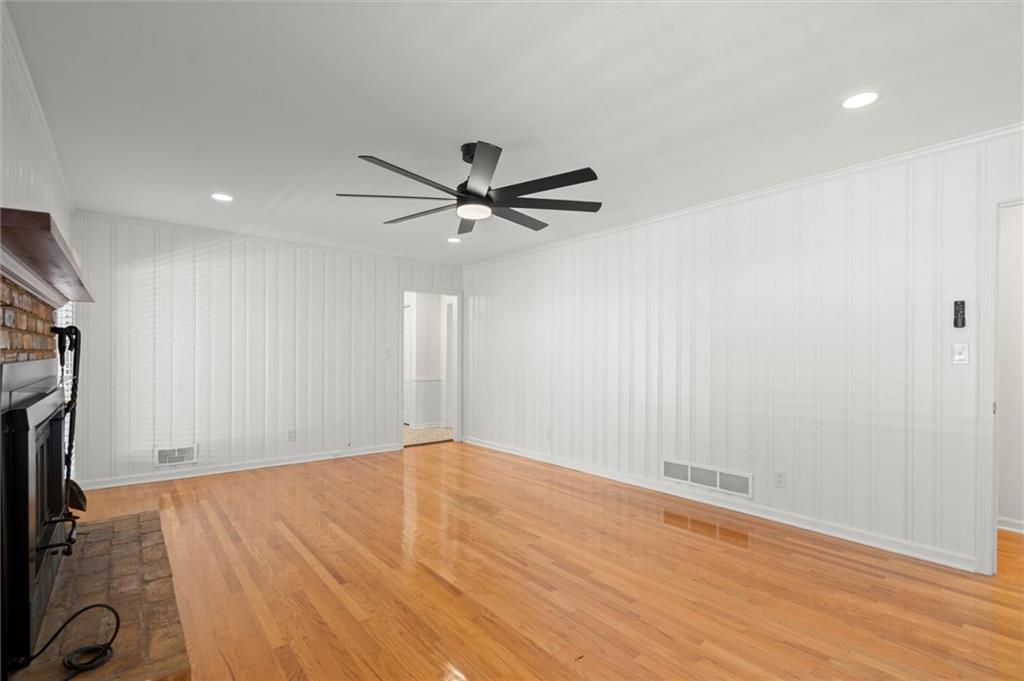
Empty living room with hardwood floors, white paneled walls, and a black ceiling fan.
Empty living room with glossy hardwood floors and a brick fireplace.
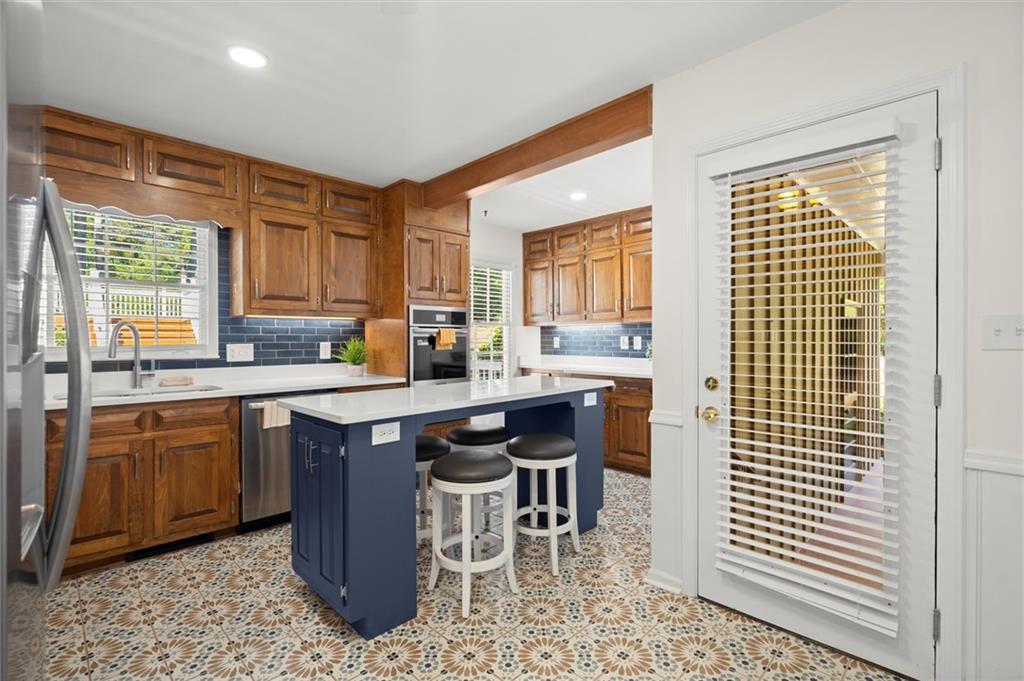
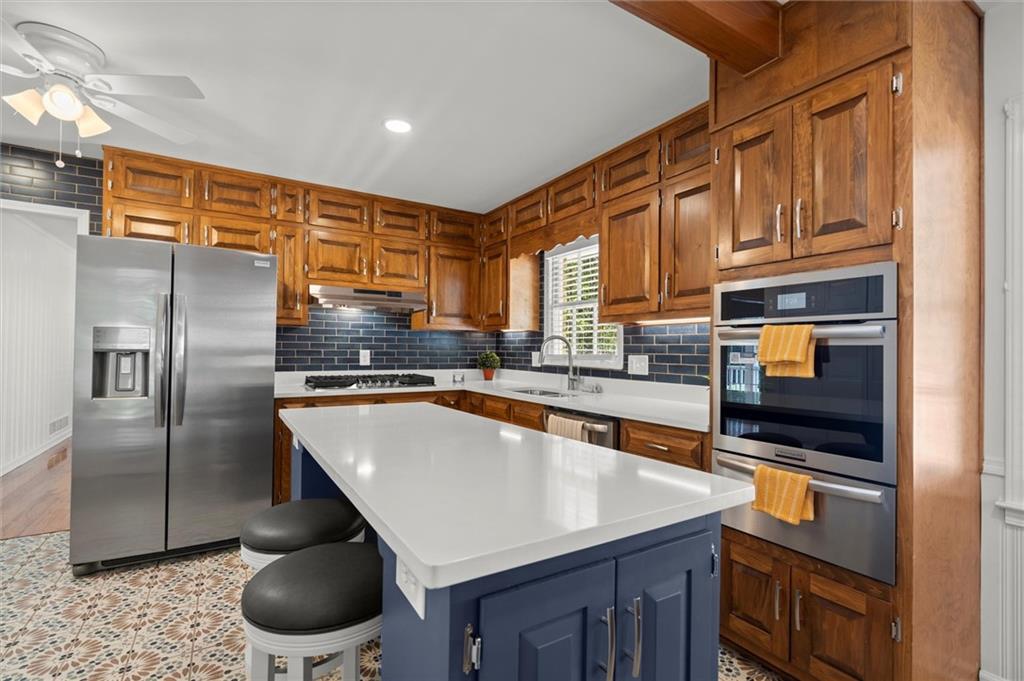
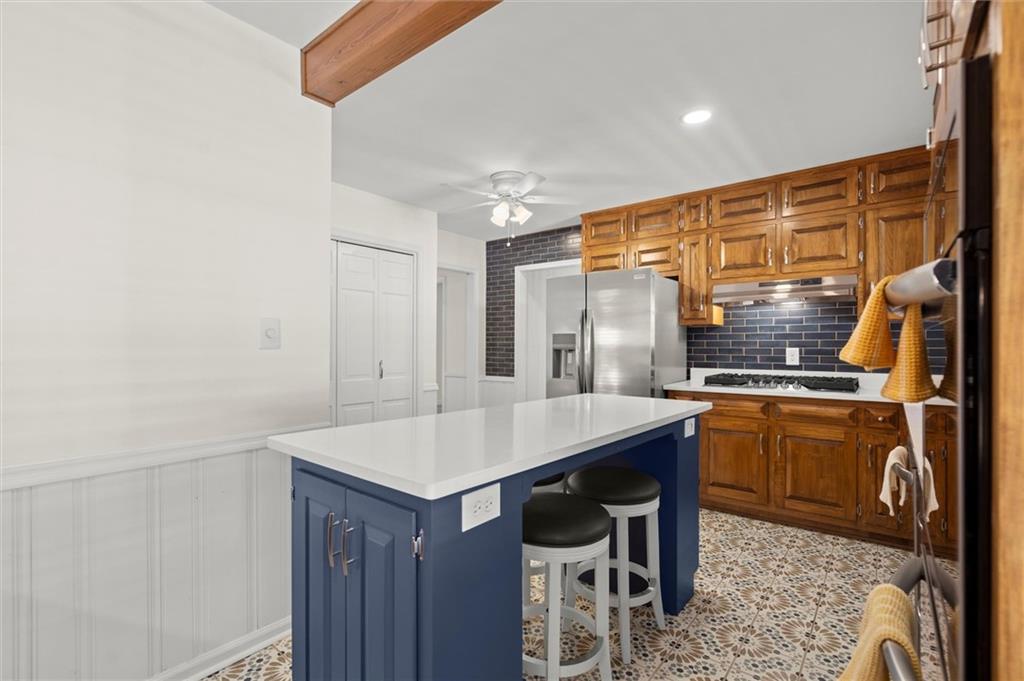
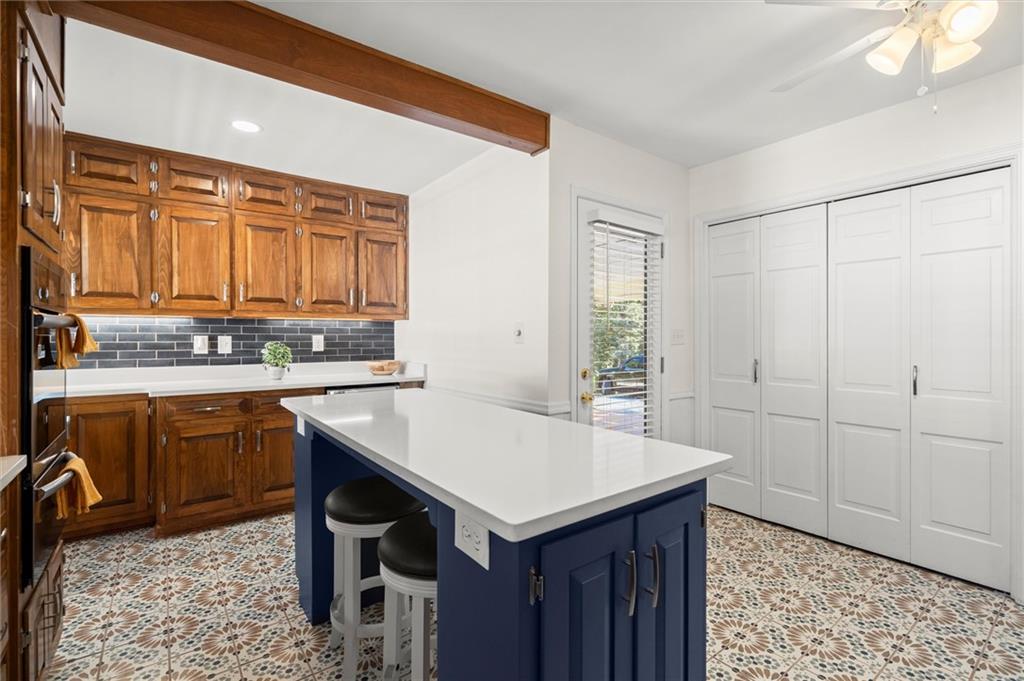
Kitchen with a navy island, warm wood cabinets, and patterned tile flooring.
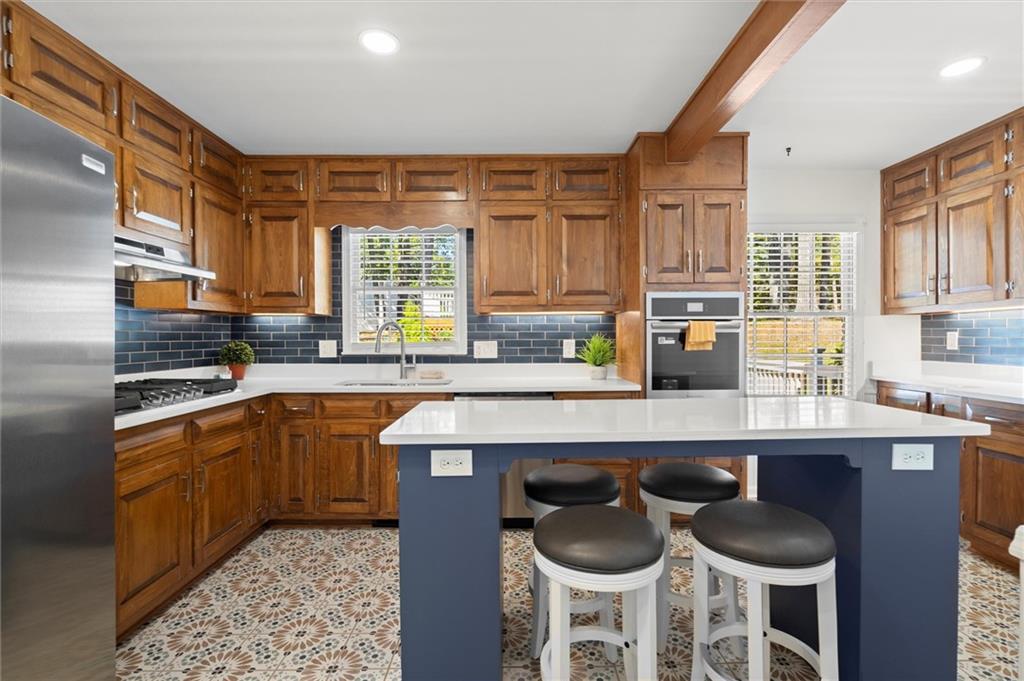
Kitchen with warm wood cabinets, blue tile backsplash, and a large island with stools.
Kitchen with warm wood cabinets, dark blue tile backsplash, and a large island with white countertop.
Kitchen with a navy island, warm wood cabinets, dark tile backsplash, and patterned floors.
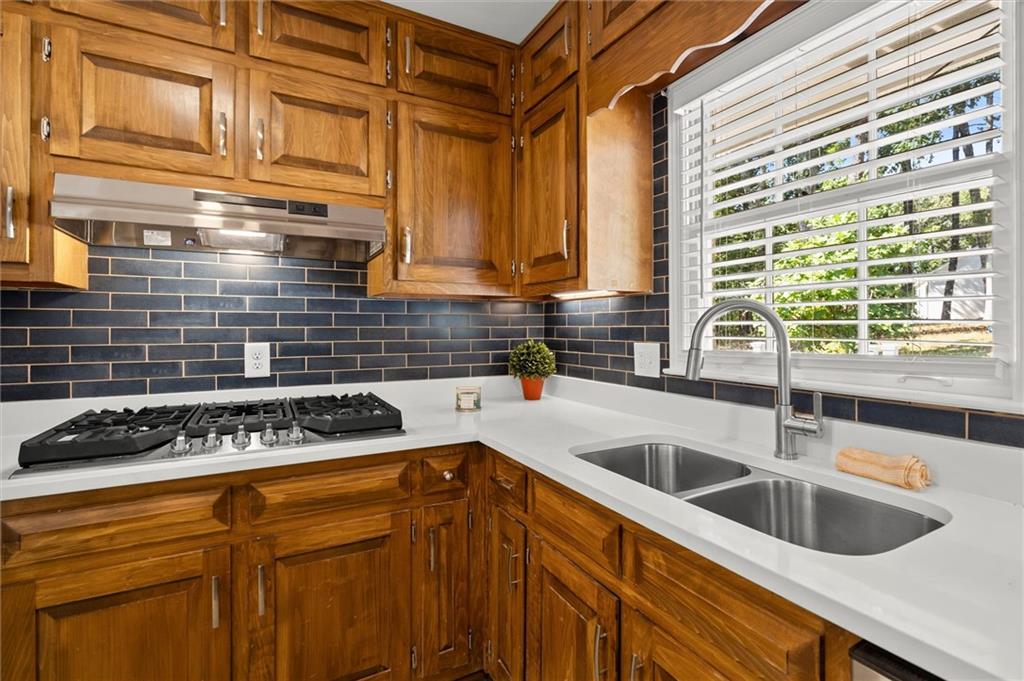
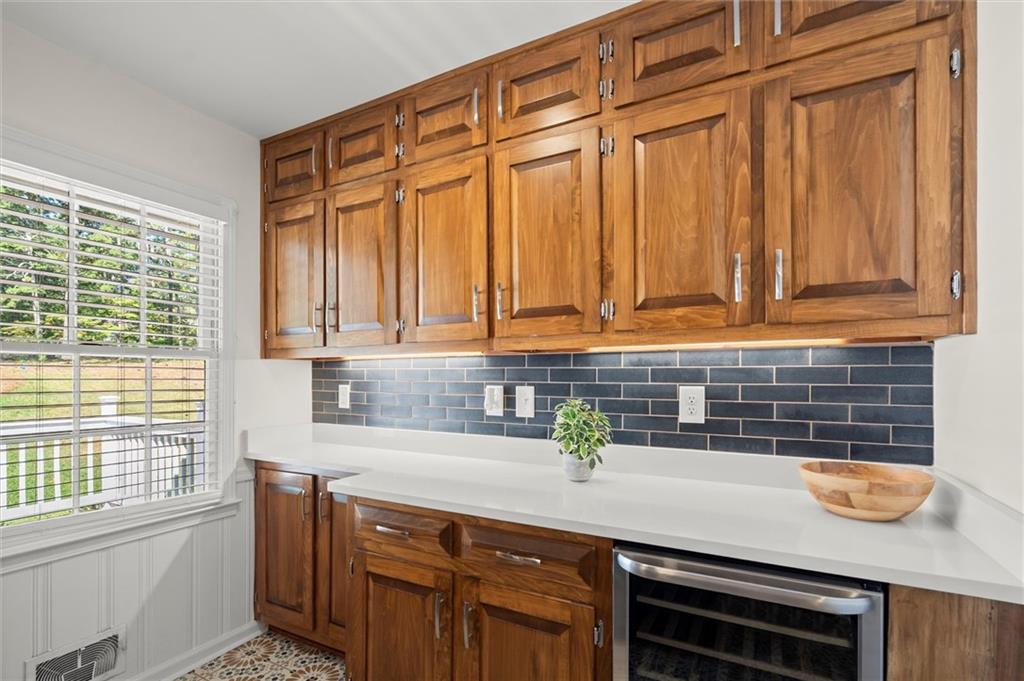
Kitchen with wood cabinets, dark blue tile backsplash, white counters, and a double-basin sink by a window.
Kitchen with a navy island, warm wood cabinets, and patterned tile flooring.
Kitchen with wood cabinets, blue tile backsplash, and a window with plantation shutters.
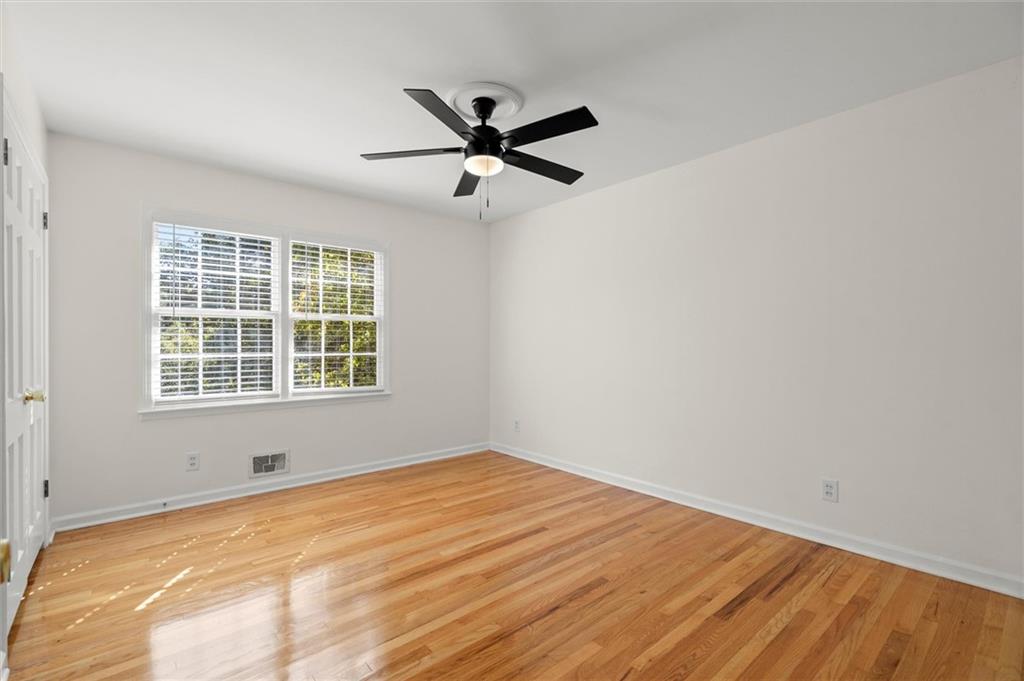
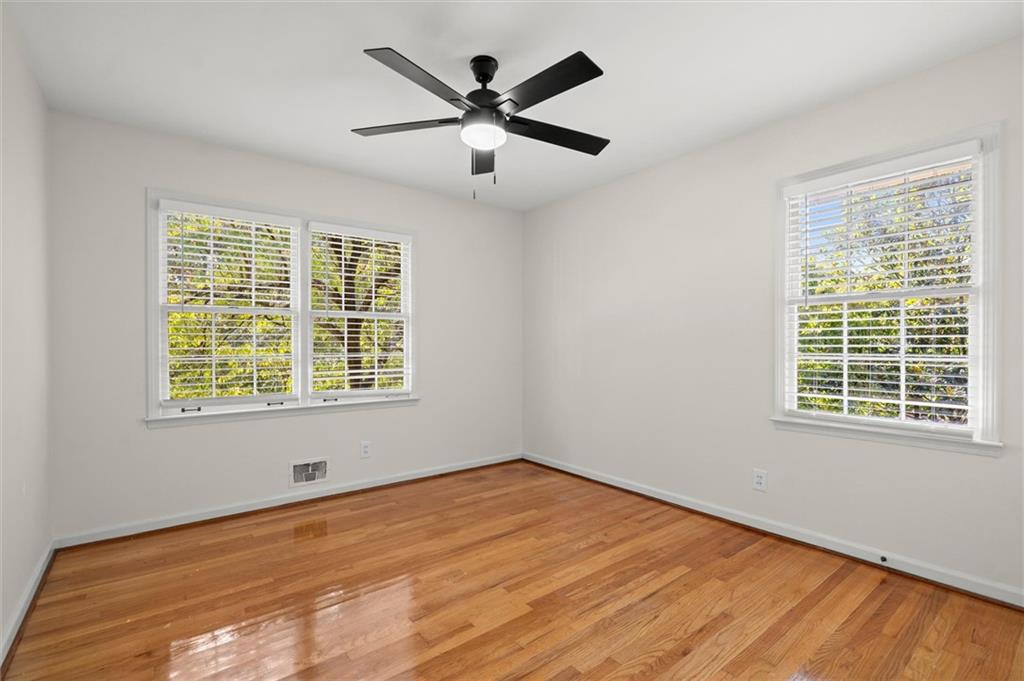
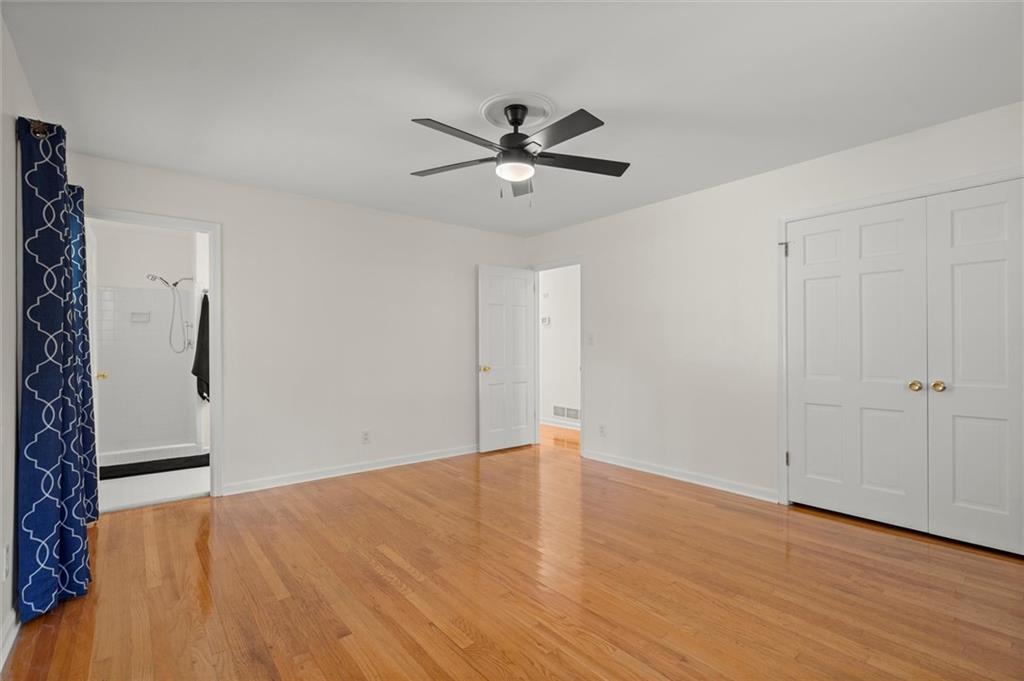
Empty bedroom with polished hardwood floors, a black ceiling fan, and a wide window with blinds.
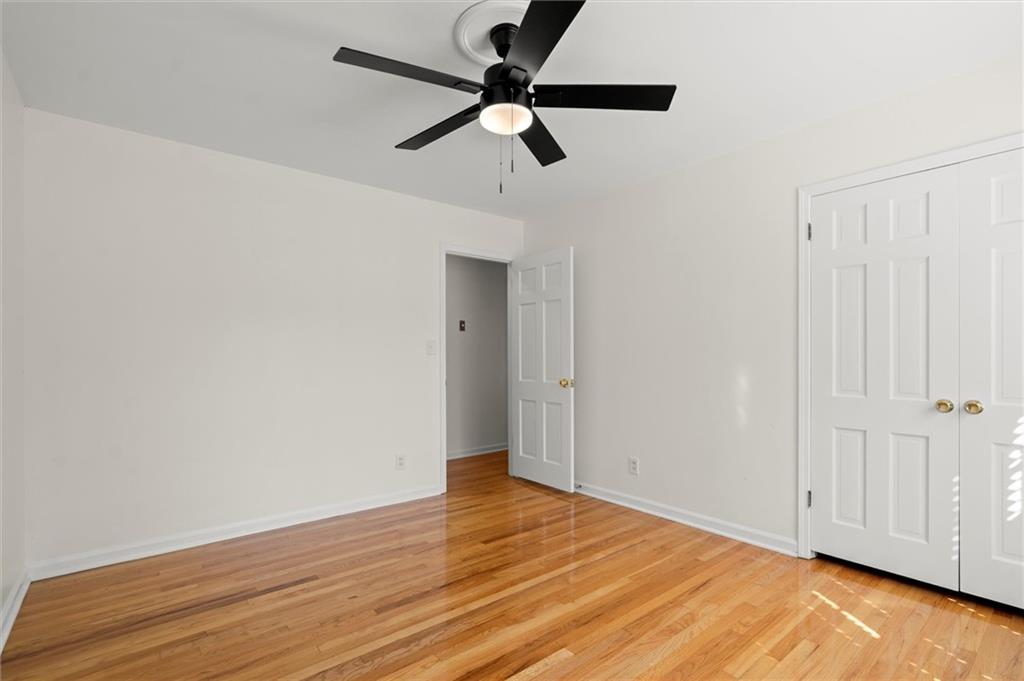
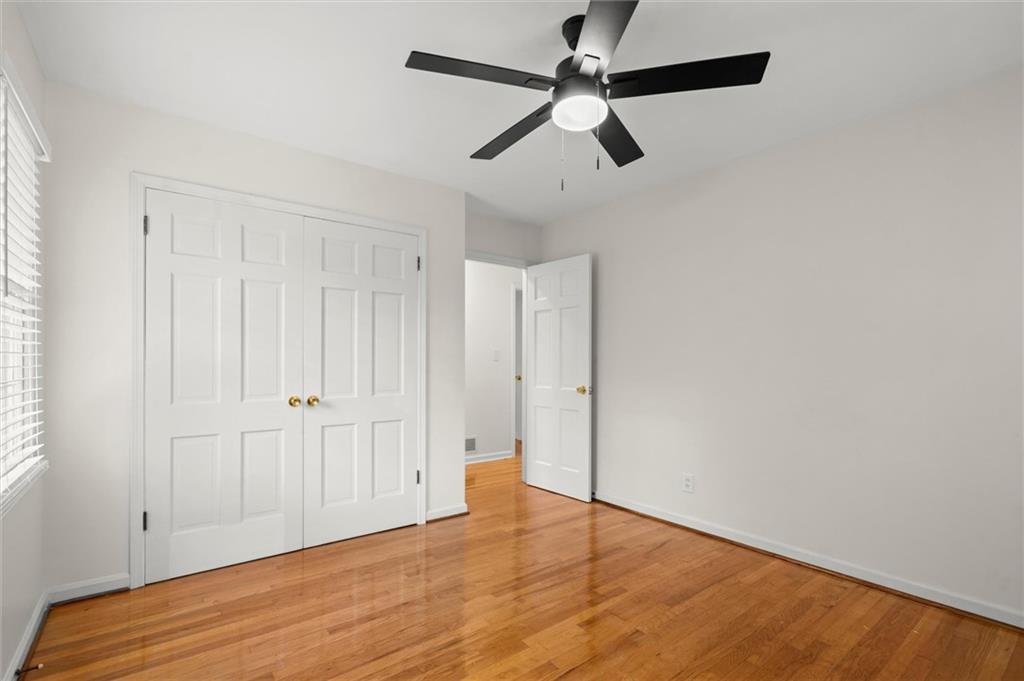
Empty room with hardwood floors, a black ceiling fan, and white double closet doors.
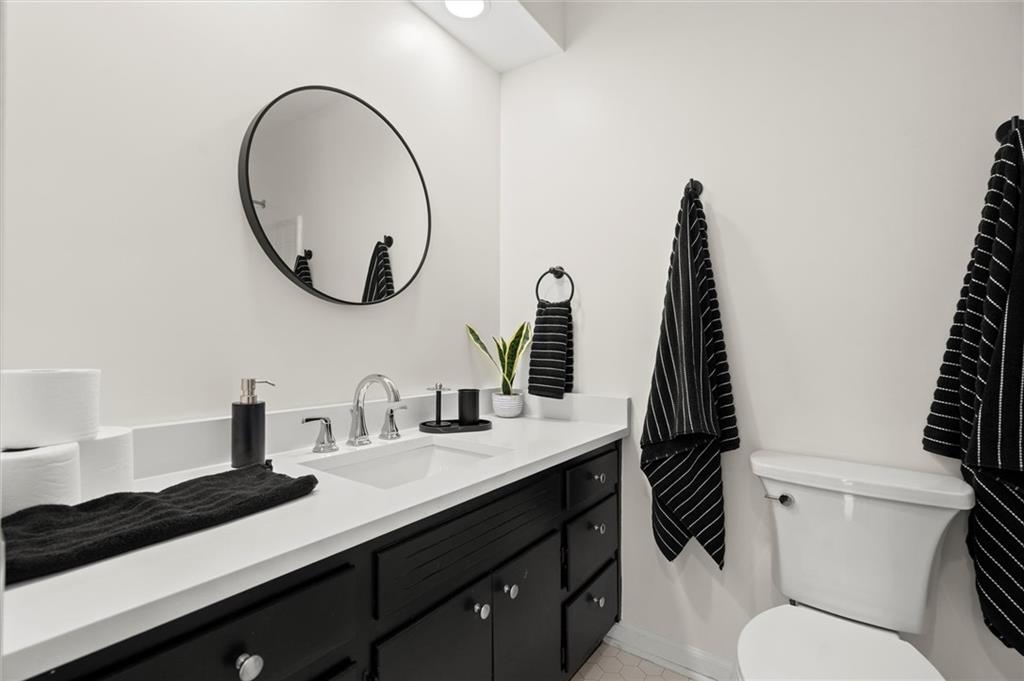
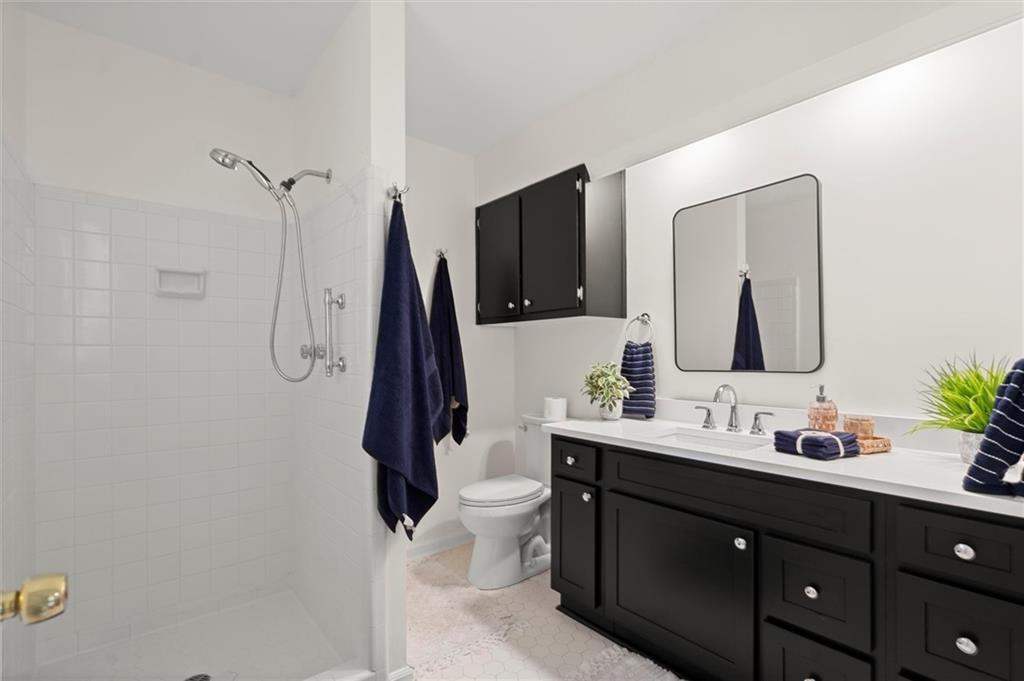
Bathroom with a black vanity, white countertop, round mirror, and black towels.
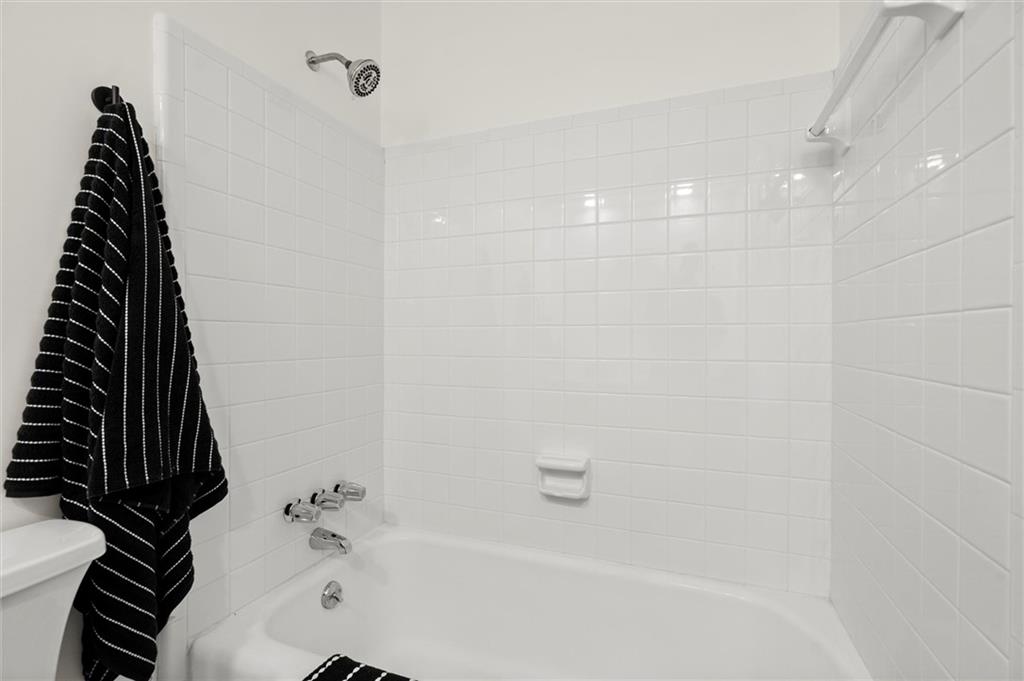
White tiled bathtub with chrome fixtures and black striped towels.
Empty room with polished hardwood floors, two window sets with blinds, and a ceiling fan.
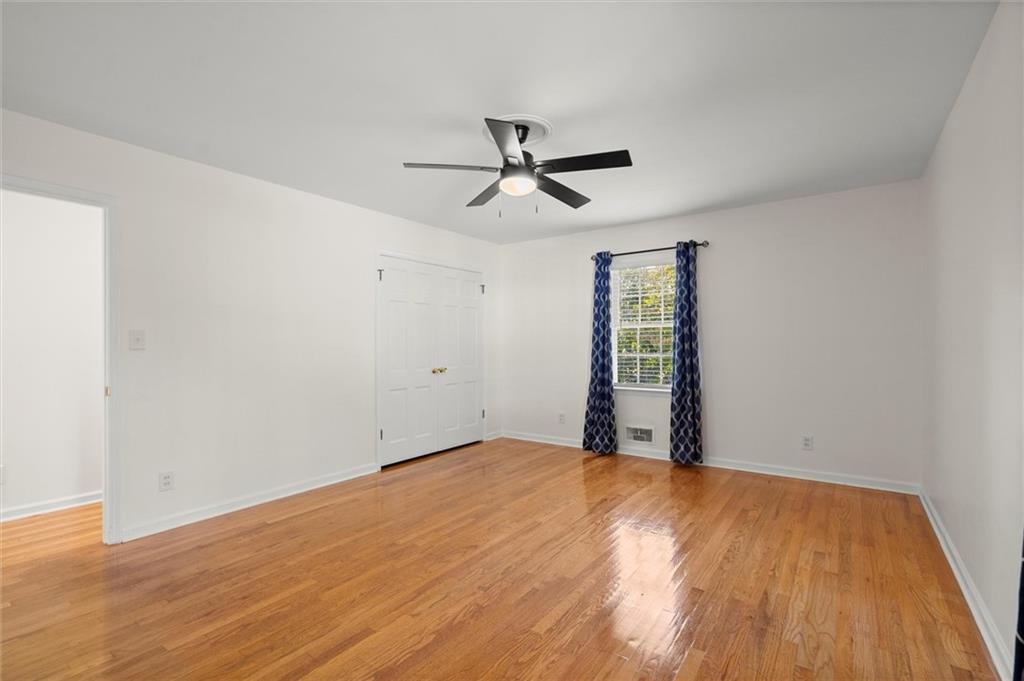
Empty bedroom with polished hardwood floors, double closet doors, and a black ceiling fan.
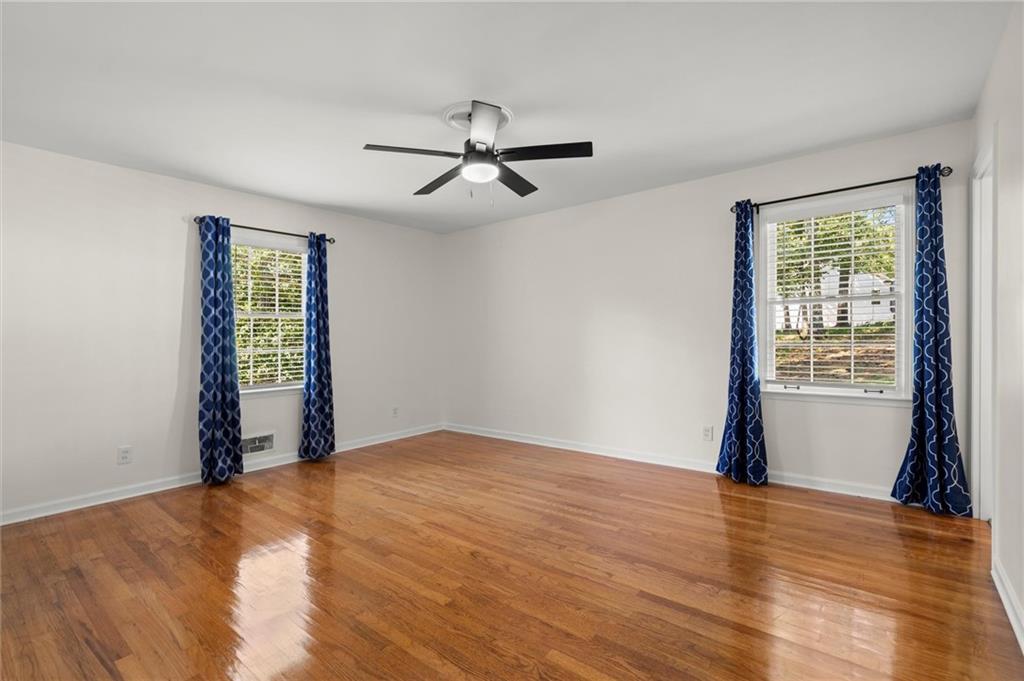
Empty room with polished hardwood floors, two curtained windows, and a ceiling fan.
Empty bedroom with hardwood floors, double closet doors, and an adjoining bathroom.
Empty bedroom with polished hardwood floors, double closet doors, and a window framed by dark curtains.
Bathroom with a tiled shower and black double vanity beneath a large mirror.
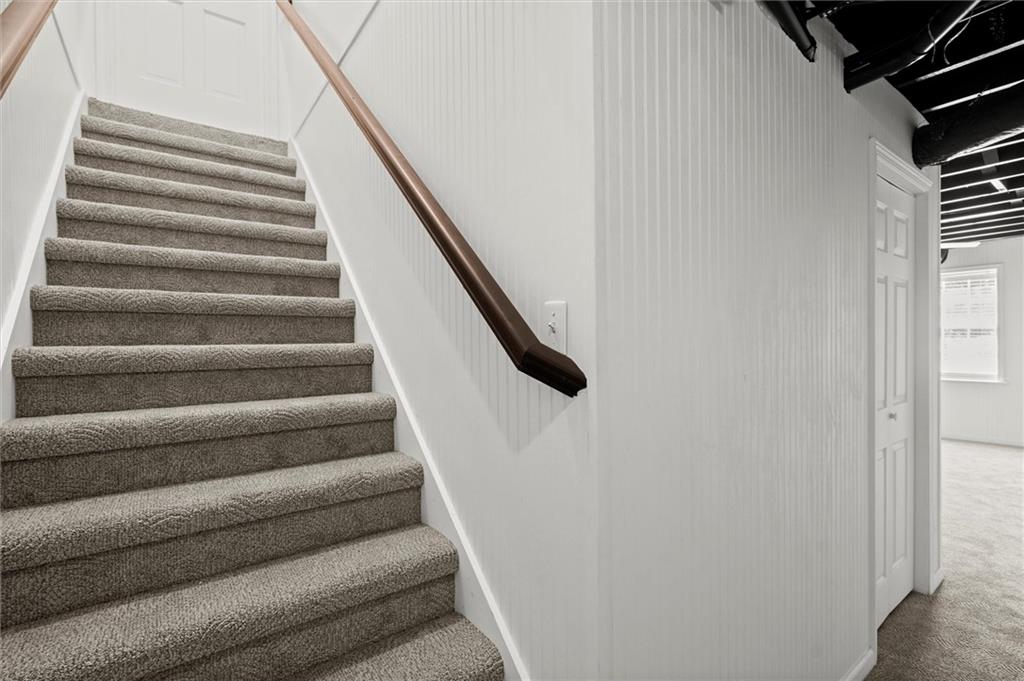
Carpeted basement staircase with a dark wood handrail beside a finished room.
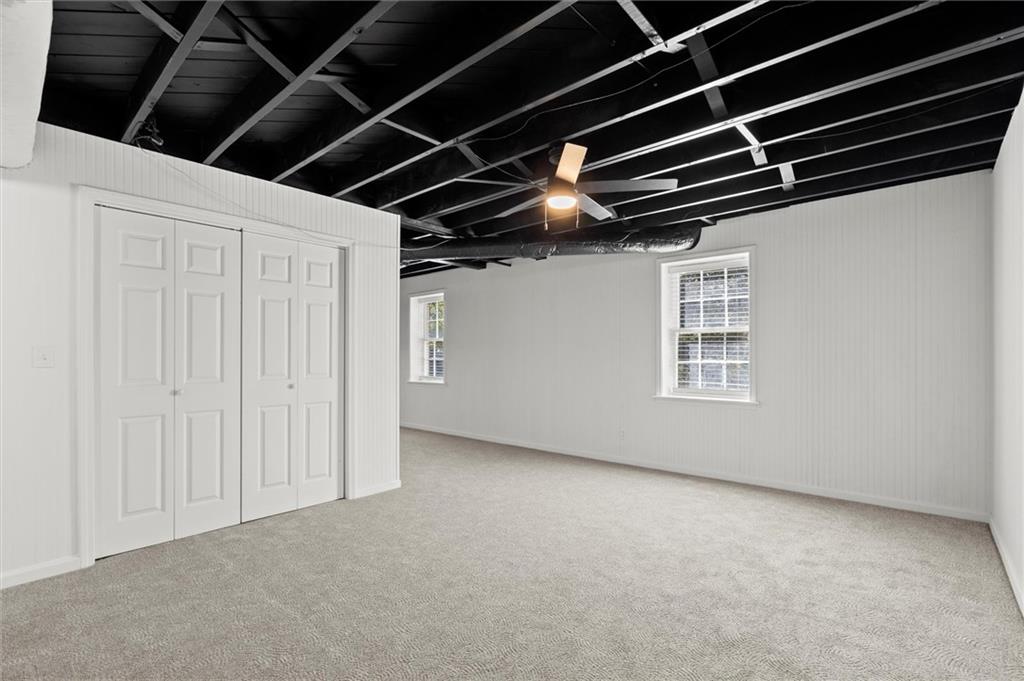
Empty carpeted room with white closet doors, two windows, and an exposed black ceiling.
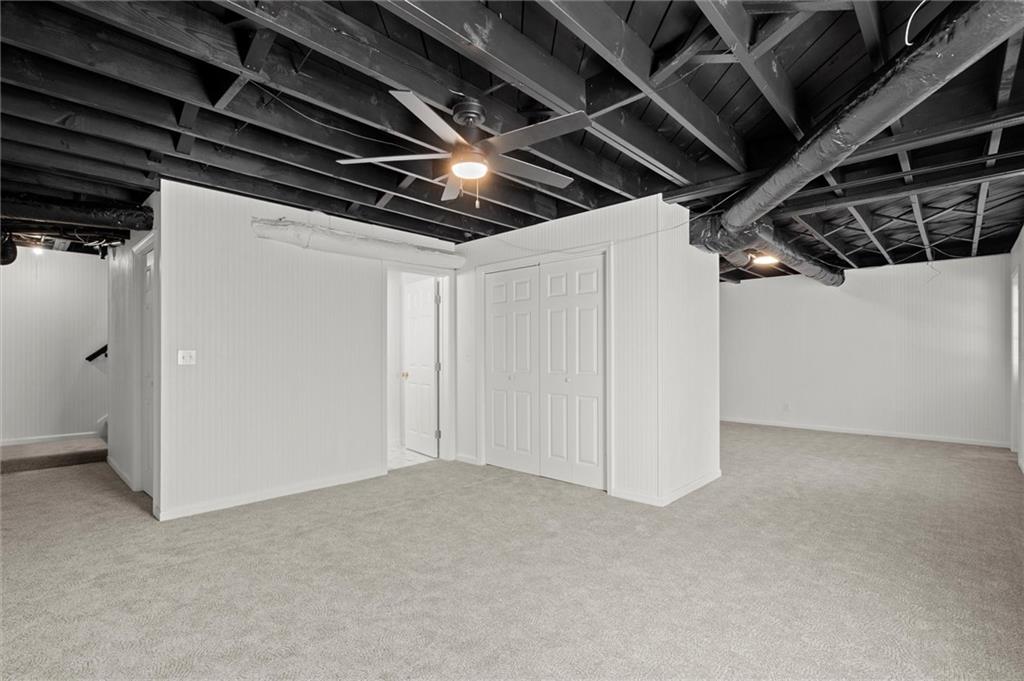
Empty basement room with light carpet, white closet doors, and an exposed ceiling.
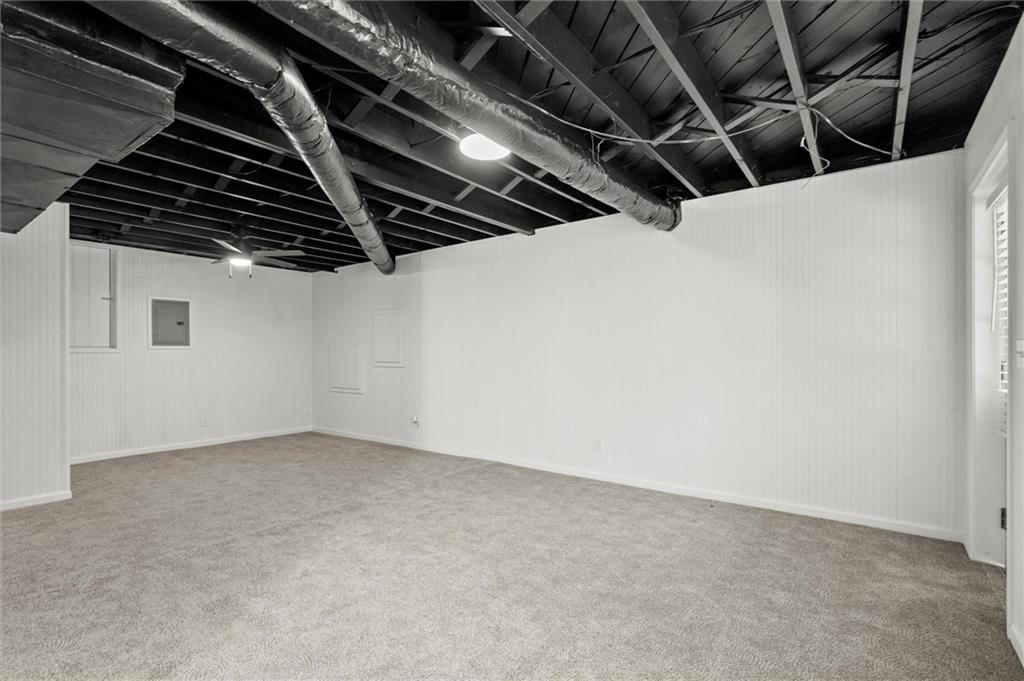
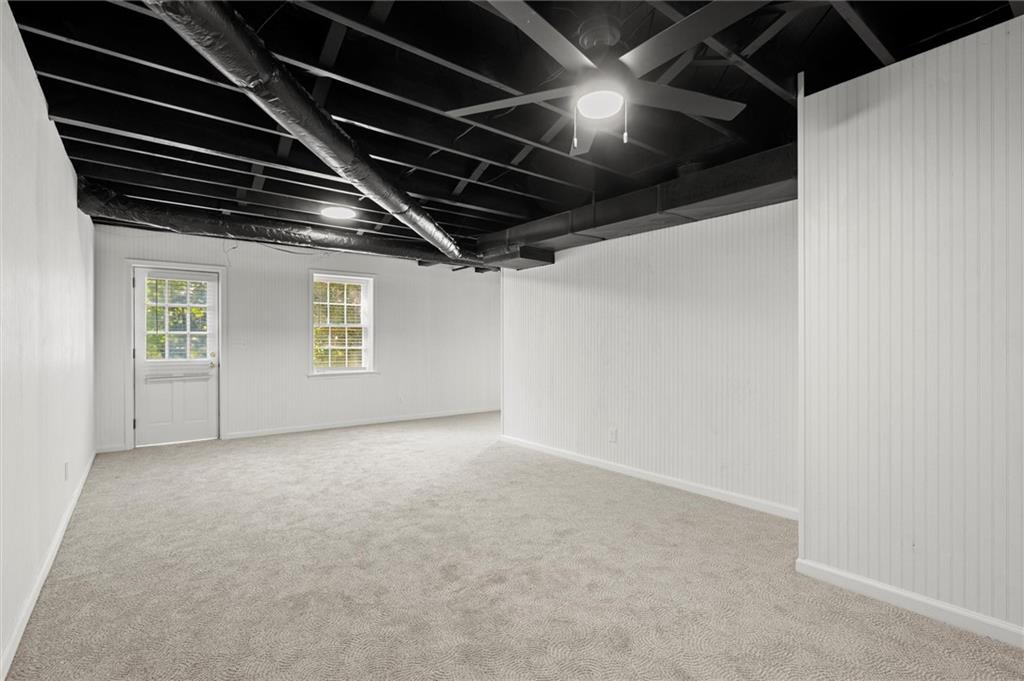
Vacant carpeted basement room with white paneled walls and exposed ceiling joists and ductwork.
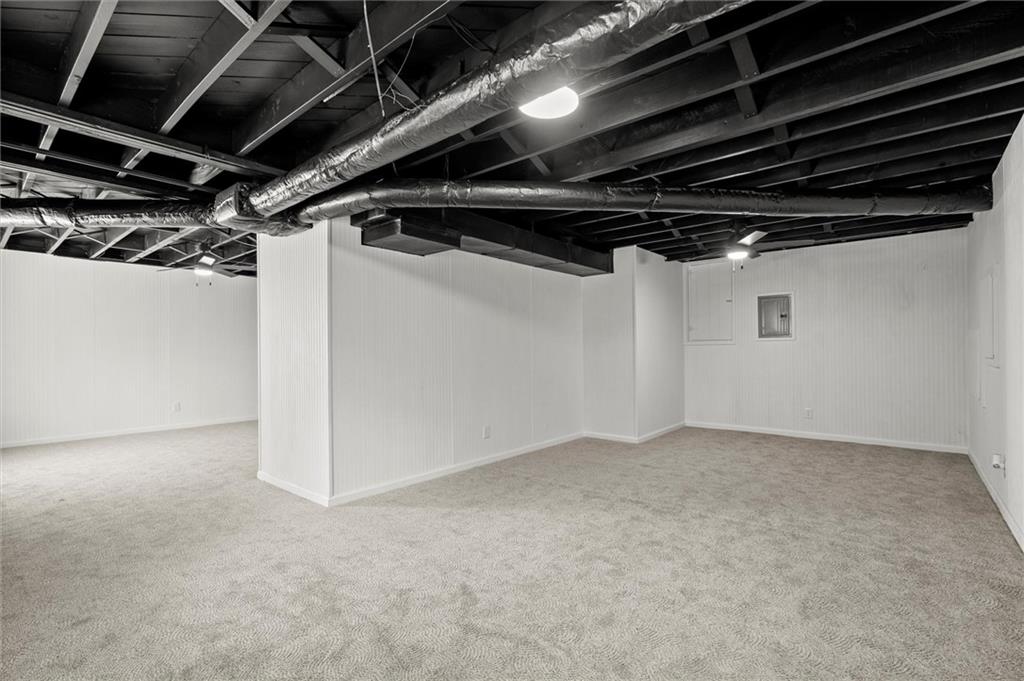
Empty carpeted basement with white walls and exposed ceiling beams and ductwork.
Basement room with light carpet, white paneled walls, and an exposed black ceiling.
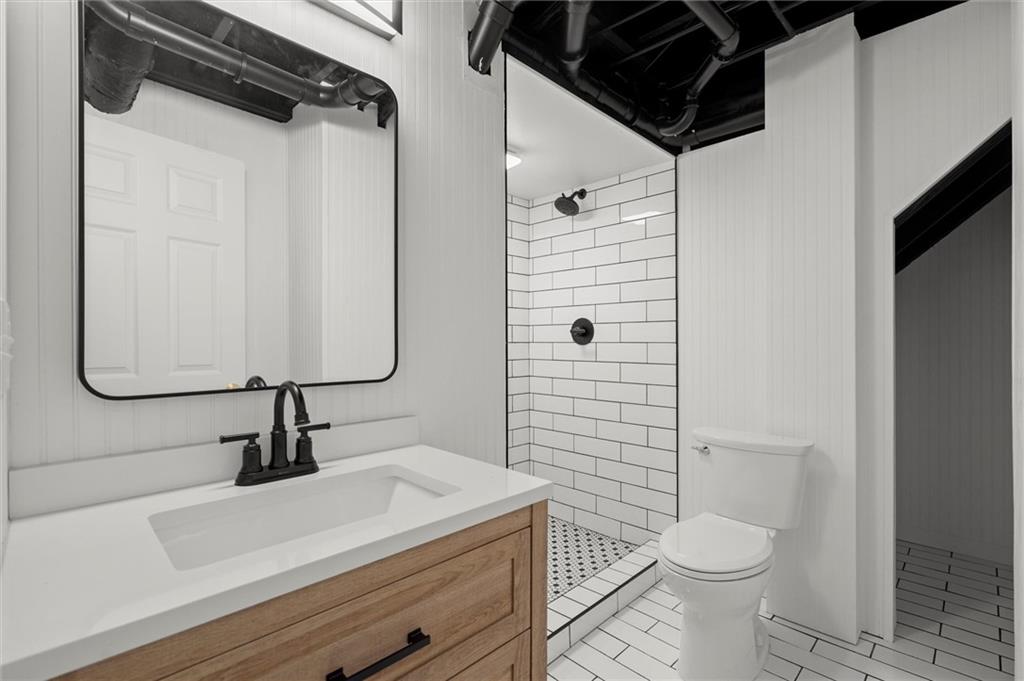
Bathroom with a wood vanity, black fixtures, white subway-tile shower, and exposed ceiling pipes.
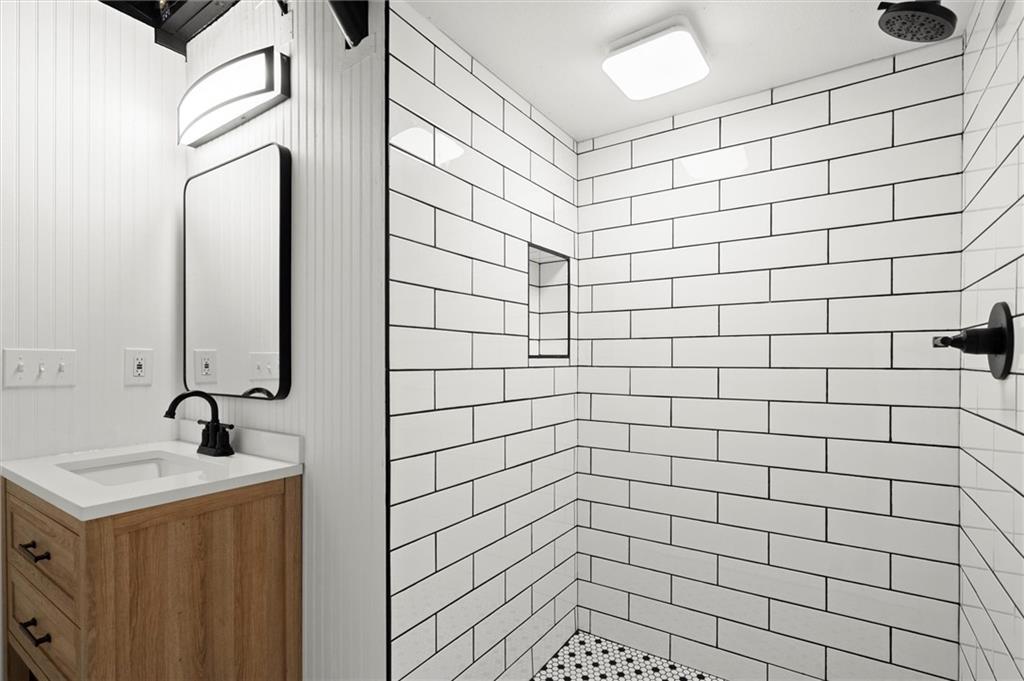
Bathroom with a wood vanity and white subway-tile shower with black fixtures and mosaic flooring.
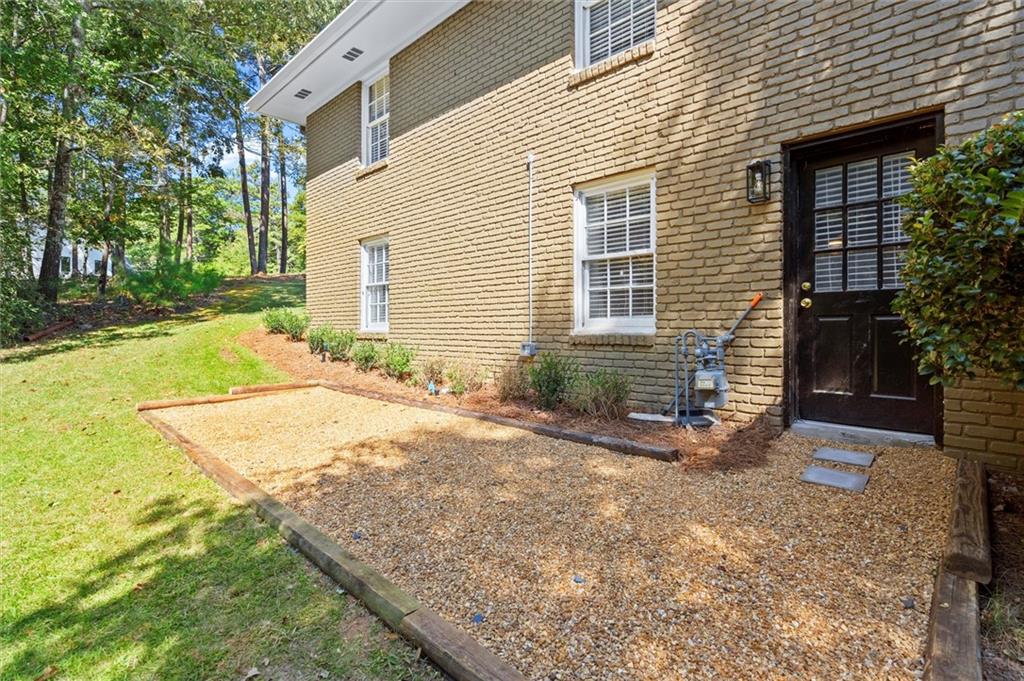
Tan brick house with a dark side door beside a bordered gravel patio and lawn.
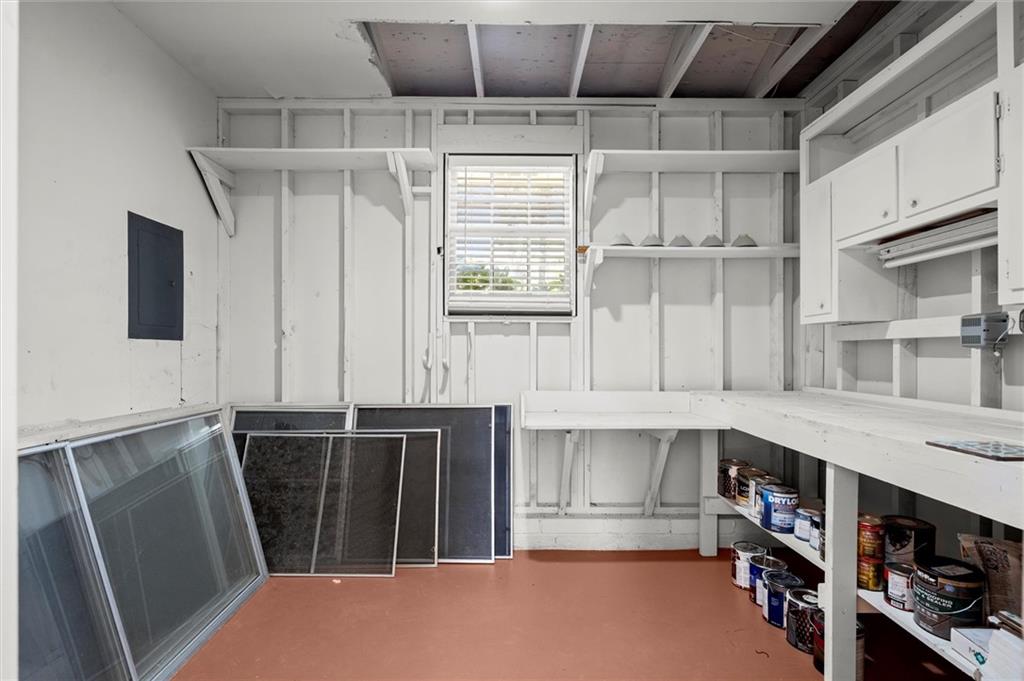
Utility room with built-in work counter, paint supplies, and window screens leaning against the walls.
Brick home entry with a black decorative-glass door and a long covered porch.
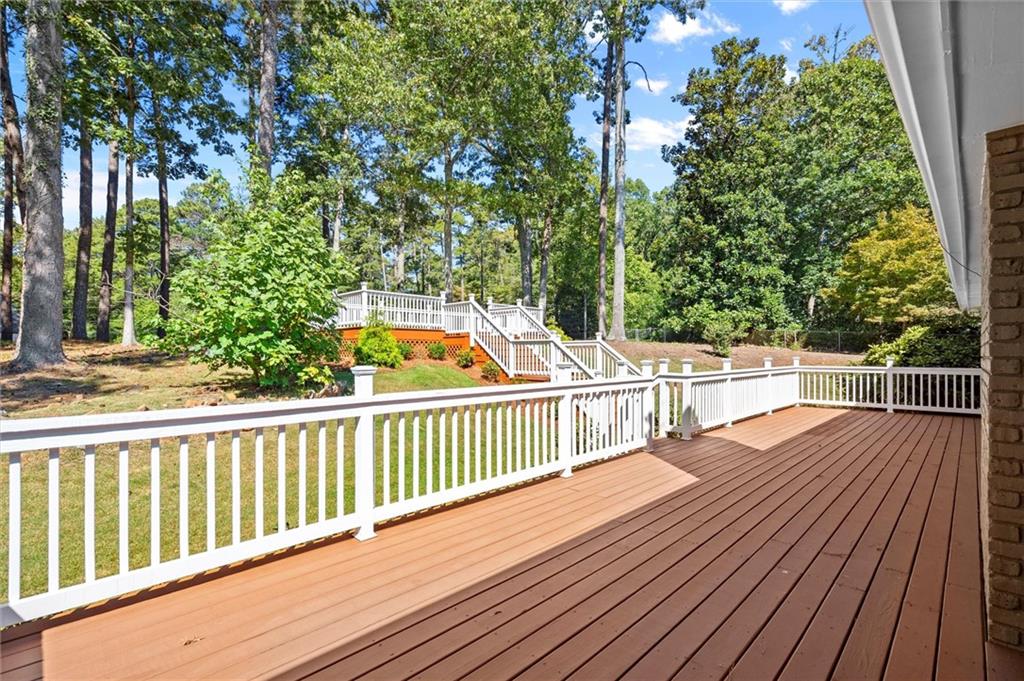
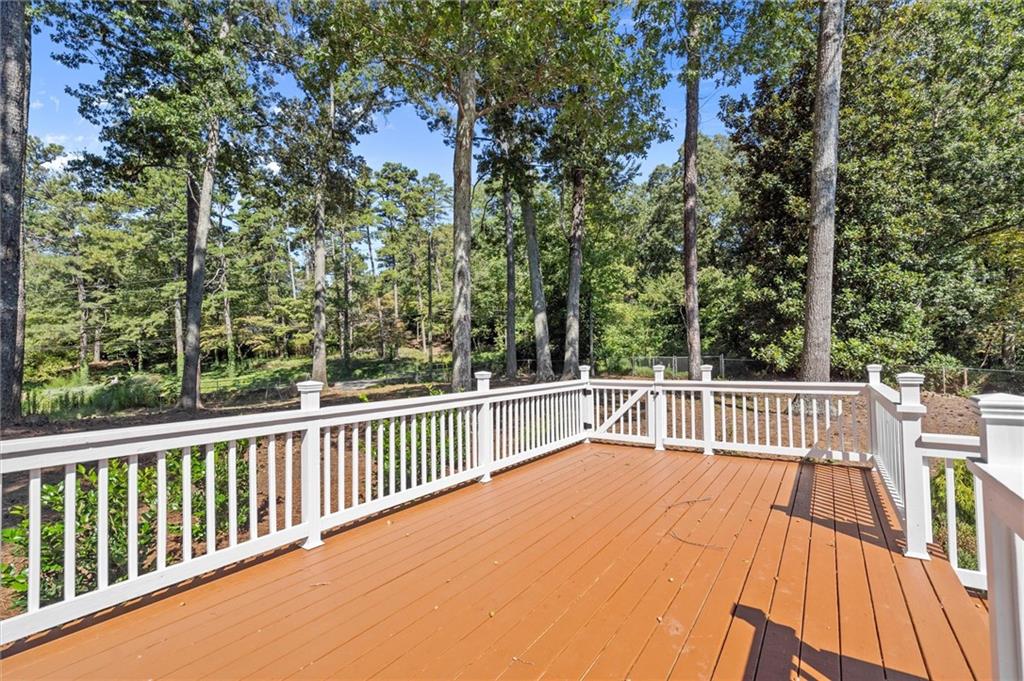
Rear deck with white railings overlooks a grassy, tree-lined backyard.
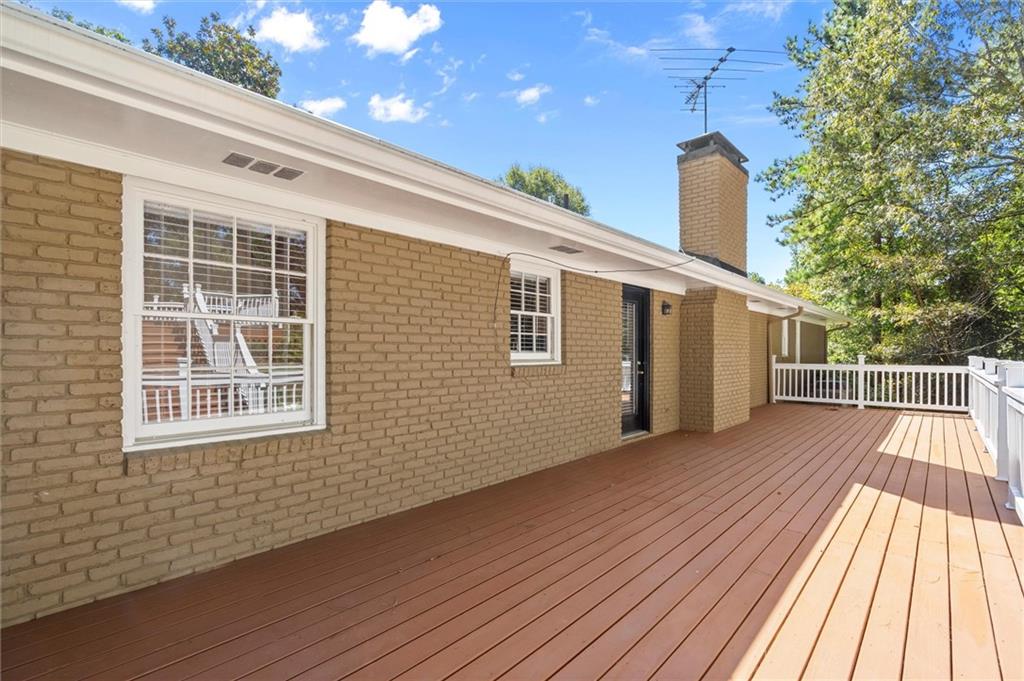
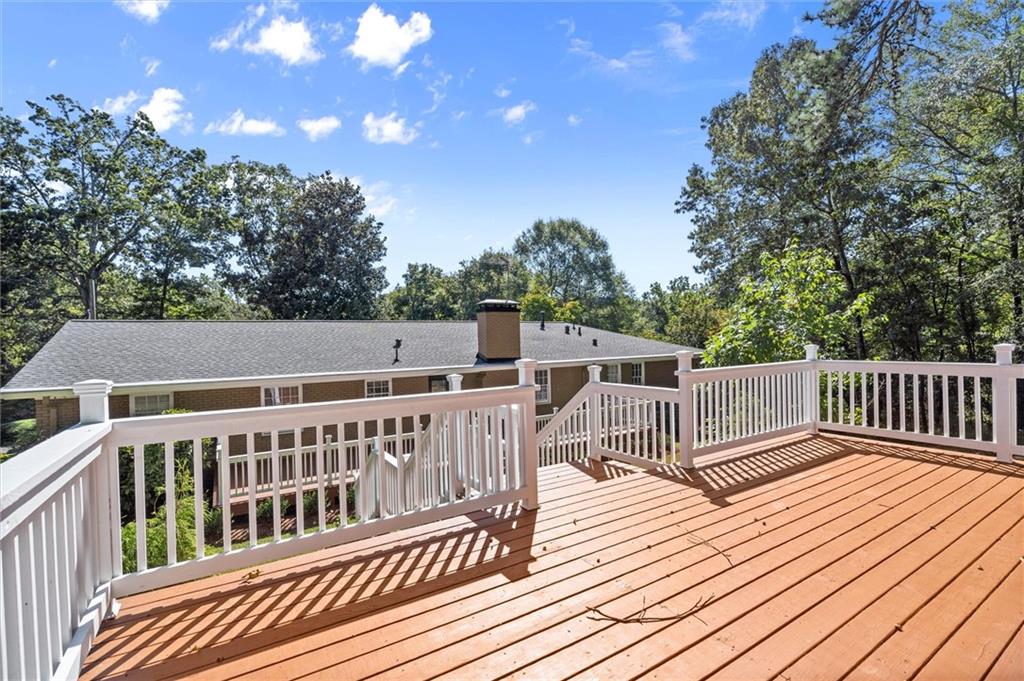
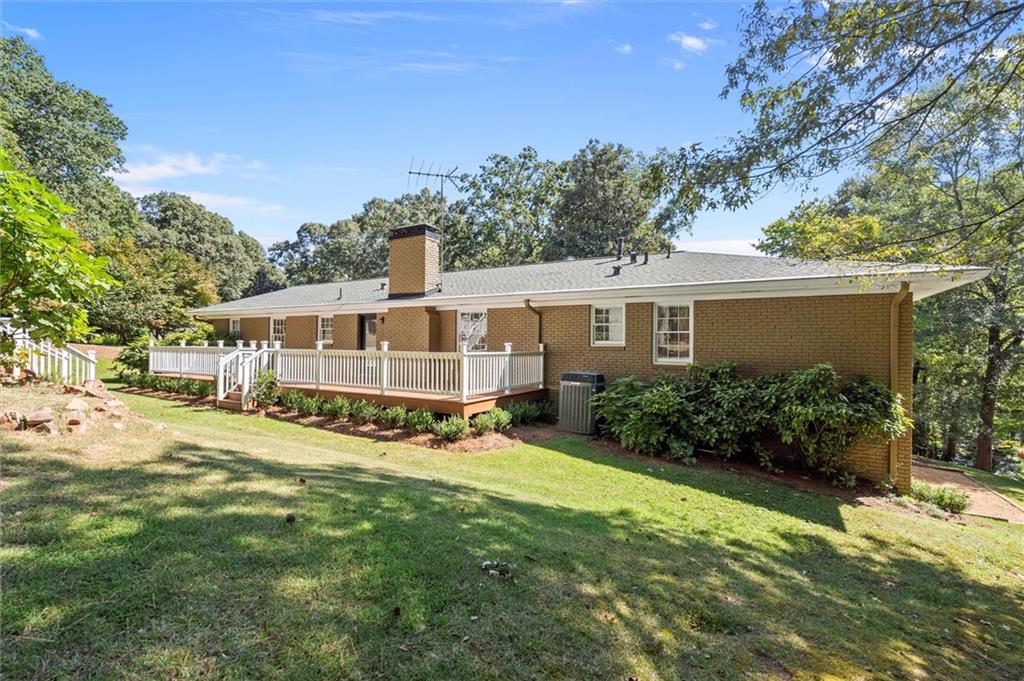
Spacious deck along a tan brick house, with white railings and a prominent brick chimney.
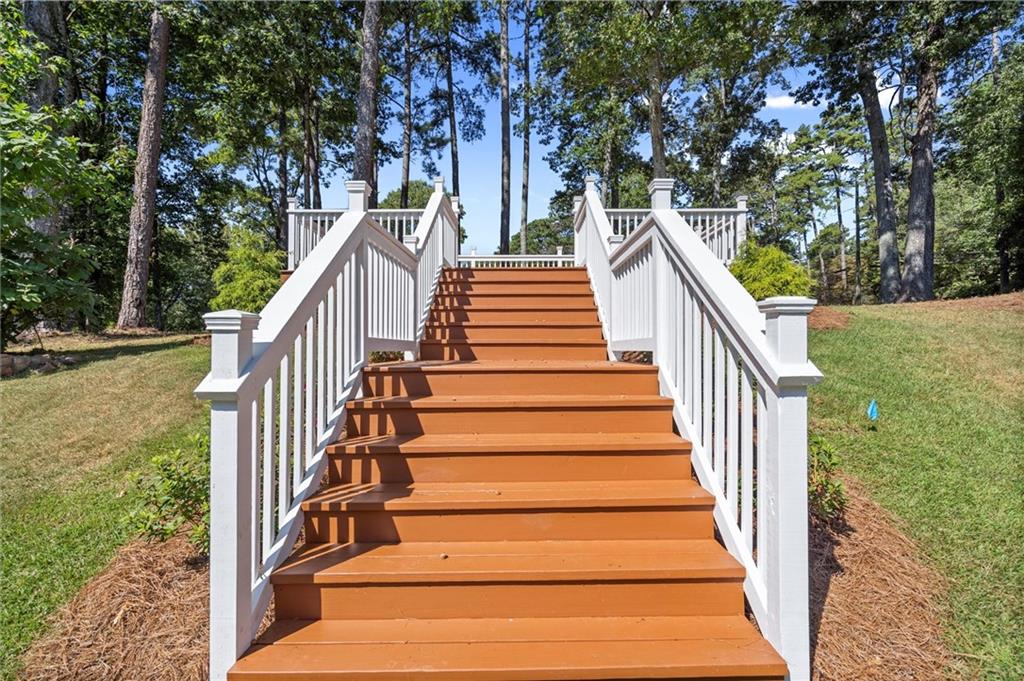
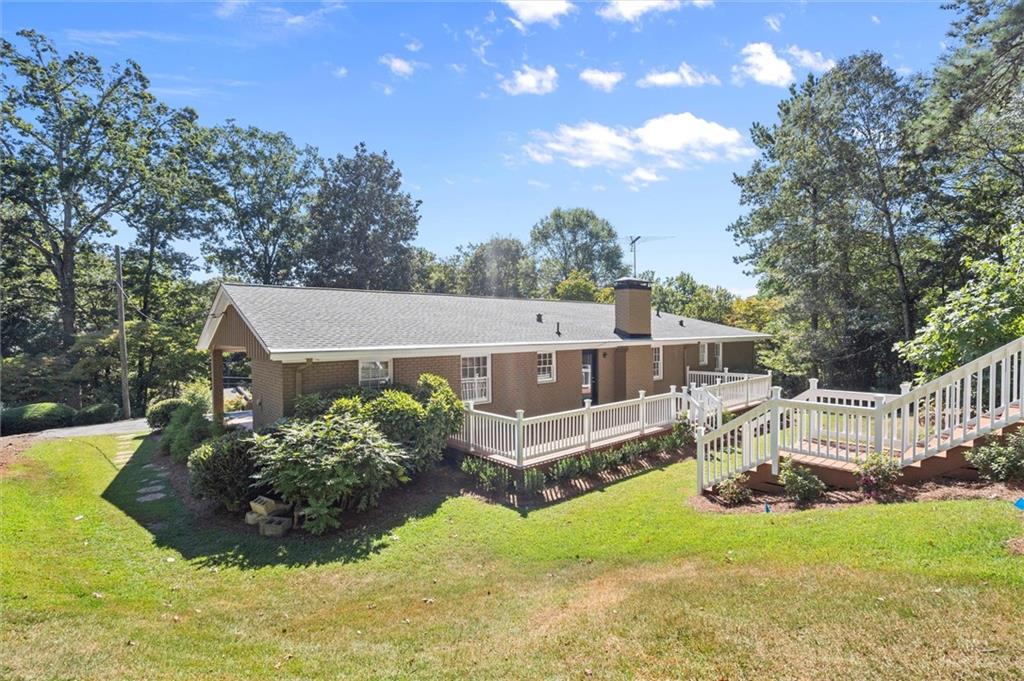
Wooden deck staircase with white railings rises into a leafy yard.
Wood deck with white railings overlooking a brick house and leafy trees.
Wooden deck with white railings overlooking a wooded yard.
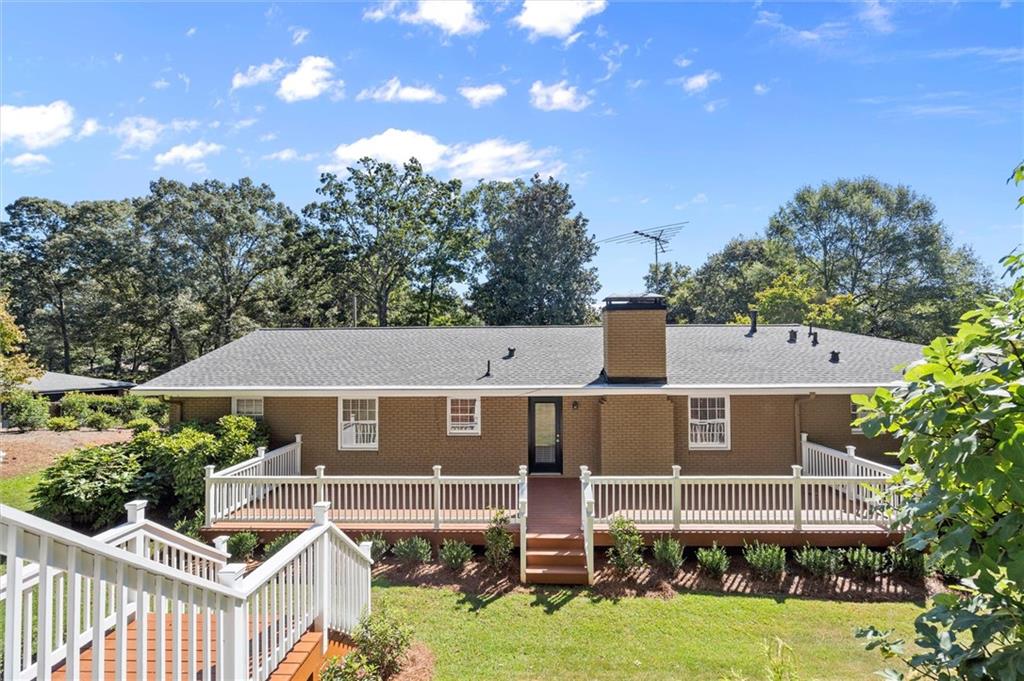
Brick house rear with a raised deck, white railings, and steps to the yard.
Single-story brick home with a long white-railed deck and a tree-shaded grassy yard.
Brick ranch house with a white-railed deck and ramp across a sunny lawn.
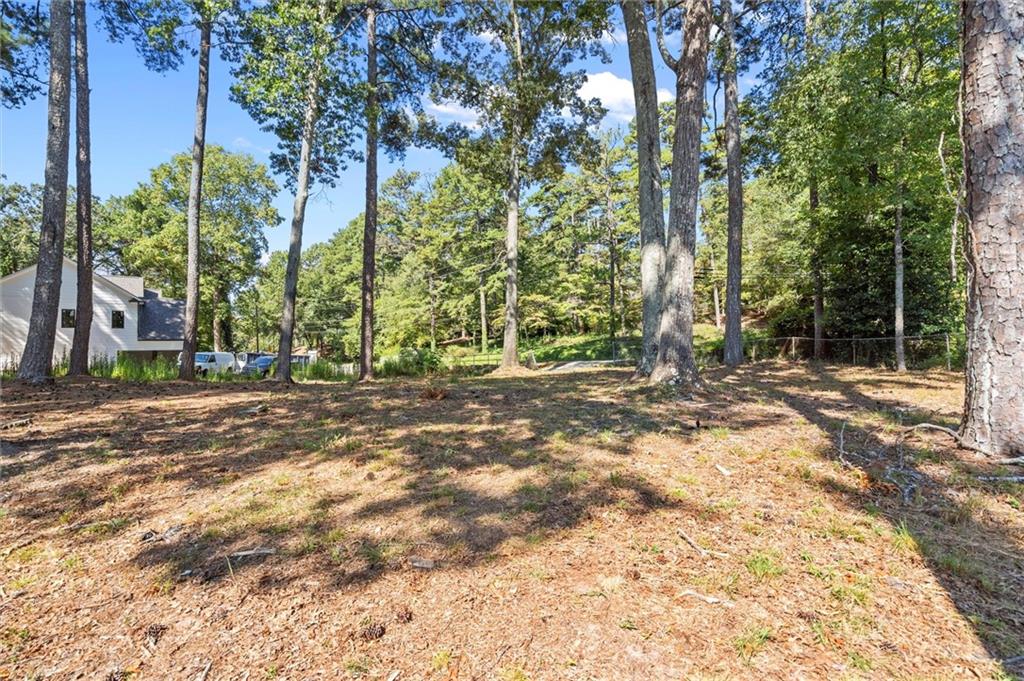
Wooded yard with tall trees, leaf-covered ground, and a chain-link fence.
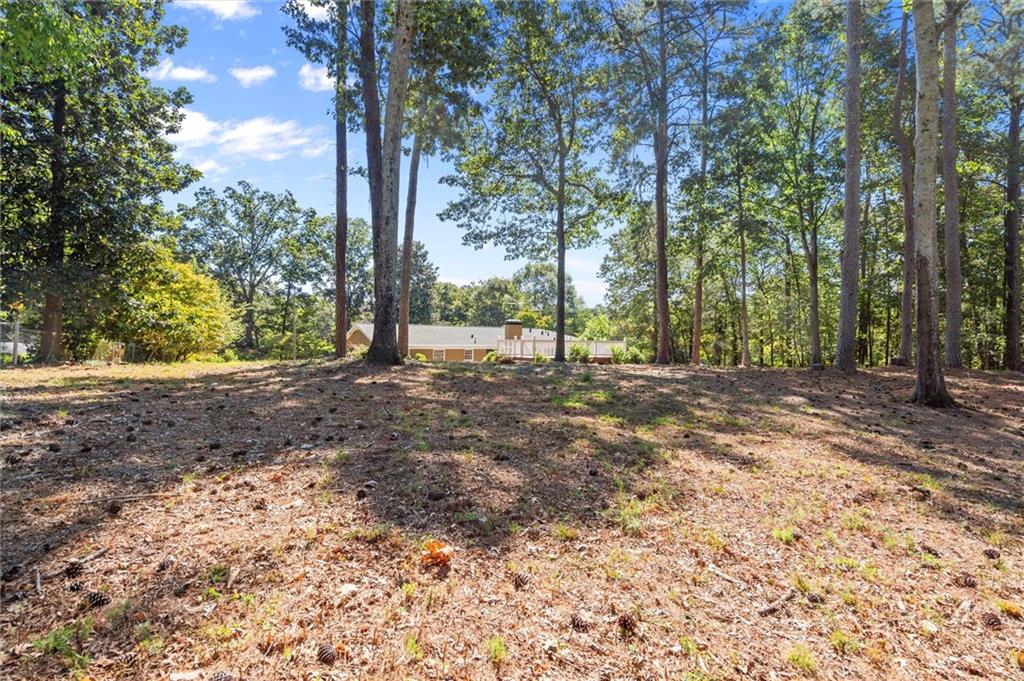
Wooded yard with a leaf-covered clearing, mature trees, and a house in the distance.
Brick ranch home with a long covered porch, attached carport, and mature trees.
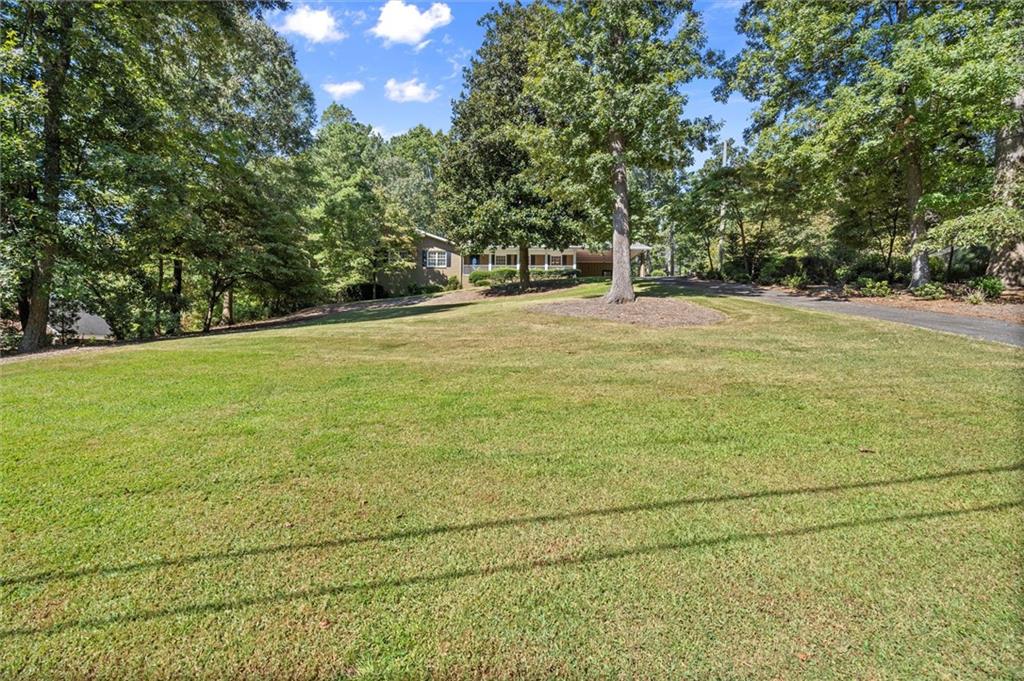
Single-story home set behind a broad lawn, framed by mature trees and a curved driveway.
SEE ALL PHOTOS
Single-story brick home with a long covered porch and attached carport beneath mature trees.
Entry foyer with hardwood floors and a dark front door featuring decorative glass.
Entry foyer with hardwood floors, an oval-glass front door, and two white interior doors.
Empty room with polished hardwood floors and an open doorway to a chandelier-lit room.
Empty room with glossy hardwood floors, two blind-covered windows, and a doorway to the entry hall.
Empty dining room with hardwood floors, a chandelier, and a large window with blinds.
Empty dining room with glossy hardwood floors and a hanging chandelier.
Vacant living room with hardwood floors, a brick fireplace, and a glass door overlooking greenery.
Empty living room with hardwood floors, white paneled walls, and a black ceiling fan.
Empty living room with glossy hardwood floors and a brick fireplace.
Kitchen with a navy island, warm wood cabinets, and patterned tile flooring.
Kitchen with warm wood cabinets, blue tile backsplash, and a large island with stools.
Kitchen with warm wood cabinets, dark blue tile backsplash, and a large island with white countertop.
Kitchen with a navy island, warm wood cabinets, dark tile backsplash, and patterned floors.
Kitchen with wood cabinets, dark blue tile backsplash, white counters, and a double-basin sink by a window.
Kitchen with a navy island, warm wood cabinets, and patterned tile flooring.
Kitchen with wood cabinets, blue tile backsplash, and a window with plantation shutters.
Empty bedroom with polished hardwood floors, a black ceiling fan, and a wide window with blinds.
Empty room with hardwood floors, a black ceiling fan, and white double closet doors.
Bathroom with a black vanity, white countertop, round mirror, and black towels.
White tiled bathtub with chrome fixtures and black striped towels.
Empty room with polished hardwood floors, two window sets with blinds, and a ceiling fan.
Empty bedroom with polished hardwood floors, double closet doors, and a black ceiling fan.
Empty room with polished hardwood floors, two curtained windows, and a ceiling fan.
Empty bedroom with hardwood floors, double closet doors, and an adjoining bathroom.
Empty bedroom with polished hardwood floors, double closet doors, and a window framed by dark curtains.
Bathroom with a tiled shower and black double vanity beneath a large mirror.
Carpeted basement staircase with a dark wood handrail beside a finished room.
Empty carpeted room with white closet doors, two windows, and an exposed black ceiling.
Empty basement room with light carpet, white closet doors, and an exposed ceiling.
Vacant carpeted basement room with white paneled walls and exposed ceiling joists and ductwork.
Empty carpeted basement with white walls and exposed ceiling beams and ductwork.
Basement room with light carpet, white paneled walls, and an exposed black ceiling.
Bathroom with a wood vanity, black fixtures, white subway-tile shower, and exposed ceiling pipes.
Bathroom with a wood vanity and white subway-tile shower with black fixtures and mosaic flooring.
Tan brick house with a dark side door beside a bordered gravel patio and lawn.
Utility room with built-in work counter, paint supplies, and window screens leaning against the walls.
Brick home entry with a black decorative-glass door and a long covered porch.
Rear deck with white railings overlooks a grassy, tree-lined backyard.
Spacious deck along a tan brick house, with white railings and a prominent brick chimney.
Wooden deck staircase with white railings rises into a leafy yard.
Wood deck with white railings overlooking a brick house and leafy trees.
Wooden deck with white railings overlooking a wooded yard.
Brick house rear with a raised deck, white railings, and steps to the yard.
Single-story brick home with a long white-railed deck and a tree-shaded grassy yard.
Brick ranch house with a white-railed deck and ramp across a sunny lawn.
Wooded yard with tall trees, leaf-covered ground, and a chain-link fence.
Wooded yard with a leaf-covered clearing, mature trees, and a house in the distance.
Brick ranch home with a long covered porch, attached carport, and mature trees.
Single-story home set behind a broad lawn, framed by mature trees and a curved driveway.
For Sale

840 Hickory Drive SW

840 Hickory Drive SW, Marietta, GA 30064

$665,000
Step Inside This Beautifully Updated Ranch in Whitlock Heights

As you enter through the charming front door with its decorative glass detail, you're greeted by a bright foyer with gleaming hardwood floors that flow seamlessly throughout the home.

The spacious den invites you in with warm natural light and a cozy brick fireplace, ideal for gathering on cool evenings. Fresh white paneling and modern recessed lighting pair perfectly with the sleek ceiling fan, creating a clean and inviting atmosphere. A door leads directly out to the deck, extending the living space into the private backyard. The backyard features a large deck to relax in the sunshine overlooking your new home.

The heart of this home is the designer kitchen. Featuring a stylish mix of rich wood cabinetry, deep navy accents, and striking patterned tile floors, this kitchen is both functional and full of character. Quartz countertops, a bold navy island with seating, and a sleek tile backsplash elevate the space. Stainless steel appliances and abundant storage--including a dedicated beverage station with under-counter wine fridge--make this kitchen a true chef's delight.

Natural light streams in through multiple windows, framing views of the spacious backyard and filling the home with a cheerful ambiance.

Fully Finished Terrace Level

The beautifully updated Terrace Level offers a versatile living space complete with a spacious bedroom and full bathroom--ideal for a teen suite or private guest quarters. This level also features a large recreational area, perfect for a billiards table, home theater, or entertainment space. With walkout access to the back patio, it's easy to transition between indoor and outdoor living, making it an excellent extension of the home for relaxation and fun.

4
beds

3
baths

2,705 Sq.Ft. LIVING AREA

1.1 Acres lot

Features & Amenities

Interior

  • total bedrooms4
  • Total bathrooms3
  • full bathrooms3
  • Laundry room Main Level
  • Flooring Hardwood
  • Fireplace Family Room, Masonry
  • APPLIANCES Dishwasher, Disposal, Electric Oven, Gas Oven, Gas Range, Refrigerator, Self Cleaning Oven
  • other interior Features Bookcases, High Speed Internet

Area & Lot

  • Status For Sale
  • Living Area2,705 Sq.Ft.
  • Total Area2,705 Sq.Ft.
  • Lot Area1.1 Acres
  • MLS® ID7648045
  • TypeResidential
  • YEAR BUILT1963
  • Architecture StylesRanch
  • Water FrontageNone
  • View DescriptionTrees/Woods
  • Elementary SchoolHickory Hills
  • Middle SchoolMarietta
  • High SchoolMarietta

Exterior

  • STORIES2
  • water SourcePublic
  • utilitiesCable Available, Electricity Available, Phone Available, Sewer Available, Water Available
  • PoolNone
  • roofComposition
  • lot featuresBack Yard, Private, Wooded
  • parkingCarport
  • HEAT TYPECentral, Forced Air, Hot Water, Other
  • AIR CONDITIONINGCentral Air, Dual, Electric, Whole House Fan
  • sewerPublic Sewer
  • SubstructureBrick/Mortar
  • Disability FeaturesNone
  • security FeaturesSmoke Detector(s)
  • Green featuresNone
  • other exterior FeaturesPrivate Yard, Other

Financial

  • Sales Price$665,000
  • Real Estate Tax $465/yr
Entry foyer with hardwood floors and a dark front door featuring decorative glass.

Schedule a Showing

I would love to show you my beautiful property. Please select your preferred date and time below. I will be in touch shortly to confirm your appointment.

Schedule a Showing

I would love to show you my beautiful property. Please select your preferred date and time below. I will be in touch shortly to confirm your appointment.

Thank you for your interest in 840 Hickory Drive SW, Marietta, GA 30064. We are reviewing your request and will be in touch shortly!

Mortgage Calculator

Estimate your monthly mortgage payment, including the principal and interest, property taxes, and HOA. Adjust the values to generate a more accurate rate.

All estimates are provided for informational purposes only. Actual amounts may vary.
$0,000 Your Payment 20 15 65
$0,000 Your Payment

Work With Ken

Get assistance in determining current property value, crafting a competitive offer, writing and negotiating a contract, and much more. Contact me today.

Follow Me on Instagram